
3627 Pentland Hills Dr, Upper Marlboro, MD 20774
Local realty services provided by:ERA Martin Associates
3627 Pentland Hills Dr,Upper Marlboro, MD 20774
$825,000
- 4 Beds
- 5 Baths
- 5,105 sq. ft.
- Single family
- Coming Soon
Listed by: angela m. skipper
Office: keller williams flagship
MLS#:MDPG2220806
Source:BRIGHTMLS
Price summary
- Price:$825,000
- Price per sq. ft.:$161.61
- Monthly HOA dues:$115
About this home
Experience Luxury Living in the Prestigious Beechtree Golf Course Community!
Welcome to 3627 Pentland Hills Drive, an impressive Colonial offering over 5,000 square feet of beautifully appointed living space, 4 bedrooms, and 3.5 baths. Meticulously maintained and thoughtfully designed, this exceptional home combines timeless elegance, spacious interiors, and resort-style living.
Stunning curb appeal welcomes you with mature privacy trees, beautiful landscaping, and elegant exterior uplighting extending along the driveway. Inside, enjoy wood flooring throughout the main level, exquisite custom wall moldings, tray ceilings, generous living spaces, and a dedicated home office. The beautiful eat-in kitchen features a spacious center island and adjoining sun-filled breakfast room, perfect for everyday living and entertaining.
The expansive finished lower level, completed in 2021, offers a full bathroom and versatile bonus rooms ideal for entertaining, guest accommodations, a home theater, or fitness studio. Additional highlights include a spacious two-car garage and six-zone lawn irrigation system.
Ideally situated near the scenic 12th and 13th golf holes, this home offers access to Beechtree's exceptional resort-style setting, featuring an 18-hole championship golf course, picturesque 35-acre lake, clubhouse, swimming, tennis, fitness amenities, and scenic walking trails. Conveniently located near major commuter routes with easy access to Washington, D.C., Baltimore, shopping, and dining.
Exceptional space, elegant details, and a coveted lifestyle in one remarkable home. A must-see! Schedule your private tour today!...
Contact an agent
Home facts
- Year built:2019
- Subdivision & Development:BEECH TREE EAST VILLAGE
- Listing ID #:MDPG2220806
- Updated:October 23, 2026 at 02:41 AM
Rooms and interior
- Bedrooms:4
- Total bathrooms:5
- Full bathrooms:3
- Half bathrooms:2
- Flooring:Luxury Vinyl Plank
- Dining Description:Dining Area
- Kitchen Description:Breakfast Area, Built-In Microwave, Dishwasher, Disposal, Exhaust Fan, Kitchen - Eat-In, Kitchen - Gourmet, Kitchen - Island, Oven/Range - Electric, Recessed Lighting, Refrigerator, Stove, Water Heater
- Basement:Yes
- Basement Description:Fully Finished, Outside Entrance
- Living area:5,105 sq. ft.
Heating and cooling
- Cooling:Central A/C
- Heating:Central, Natural Gas
Structure and exterior
- Year built:2019
- Building area:5,105 sq. ft.
- Lot area:0.3 Acres
- Architectural Style:Colonial
- Construction Materials:Brick, Frame
- Levels:3 Story
Utilities
- Water:Public
- Sewer:Public Sewer
Finances and disclosures
- Price:$825,000
- Price per sq. ft.:$161.61
- Tax amount:$10,395 (2026)
Features and amenities
- Laundry features:Dryer, Washer
- Amenities:Recessed Lighting
Parking
- Parking description:Additional Storage Area, Attached Garage, Garage Door Opener
- Garage:Yes
- Garage spaces:2
New listings near 3627 Pentland Hills Dr
- Coming Soon
 $440,000Coming Soon4 beds 3 baths2,297 sq. ft.
12118 Old Colony Dr, UPPER MARLBORO, MD 20772
MLS# MDPG2223584Listed by: SAMSON PROPERTIES - Coming Soon
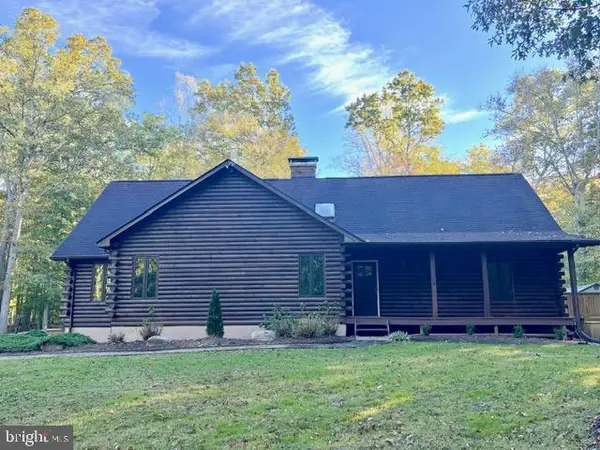 $925,000Coming Soon5 beds 3 baths4,956 sq. ft.
17921 Queen Anne Rd, UPPER MARLBORO, MD 20774
MLS# MDPG2223516Listed by: SAMSON PROPERTIES - Coming SoonOpen Sun, 1 to 4pm
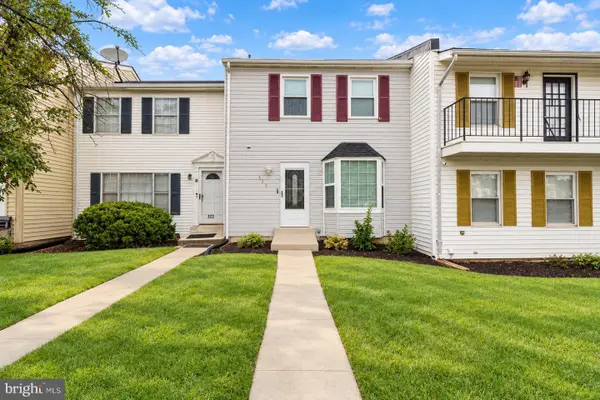 $370,000Coming Soon3 beds 4 baths1,940 sq. ft.
324 Harry S Truman Dr #233, UPPER MARLBORO, MD 20774
MLS# MDPG2223182Listed by: REALTY OF AMERICA LLC - Coming Soon
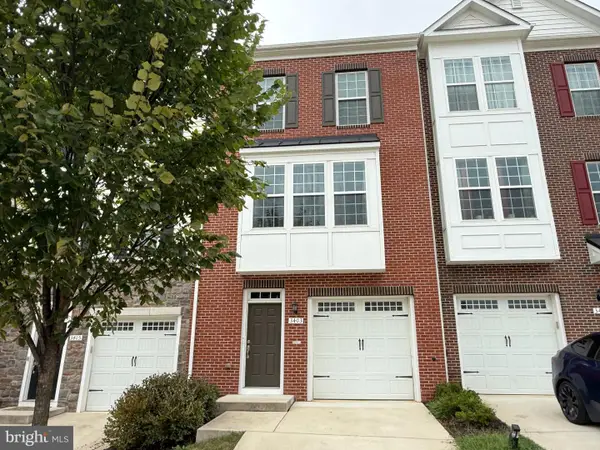 $440,000Coming Soon3 beds 3 baths2,064 sq. ft.
3403 Gentle Breeze Dr, UPPER MARLBORO, MD 20772
MLS# MDPG2211598Listed by: KELLER WILLIAMS PREFERRED PROPERTIES - Coming SoonOpen Sat, 1 to 4pm
 $515,000Coming Soon3 beds 4 baths2,400 sq. ft.
5000 Forest Pines Dr, UPPER MARLBORO, MD 20772
MLS# MDPG2223052Listed by: BERKSHIRE HATHAWAY HOMESERVICES PENFED REALTY - Coming SoonOpen Sat, 1 to 3pm
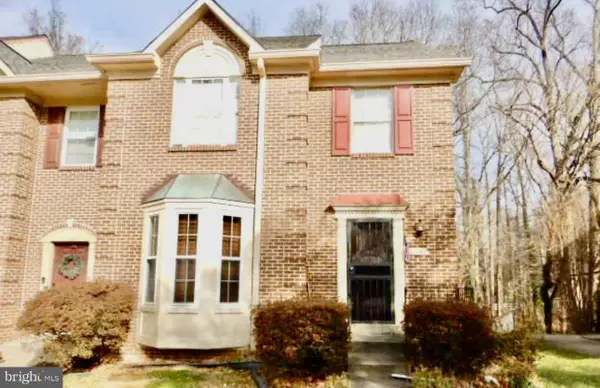 $399,999Coming Soon2 beds 4 baths1,510 sq. ft.
11406 Dunloring Pl, UPPER MARLBORO, MD 20774
MLS# MDPG2223160Listed by: HEYMANN REALTY, LLC - Coming Soon
 $464,900Coming Soon3 beds 3 baths1,900 sq. ft.
14208 Medwick Rd, UPPER MARLBORO, MD 20774
MLS# MDPG2223348Listed by: CENTURY 21 NEW MILLENNIUM - Coming Soon
 $489,900Coming Soon4 beds 3 baths2,326 sq. ft.
9608 Meadow Lark Ave, UPPER MARLBORO, MD 20772
MLS# MDPG2223320Listed by: RE/MAX REALTY CENTRE, INC. - Coming SoonOpen Sat, 11am to 1pm
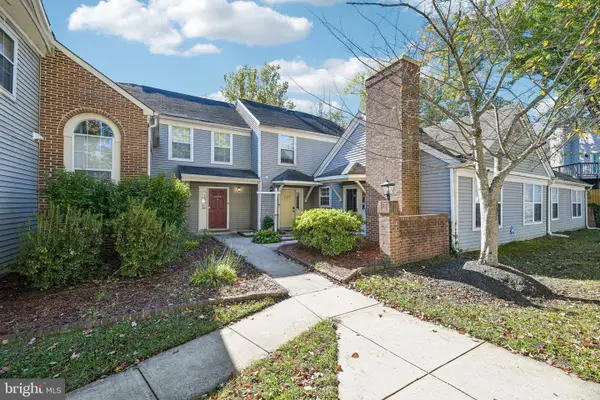 $280,000Coming Soon2 beds 2 baths1,370 sq. ft.
Address Withheld By Seller, UPPER MARLBORO, MD 20772
MLS# MDPG2221404Listed by: HYATT & COMPANY REAL ESTATE, LLC


Protect your home and budget from life's surprises with an Assurant Home Warranty, backed by a partner that supports you through every step of homeownership. Explore Plans.
© 2023 - 2026 ERA Franchise Systems LLC. All rights reserved. ERA Franchise Systems LLC fully supports the principles of the Fair Housing Act and the Equal Opportunity Act. ERA, ERA Real Estate powered, and their respective logos are registered service marks of ERA Franchise Systems LLC. Each office is independently owned and operated.