
9613 Manor Oaks Vw, Upper Marlboro, MD 20772
Local realty services provided by:ERA Byrne Realty
9613 Manor Oaks Vw,Upper Marlboro, MD 20772
$849,000
- 5 Beds
- 5 Baths
- 7,411 sq. ft.
- Single family
- Active
Listed by: robert j lucido, soma barman
Office: keller williams lucido agency
MLS#:MDPG2224380
Source:BRIGHTMLS
Price summary
- Price:$849,000
- Price per sq. ft.:$114.56
- Monthly HOA dues:$110
About this home
MOTIVATED SELLER! Elegant stone-accented single-family residence nestled on a picturesque cul-de-sac in sought-after Smith Home Farm. Fresh landscaping and a welcoming front porch create exceptional curb appeal, while the light-filled interior showcases recessed lighting, spacious open living areas, and hardwood floors flowing throughout the main level. A grand foyer sets the tone and is flanked by French doors opening to a well-appointed study, ideal for a home office or library. The formal living room flows seamlessly into the formal dining room, where sophisticated columns and chair rail molding create an elegant setting for entertaining. The open-concept great room is the heart of the home, featuring a dramatic two-story family room with a fireplace and plush carpeting. The spacious eat-in kitchen is thoughtfully designed with a center island offering breakfast bar seating, rich dark cabinetry, a subway tile backsplash, gorgeous countertops with abundant workspace, stainless steel appliances, a walk-in pantry, and a built-in writing station. The adjoining breakfast /sunroom is bathed in natural light and features a ceiling fan and exterior access, creating a seamless connection between indoor and outdoor living. A convenient powder room and mudroom with garage access complete the main level. The expansive owner’s suite serves as a luxurious retreat with a private sitting room, an oversized walk-in closet, and a spa-inspired ensuite bath featuring dual vanities, a corner soaking tub, separate shower, and private water closet. Three additional upper-level bedrooms provide comfortable accommodations, including one with a private ensuite bath, while the remaining two share a dual-entry bathroom. A centrally located laundry closet adds everyday convenience. The finished walk-out lower level offers exceptional versatility with expansive recreation space ideal for a media area, dining space, gaming tables, exercise equipment, play space, and more. A fifth bedroom suite provides excellent accommodations for guests or multi-generational living, while additional unfinished areas offer abundant storage or the opportunity for future customization. Outdoor living continues on the Trex® deck overlooking the fenced backyard, which backs to mature trees for added privacy and a peaceful natural backdrop. Residents of Smith Home Farm enjoy a desirable setting convenient to shopping, dining, parks, recreation, major commuter routes, and highly regarded Prince George’s County schools. Select photos have been virtually staged for illustrative purposes only....
Contact an agent
Home facts
- Year built:2016
- Subdivision & Development:SMITH HOME FARM
- Listing ID #:MDPG2224380
- Added:15 day(s) ago
- Updated:November 15, 2026 at 02:53 PM
Rooms and interior
- Bedrooms:5
- Total bathrooms:5
- Full bathrooms:4
- Half bathrooms:1
- Dining Description:Formal/Separate Dining Room
- Bathrooms Description:Primary Bath(s)
- Kitchen Description:Breakfast Area, Butlers Pantry, Carpet, Dishwasher, Disposal, Exhaust Fan, Icemaker, Kitchen - Eat-In, Kitchen - Gourmet, Kitchen - Island, Microwave, Refrigerator, Stainless Steel Appliances, Stove
- Bedroom Description:Carpet, Walk In Closet(s)
- Basement:Yes
- Basement Description:Fully Finished, Walkout Level
- Living area:7,411 sq. ft.
Heating and cooling
- Cooling:Central A/C
- Heating:90% Forced Air, Natural Gas
Structure and exterior
- Roof:Asphalt, Shingle
- Year built:2016
- Building area:7,411 sq. ft.
- Lot area:0.2 Acres
- Architectural Style:Colonial
- Construction Materials:Frame
- Foundation Description:Slab
- Levels:3 Story
Schools
- High school:DR. HENRY A. WISE, JR.
- Middle school:KETTERING
- Elementary school:ARROWHEAD
Utilities
- Water:Public
- Sewer:Public Sewer
Finances and disclosures
- Price:$849,000
- Price per sq. ft.:$114.56
- Tax amount:$13,129 (2025)
Features and amenities
- Laundry features:Dryer, Washer
- Amenities:Carpet, Ceiling Fan(s), Chair Railings
Parking
- Parking description:Attached Garage, Garage - Front Entry, Garage Door Opener, Inside Access, Off Street
- Garage:Yes
- Garage spaces:2
New listings near 9613 Manor Oaks Vw
- Coming Soon
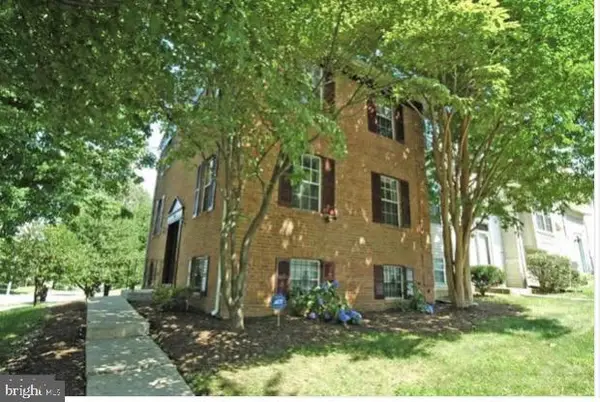 $400,000Coming Soon4 beds 4 baths1,280 sq. ft.
100 Joyceton Way, UPPER MARLBORO, MD 20774
MLS# MDPG2225782Listed by: NEXTHOME LEADERS - Coming Soon
 $420,000Coming Soon4 beds 3 baths2,013 sq. ft.
8807 Pensacola Pl, UPPER MARLBORO, MD 20772
MLS# MDPG2225700Listed by: SAMSON PROPERTIES - Coming Soon
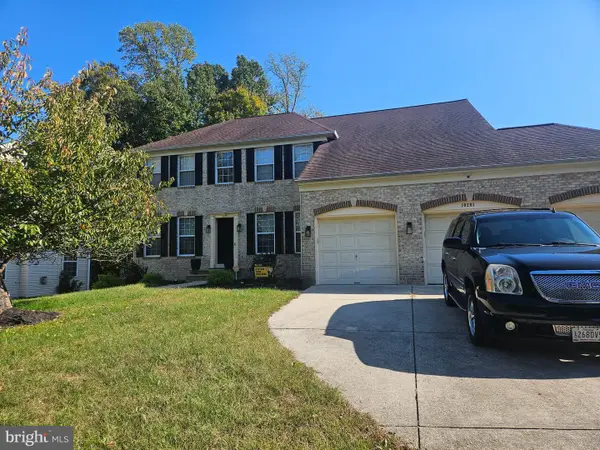 $669,900Coming Soon4 beds 5 baths4,828 sq. ft.
10201 Spring Water Ln, UPPER MARLBORO, MD 20772
MLS# MDPG2225730Listed by: CENTURY 21 ENVISION - Coming Soon
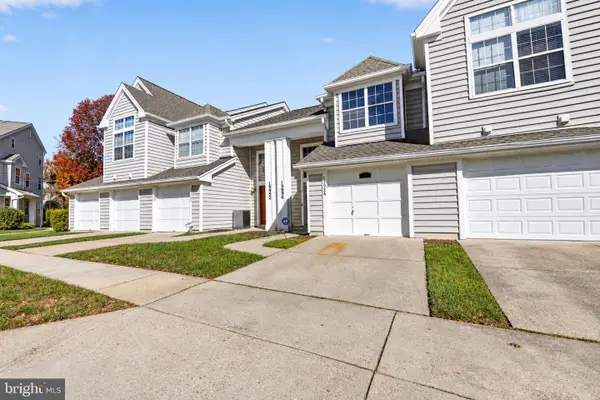 $295,000Coming Soon2 beds 3 baths1,503 sq. ft.
13934 King George Way #363, UPPER MARLBORO, MD 20772
MLS# MDPG2223386Listed by: EXP REALTY, LLC - Coming Soon
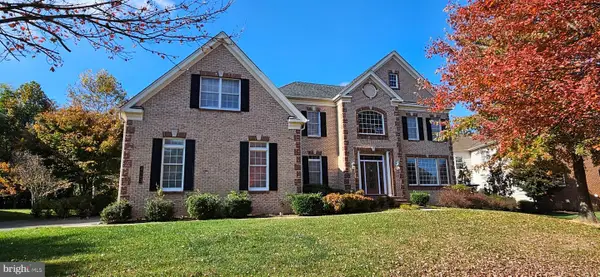 $1,200,000Coming Soon4 beds 4 baths5,434 sq. ft.
4503 Exmoore Ct, UPPER MARLBORO, MD 20772
MLS# MDPG2212784Listed by: SAMSON PROPERTIES - Coming Soon
 $665,000Coming Soon5 beds 3 baths3,778 sq. ft.
10308 Clearwater Ct, UPPER MARLBORO, MD 20772
MLS# MDPG2224416Listed by: SAMSON PROPERTIES - Coming Soon
 $525,000Coming Soon5 beds 4 baths2,323 sq. ft.
11512 Bennington Dr, UPPER MARLBORO, MD 20774
MLS# MDPG2221156Listed by: RE/MAX UNITED REAL ESTATE - Coming Soon
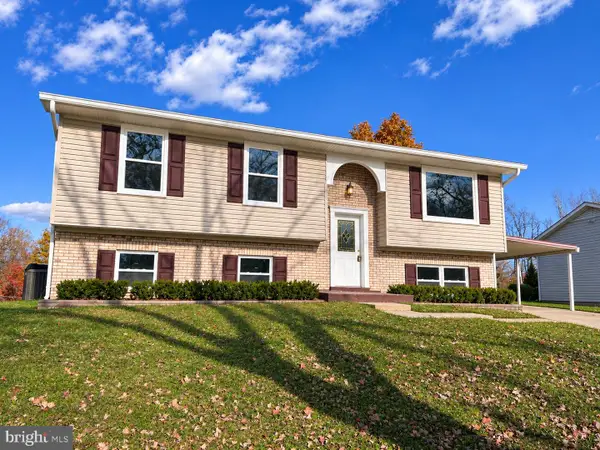 $429,900Coming Soon4 beds 3 baths1,108 sq. ft.
17102 Brookmeadow Ln, UPPER MARLBORO, MD 20772
MLS# MDPG2220942Listed by: KELLER WILLIAMS FLAGSHIP - Coming Soon
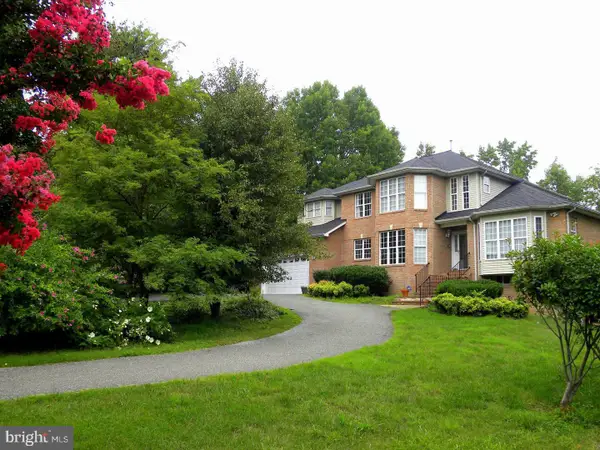 $849,999Coming Soon5 beds 4 baths3,693 sq. ft.
7012 Woodyard Rd, UPPER MARLBORO, MD 20772
MLS# MDPG2225162Listed by: FAIRFAX REALTY PREMIER - Coming Soon
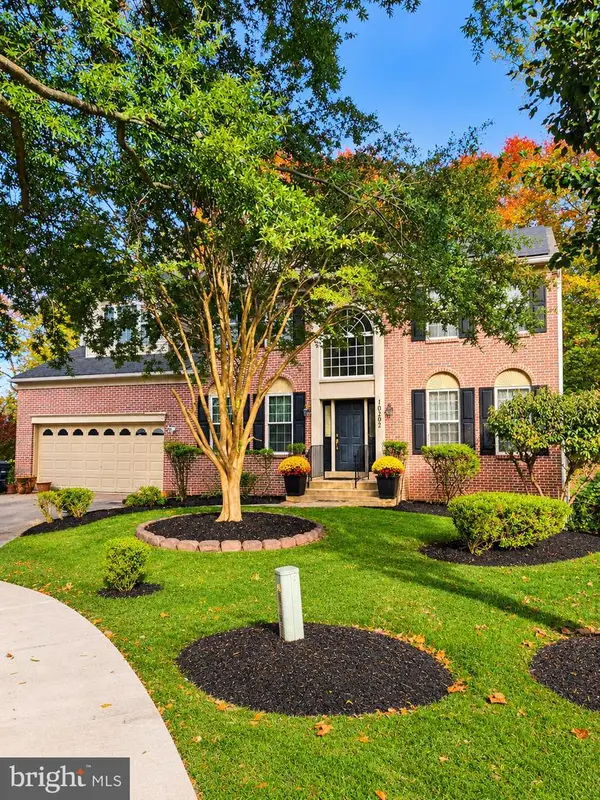 $694,900Coming Soon4 beds 4 baths4,576 sq. ft.
10202 Thundercloud Ct, UPPER MARLBORO, MD 20774
MLS# MDPG2224286Listed by: KELLER WILLIAMS PREFERRED PROPERTIES


Protect your home and budget from life's surprises with an Assurant Home Warranty, backed by a partner that supports you through every step of homeownership. Explore Plans.
© 2023 - 2026 ERA Franchise Systems LLC. All rights reserved. ERA Franchise Systems LLC fully supports the principles of the Fair Housing Act and the Equal Opportunity Act. ERA, ERA Real Estate powered, and their respective logos are registered service marks of ERA Franchise Systems LLC. Each office is independently owned and operated.