
1034 Saint Pauls Dr, Waldorf, MD 20602
Local realty services provided by:Mountain Realty ERA Powered
1034 Saint Pauls Dr,Waldorf, MD 20602
$375,000
- 4 Beds
- 2 Baths
- - sq. ft.
- Single family
- Sold
Listed by: schandale kornegay
Office: century 21 new millennium
MLS#:MDCH2056942
Source:BRIGHTMLS
Sorry, we are unable to map this address
Price summary
- Price:$375,000
- Monthly HOA dues:$45
About this home
Looking for a home in good condition at a fair price? $375K for 1034 Saint Pauls Drive, it’s in good condition, owner occupied and still well-maintained. This is a deal worth getting out in the heat to see. Yes, the home needs cosmetic updates and at this price it’s easy and affordable for you to personalize to your taste. The half bath has a large closet, the good news is this could be transformed into a shower!! You’ll also benefit from a 2-car garage.<br><br>
Yes, a 2-car garage, 4 bed, split-level on a quiet street, on .25 acres is hard to find at this price. <br><br>
At $375K you get peace-of-mind with the following major mechanicals having been replaced in the last few years: furnace, water heater, A/C condenser, stove, microwave, refrigerator. <br><br>
As part of the Bannister Neighborhood Association, residents enjoy a community pool, tennis courts, playgrounds & picnic areas. <br><br>
Schedule your tour and submit an offer today!
Contact an agent
Home facts
- Year built:1976
- Subdivision & Development:BANNISTER
- Listing ID #:MDCH2056942
- Added:26 day(s) ago
- Updated:August 01, 2026 at 06:02 AM
Rooms and interior
- Bedrooms:4
- Total bathrooms:2
- Full bathrooms:1
- Half bathrooms:1
- Flooring:Carpet, Ceramic Tile, Engineered Wood, Laminate Plank
- Dining Description:Combination Kitchen/Dining, Dining Room
- Bathrooms Description:Bathroom 1, Bathroom 2
- Kitchen Description:Built-In Microwave, Built-Ins, Carpet, Dishwasher, Disposal, Kitchen - Country, Oven/Range - Electric, Refrigerator, Stainless Steel Appliances, Water Heater
- Bedroom Description:Carpet, Primary Bedroom
- Basement:Yes
- Basement Description:Connecting Stairway, Fully Finished, Outside Entrance
Heating and cooling
- Cooling:Central A/C
- Heating:Electric, Forced Air
Structure and exterior
- Year built:1976
- Lot Features:Level
- Architectural Style:Split Level
- Construction Materials:Vinyl Siding
- Exterior Features:Kennels, Patio(s)
- Foundation Description:Crawl Space
- Levels:3 Story
Utilities
- Water:Public
- Sewer:Public Sewer
Finances and disclosures
- Price:$375,000
- Tax amount:$4,350 (2026)
Features and amenities
- Laundry features:Dryer, Dryer In Unit, Laundry, Washer, Washer In Unit
- Amenities:Built-Ins, Carpet, Ceiling Fan(s)
Parking
- Parking description:Attached Garage, Concrete Driveway, Garage Door Opener
- Garage:Yes
- Garage spaces:2
New listings near 1034 Saint Pauls Dr
- New
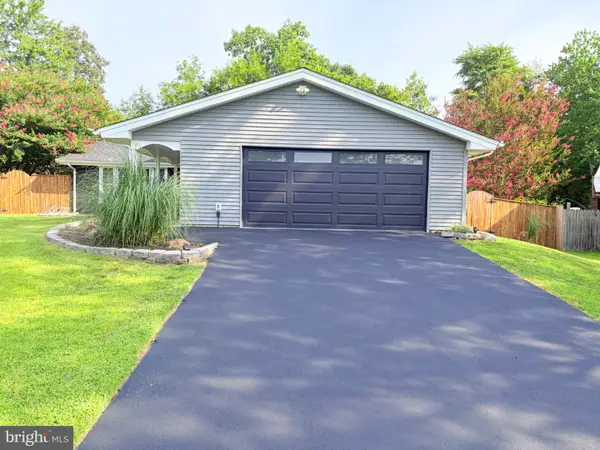 $499,555Active4 beds 3 baths2,500 sq. ft.
2709 Pinewood Dr, WALDORF, MD 20601
MLS# MDCH2057740Listed by: TAYLOR PROPERTIES - New
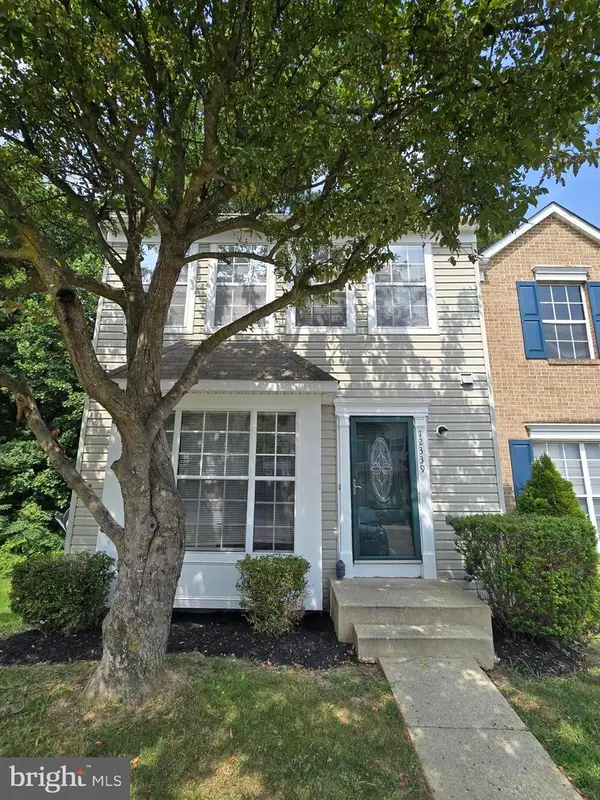 $364,000Active3 beds 4 baths1,860 sq. ft.
12339 Sweetbriar Pl, WALDORF, MD 20602
MLS# MDCH2057928Listed by: HUSEMAN PROPERTY MANAGEMENT, LLC - New
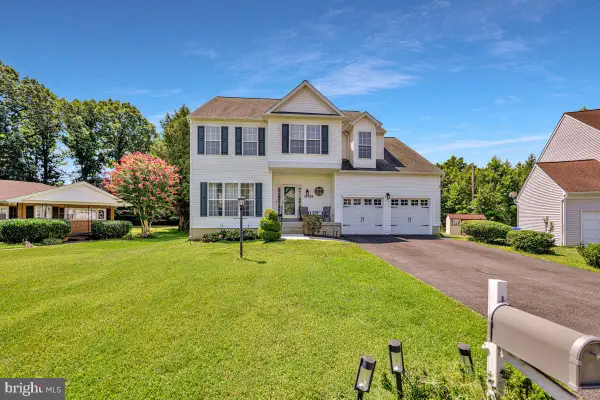 $575,000Active4 beds 4 baths3,955 sq. ft.
11214 Bel Aire Ct, WALDORF, MD 20603
MLS# MDCH2057914Listed by: SAMSON PROPERTIES - New
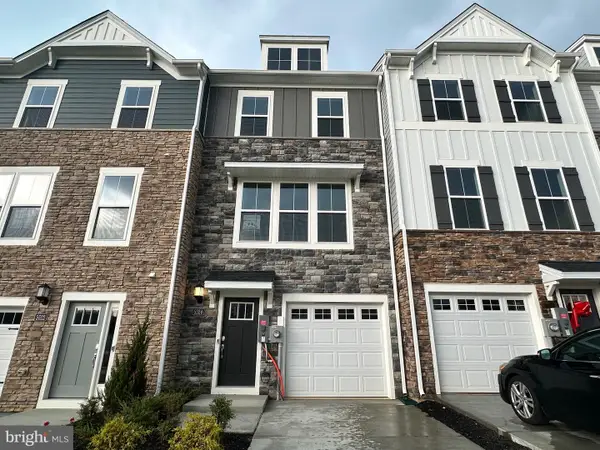 $349,990Active2 beds 4 baths1,871 sq. ft.
5525 Aberdeen Pl, WHITE PLAINS, MD 20695
MLS# MDCH2057920Listed by: KELLER WILLIAMS PREFERRED PROPERTIES - New
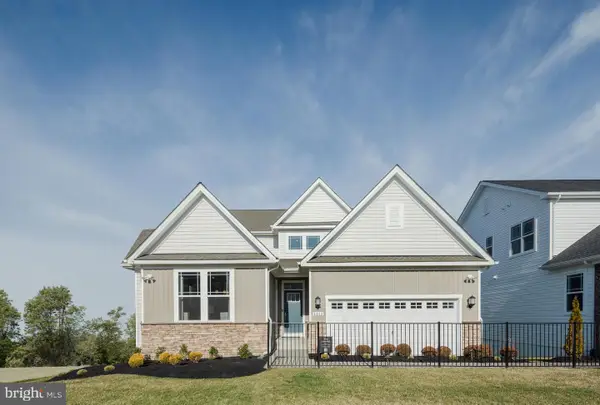 $676,890Active5 beds 5 baths
5364 Newport Cir, WHITE PLAINS, MD 20695
MLS# MDCH2057924Listed by: KELLER WILLIAMS PREFERRED PROPERTIES - Coming Soon
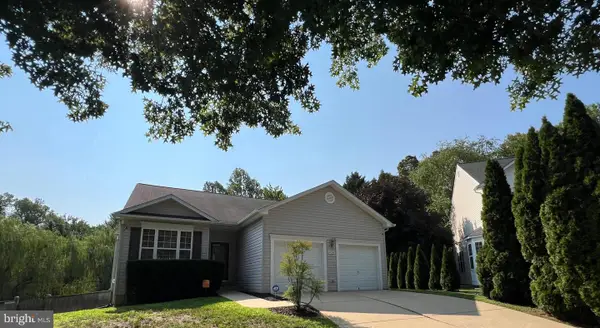 $480,000Coming Soon3 beds 3 baths
4128 Killington Ct, WHITE PLAINS, MD 20695
MLS# MDCH2057900Listed by: PRESTIGE R. E. AND INVESTMENT CO. - Coming Soon
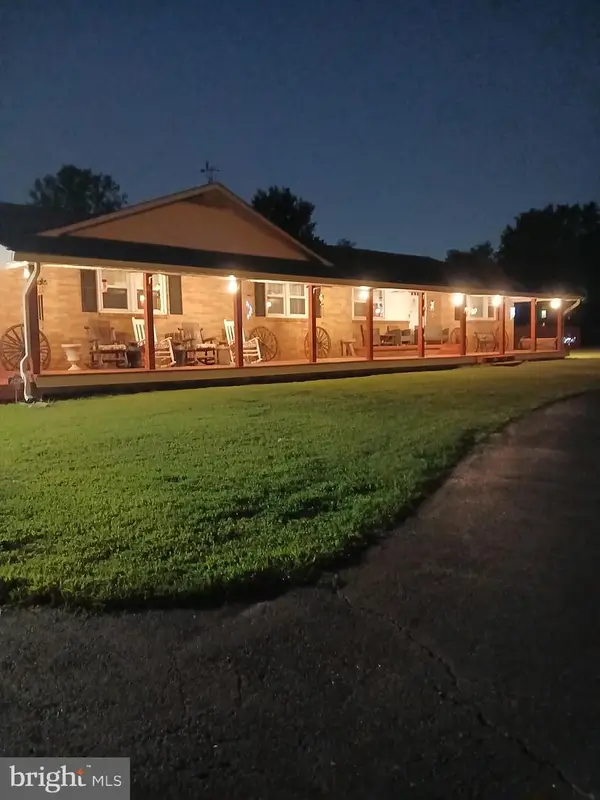 $609,900Coming Soon4 beds 2 baths
10651-a Deacon Rd, WHITE PLAINS, MD 20695
MLS# MDCH2057810Listed by: RE/MAX REALTY GROUP - New
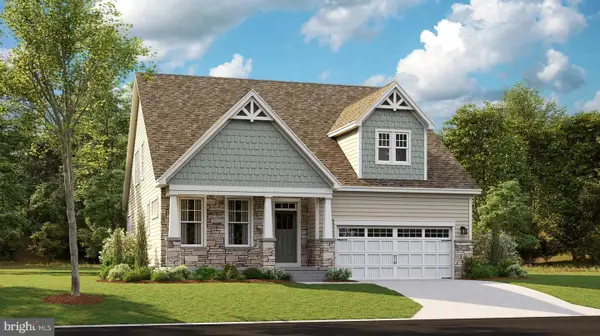 $612,190Active3 beds 3 baths3,488 sq. ft.
10364 Yosemite St, WHITE PLAINS, MD 20695
MLS# MDCH2057892Listed by: SAMSON PROPERTIES - New
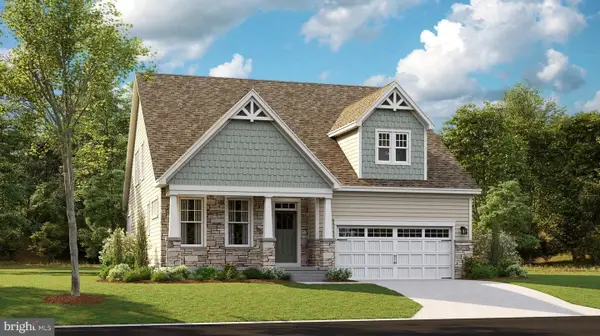 $611,590Active3 beds 3 baths3,488 sq. ft.
10356 Yosemite St, WHITE PLAINS, MD 20695
MLS# MDCH2057894Listed by: SAMSON PROPERTIES - New
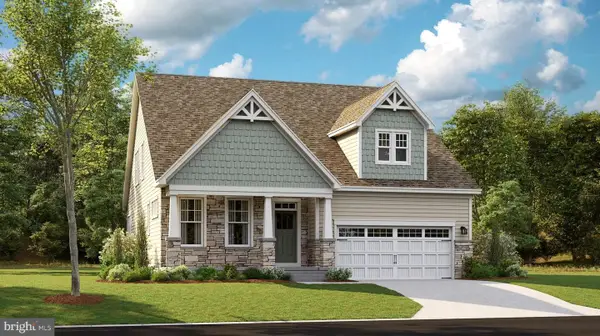 $618,190Active3 beds 3 baths3,488 sq. ft.
10338 Yosemite St, WHITE PLAINS, MD 20695
MLS# MDCH2057896Listed by: SAMSON PROPERTIES


Protect your home and budget from life's surprises with an Assurant Home Warranty, backed by a partner that supports you through every step of homeownership. Explore Plans.
© 2023 - 2026 ERA Franchise Systems LLC. All rights reserved. ERA Franchise Systems LLC fully supports the principles of the Fair Housing Act and the Equal Opportunity Act. ERA, ERA Real Estate powered, and their respective logos are registered service marks of ERA Franchise Systems LLC. Each office is independently owned and operated.