
12339 Sweetbriar Pl, Waldorf, MD 20602
Local realty services provided by:Pagoda Realty ERA Powered
12339 Sweetbriar Pl,Waldorf, MD 20602
$359,000
- 3 Beds
- 4 Baths
- 1,860 sq. ft.
- Townhouse
- Active
Listed by: janette m. huseman
Office: huseman property management, llc.
MLS#:MDCH2057928
Source:BRIGHTMLS
Price summary
- Price:$359,000
- Price per sq. ft.:$193.01
- Monthly HOA dues:$74.25
About this home
Price reduction as the sellers are motivated to sell. Nestled in the charming Lakewood Estates, this delightful end-of-row townhouse offers a perfect blend of comfort and convenience. Built in 1996, this Colonial-style home boasts 1,860 sq. ft. of well-maintained living space, featuring three spacious bedrooms and two full bathrooms, along with two convenient half baths. Step inside to discover a warm and inviting interior, highlighted by plush carpeting and elegant ceramic tile. The kitchen, designed for both functionality and comfort, includes a cozy table space, perfect for casual meals. The open combination dining and living area is bathed in natural light, creating an ideal setting for gatherings or quiet evenings at home. The lower level features a fully finished basement with both interior and outside entrances, providing additional living space or a perfect retreat. The basement was built with space to install a fireplace. Enjoy the tranquility of views overlooking trees and woods, offering a serene backdrop to your daily life. This home is equipped with modern appliances, including a gas oven/range, refrigerator, dishwasher, and washer/dryer, ensuring your daily tasks are effortless. The property also includes assigned parking for two vehicles and is part of a community that takes care of common area maintenance, and front yard lawn care. Lakewood Estates is conveniently located near local amenities, parks, and shopping, making it an ideal place to call home. The location is also convenient for easy commuting to DC or areas south. Experience the perfect blend of comfort, community, and convenience in this lovely townhouse!...
Contact an agent
Home facts
- Year built:1996
- Subdivision & Development:LAKEWOOD ESTATES
- Listing ID #:MDCH2057928
- Added:45 day(s) ago
- Updated:September 15, 2026 at 01:46 PM
Rooms and interior
- Bedrooms:3
- Total bathrooms:4
- Full bathrooms:2
- Half bathrooms:2
- Flooring:Carpet, Ceramic Tile, Concrete, Vinyl
- Dining Description:Combination Dining/Living, Dining Area, Dining Room
- Bathrooms Description:Bathroom 1, Bathroom 2, Primary Bathroom
- Kitchen Description:Carpet, Dishwasher, Disposal, Kitchen - Table Space, Oven/Range - Gas, Recessed Lighting, Refrigerator
- Bedroom Description:Carpet, Primary Bedroom
- Basement:Yes
- Basement Description:Daylight, Full, Heated, Improved, Interior Access, Outside Entrance, Partial, Rear Entrance
- Living area:1,860 sq. ft.
Heating and cooling
- Cooling:Central A/C
- Heating:Forced Air, Natural Gas
Structure and exterior
- Roof:Shingle
- Year built:1996
- Building area:1,860 sq. ft.
- Lot area:0.03 Acres
- Architectural Style:Colonial
- Construction Materials:Vinyl Siding
- Foundation Description:Slab
- Levels:2 Stories
Utilities
- Water:Public
- Sewer:Public Sewer
Finances and disclosures
- Price:$359,000
- Price per sq. ft.:$193.01
- Tax amount:$4,431 (2025)
Features and amenities
- Laundry features:Dryer, Dryer In Unit, Laundry, Washer, Washer In Unit
- Amenities:Carpet, Recessed Lighting, Sprinkler System
Parking
- Parking description:Assigned, On Street
New listings near 12339 Sweetbriar Pl
- Coming Soon
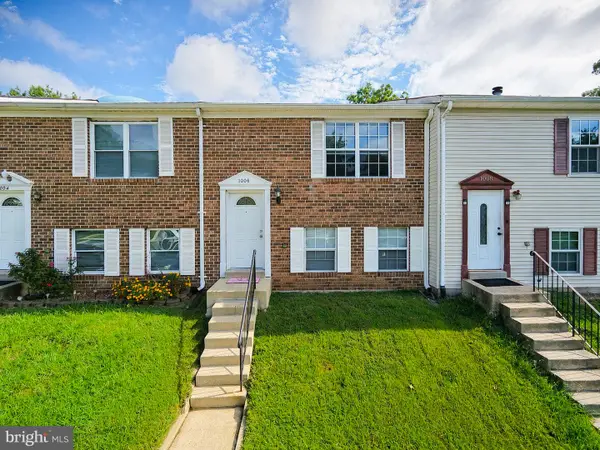 $299,999Coming Soon3 beds 3 baths1,380 sq. ft.
1006 Dorset Dr, WALDORF, MD 20602
MLS# MDCH2059392Listed by: OWN REAL ESTATE - Coming Soon
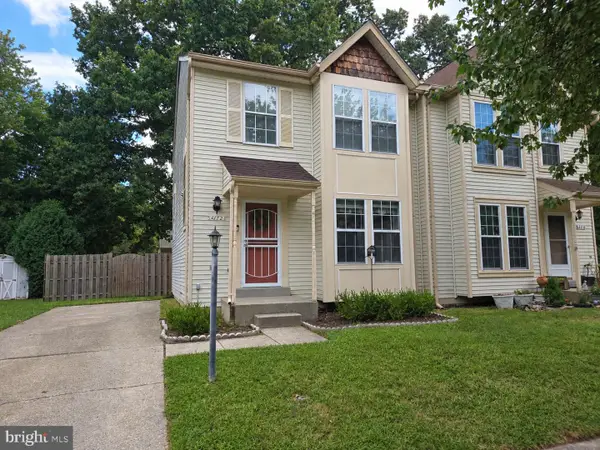 $315,000Coming Soon2 beds 3 baths1,272 sq. ft.
4172 Log Teal Ct, WALDORF, MD 20603
MLS# MDCH2059326Listed by: EXPECT RESULTS REALTY - Coming Soon
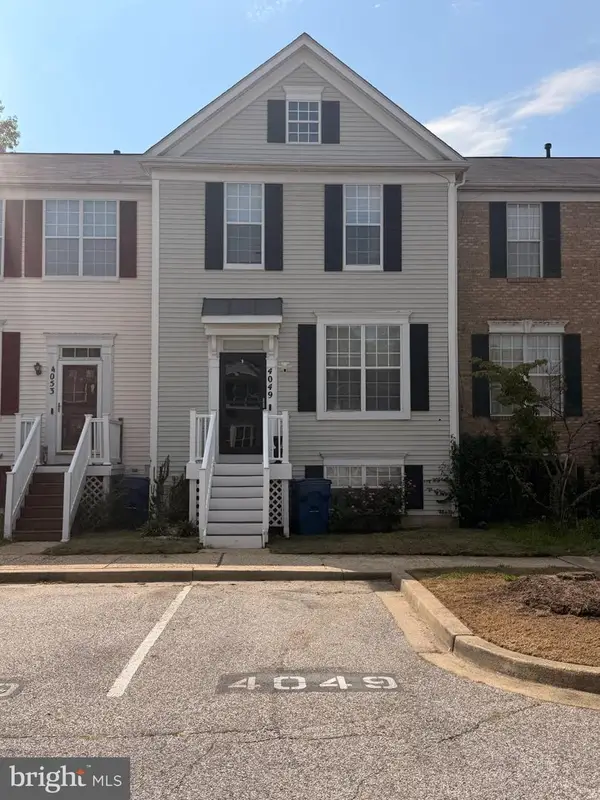 $380,000Coming Soon4 beds 4 baths1,792 sq. ft.
4049 Tahoe Pl, WHITE PLAINS, MD 20695
MLS# MDCH2059290Listed by: CENTURY 21 NEW MILLENNIUM - Coming SoonOpen Sat, 12 to 2pm
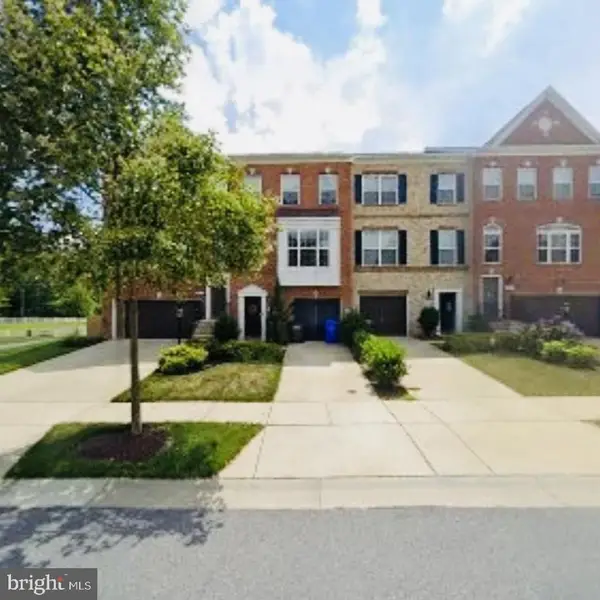 $419,998Coming Soon3 beds 4 baths2,180 sq. ft.
5416 Spotswood Pl, WHITE PLAINS, MD 20695
MLS# MDCH2059244Listed by: BERKSHIRE HATHAWAY HOMESERVICES PENFED REALTY - Coming Soon
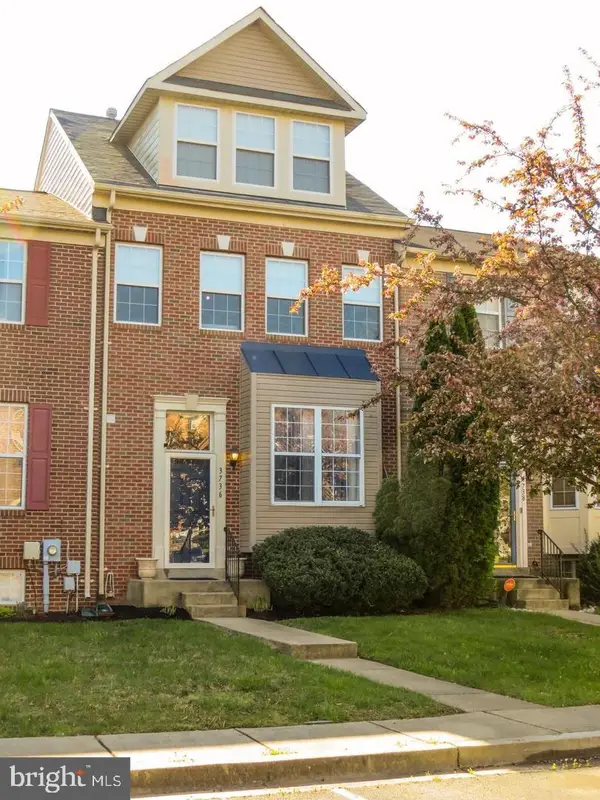 $390,000Coming Soon-- beds 1 baths2,380 sq. ft.
3736 Midlothian Pl, WALDORF, MD 20602
MLS# MDCH2058932Listed by: REAL BROKER, LLC - Coming Soon
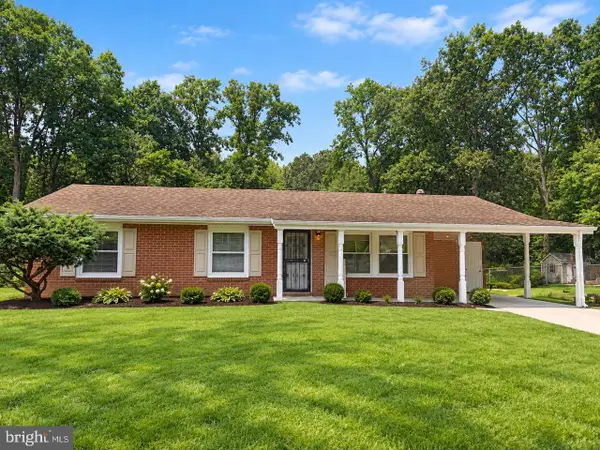 $375,000Coming Soon3 beds 2 baths1,157 sq. ft.
84 Garner Ave, WALDORF, MD 20602
MLS# MDCH2059222Listed by: REDFIN CORP - Coming Soon
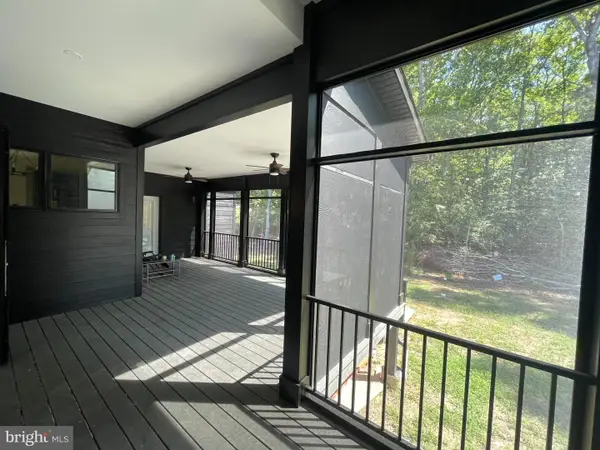 $939,900Coming Soon4 beds 4 baths4,163 sq. ft.
14388 Frontier Trails Ct, WALDORF, MD 20601
MLS# MDCH2059146Listed by: SAMSON PROPERTIES - Coming Soon
 $439,000Coming Soon3 beds 3 baths2,016 sq. ft.
2118 Marbella Dr, WALDORF, MD 20601
MLS# MDCH2059142Listed by: JPAR REAL ESTATE PROFESSIONALS - Coming Soon
 $240,000Coming Soon2 beds 2 baths1,116 sq. ft.
11841 Oak Manor Dr #39, WALDORF, MD 20601
MLS# MDCH2058980Listed by: KELLER WILLIAMS PREFERRED PROPERTIES - Coming Soon
 $470,000Coming Soon3 beds 4 baths2,564 sq. ft.
4146 Skipton Pl, WHITE PLAINS, MD 20695
MLS# MDCH2058758Listed by: SAMSON PROPERTIES


Protect your home and budget from life's surprises with an Assurant Home Warranty, backed by a partner that supports you through every step of homeownership. Explore Plans.
© 2023 - 2026 ERA Franchise Systems LLC. All rights reserved. ERA Franchise Systems LLC fully supports the principles of the Fair Housing Act and the Equal Opportunity Act. ERA, ERA Real Estate powered, and their respective logos are registered service marks of ERA Franchise Systems LLC. Each office is independently owned and operated.