
10419 Halmstad Dr, Waldorf, MD 20603
Local realty services provided by:O'BRIEN REALTY ERA POWERED
10419 Halmstad Dr,Waldorf, MD 20603
$759,990
- 4 Beds
- 5 Baths
- 4,364 sq. ft.
- Single family
- Active
Listed by: martin k. alloy
Office: sm brokerage, llc.
MLS#:MDCH2050788
Source:BRIGHTMLS
Price summary
- Price:$759,990
- Price per sq. ft.:$174.15
- Monthly HOA dues:$100
About this home
Welcome home to this beautifully upgraded Lexington, offering an impressive blend of space, style, and functionality. This home features a finished lower-level recreation room with a full bath, a morning room extension, an extended upper level, and a gourmet kitchen designed for both everyday living and entertaining.
The kitchen is a true showstopper with Slate Sonoma Maple cabinetry, Carrara Marmi quartz countertops, a white tile backsplash, stainless-steel appliances, gas cooktop, chimney hood, and built-in wall oven. The home also features Coastal Setting luxury vinyl plank flooring, upgraded lighting, oak main stairs, and a fireplace in the family room for a warm and inviting feel.
The primary suite includes an upgraded alternate bath layout with a frameless shower door and quartz finishes, while the lower level offers additional finished space plus a rough-in for a future wet bar, making it ideal for entertaining, guests, or creating a private retreat.
With extensive upgrades, expanded living areas, and thoughtful design throughout, this is not your average Lexington. Opportunities like this are limited, so don’t wait—schedule your tour today before someone else calls this one home....
Contact an agent
Home facts
- Year built:2026
- Subdivision & Development:SUNSTONE PRESERVE
- Listing ID #:MDCH2050788
- Added:238 day(s) ago
- Updated:September 16, 2026 at 02:09 PM
Rooms and interior
- Bedrooms:4
- Total bathrooms:5
- Full bathrooms:4
- Half bathrooms:1
- Kitchen Description:Built-In Microwave, Cooktop, Dishwasher, Disposal, Exhaust Fan, Kitchen - Eat-In, Kitchen - Island, Oven - Double, Oven/Range - Gas, Pantry, Recessed Lighting, Refrigerator, Upgraded Countertops
- Bedroom Description:Walk In Closet(s)
- Basement:Yes
- Basement Description:Partially Finished
- Living area:4,364 sq. ft.
Heating and cooling
- Cooling:Central A/C
- Heating:Central, Natural Gas
Structure and exterior
- Year built:2026
- Building area:4,364 sq. ft.
- Lot area:0.19 Acres
- Architectural Style:Contemporary
- Construction Materials:Brick Front, Stone, Vinyl Siding
- Foundation Description:Slab
- Levels:3 Story
Schools
- High school:NORTH POINT
- Middle school:MATTAWOMAN
- Elementary school:BERRY
Utilities
- Water:Public
- Sewer:Public Sewer
Finances and disclosures
- Price:$759,990
- Price per sq. ft.:$174.15
- Tax amount:$754 (2026)
Features and amenities
- Amenities:Double Pane Windows, Recessed Lighting, Underground Utilities
Parking
- Parking description:Attached Garage, Garage - Front Entry, Garage Door Opener
- Garage:Yes
- Garage spaces:4
New listings near 10419 Halmstad Dr
- Coming Soon
 $675,000Coming Soon4 beds 4 baths2,816 sq. ft.
8604 Klemko Way, WALDORF, MD 20603
MLS# MDCH2059248Listed by: KELLER WILLIAMS REALTY - Coming Soon
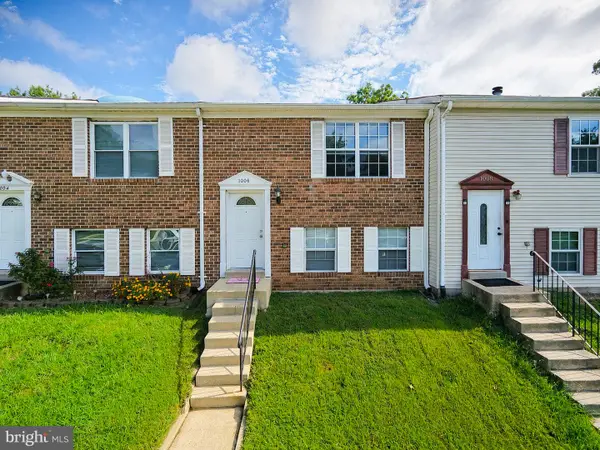 $299,999Coming Soon3 beds 3 baths1,380 sq. ft.
1006 Dorset Dr, WALDORF, MD 20602
MLS# MDCH2059392Listed by: OWN REAL ESTATE - Coming Soon
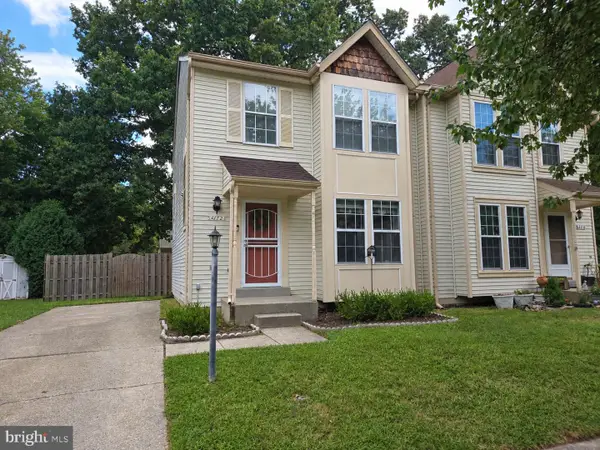 $315,000Coming Soon2 beds 3 baths1,272 sq. ft.
4172 Log Teal Ct, WALDORF, MD 20603
MLS# MDCH2059326Listed by: EXPECT RESULTS REALTY - Coming Soon
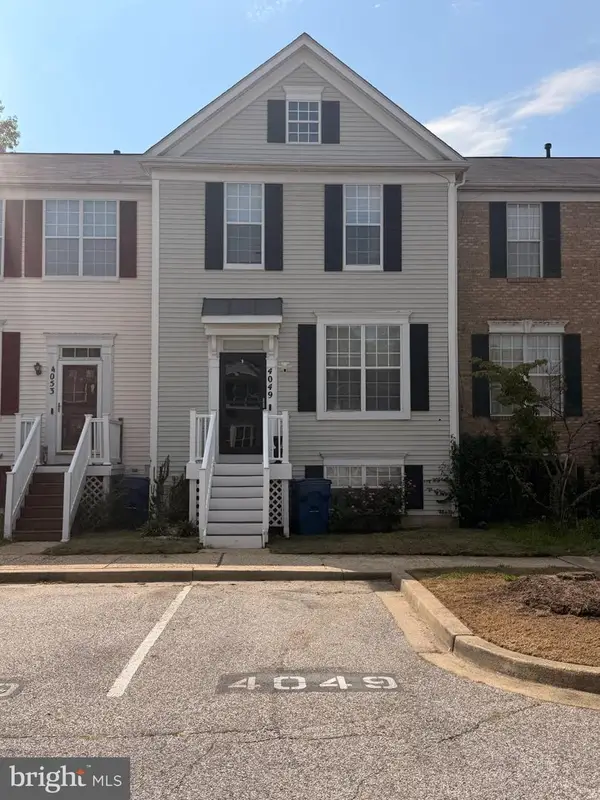 $380,000Coming Soon4 beds 4 baths1,792 sq. ft.
4049 Tahoe Pl, WHITE PLAINS, MD 20695
MLS# MDCH2059290Listed by: CENTURY 21 NEW MILLENNIUM - Coming SoonOpen Sat, 12 to 2pm
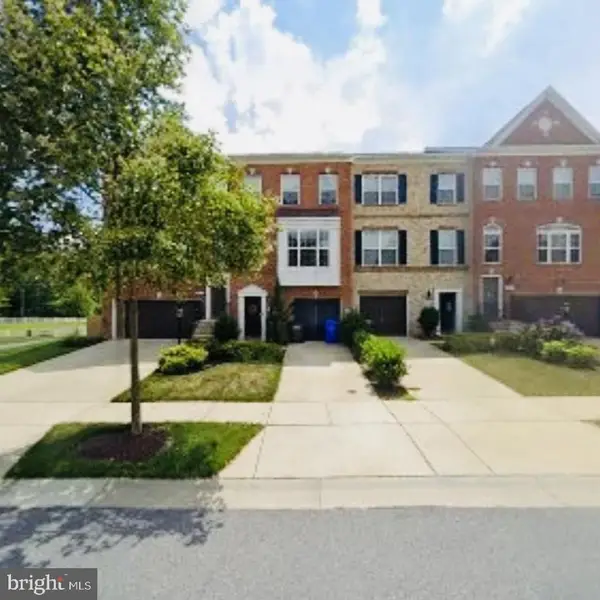 $419,998Coming Soon3 beds 4 baths2,180 sq. ft.
5416 Spotswood Pl, WHITE PLAINS, MD 20695
MLS# MDCH2059244Listed by: BERKSHIRE HATHAWAY HOMESERVICES PENFED REALTY - Coming Soon
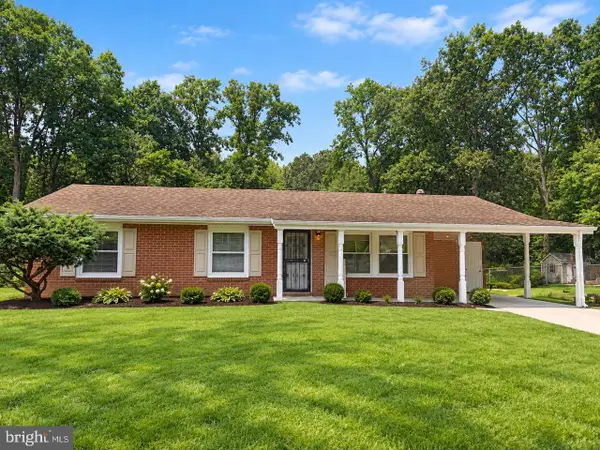 $375,000Coming Soon3 beds 2 baths1,157 sq. ft.
84 Garner Ave, WALDORF, MD 20602
MLS# MDCH2059222Listed by: REDFIN CORP - Coming Soon
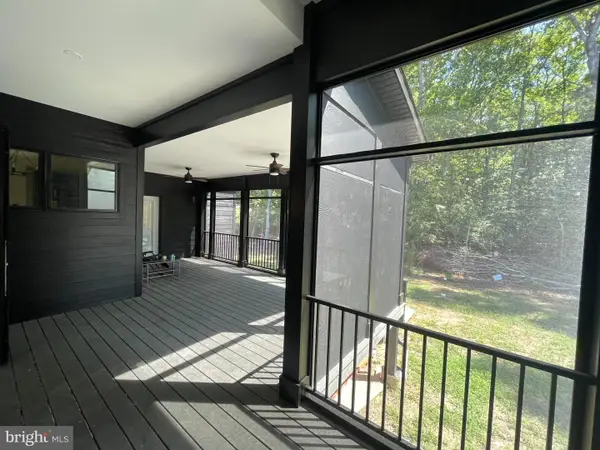 $939,900Coming Soon4 beds 4 baths3,387 sq. ft.
14388 Frontier Trails Ct, WALDORF, MD 20601
MLS# MDCH2059146Listed by: SAMSON PROPERTIES - Coming Soon
 $439,000Coming Soon3 beds 3 baths2,016 sq. ft.
2118 Marbella Dr, WALDORF, MD 20601
MLS# MDCH2059142Listed by: JPAR REAL ESTATE PROFESSIONALS - Coming Soon
 $240,000Coming Soon2 beds 2 baths1,116 sq. ft.
11841 Oak Manor Dr #39, WALDORF, MD 20601
MLS# MDCH2058980Listed by: KELLER WILLIAMS PREFERRED PROPERTIES - Coming Soon
 $470,000Coming Soon3 beds 4 baths2,564 sq. ft.
4146 Skipton Pl, WHITE PLAINS, MD 20695
MLS# MDCH2058758Listed by: SAMSON PROPERTIES


Protect your home and budget from life's surprises with an Assurant Home Warranty, backed by a partner that supports you through every step of homeownership. Explore Plans.
© 2023 - 2026 ERA Franchise Systems LLC. All rights reserved. ERA Franchise Systems LLC fully supports the principles of the Fair Housing Act and the Equal Opportunity Act. ERA, ERA Real Estate powered, and their respective logos are registered service marks of ERA Franchise Systems LLC. Each office is independently owned and operated.