
10911 Clerkenwell Aly Aly, Waldorf, MD 20603
Local realty services provided by:ERA Martin Associates
10911 Clerkenwell Aly Aly,Waldorf, MD 20603
$475,000
- 3 Beds
- 3 Baths
- 2,564 sq. ft.
- Townhouse
- Active
Listed by: linda m carter
Office: century 21 new millennium
MLS#:MDCH2059396
Source:BRIGHTMLS
Price summary
- Price:$475,000
- Price per sq. ft.:$185.26
- Monthly HOA dues:$125
About this home
Welcome to a home where warmth, light, and thoughtful design come together to create a space that feels as good as it looks. Expansive windows at both ends of the home invite abundant natural light, creating a bright, welcoming atmosphere throughout.
At the heart of the home is a beautifully designed gourmet kitchen made for both everyday living and gatherings. A generous center island with seating creates a natural gathering place, surrounded by granite countertops, a deep stainless-steel sink, upgraded dark cabinetry, luminous pendant lighting, a gas range, and stainless-steel appliances. From the kitchen, step directly onto the deck—perfect for outdoor dining, entertaining friends, or enjoying a quiet evening beneath the sky.
The primary bedroom offers comfortable space and a generous closet enhanced with custom wooden shelving for added organization. A rear two-car garage provides convenient everyday functionality and additional storage. Brazilian cherry hardwood floors on main and 3rd level.There is no carpet in this home.
Set within a thoughtfully planned community featuring a resort-style pool and clubhouse, this home combines comfort, convenience, and an inviting lifestyle. Shopping, dining, and everyday essentials are just minutes away.
UPGRADES!
* Brazilian Hardwood Cherry floors on the 1st and 3rd floors
* Split 2 zone HVAC system installed for cooling/heating of the bonus room and garage
* 24x48 Porcelain tile in primary bathroom
* 24x12 Porcelain tile in the powder room
* Built-in bookshelves installed in the 2nd bedroom for added storage
* Recessed lighting added in bonus/dining/kitchen and living rooms
* 5 Ceiling fans with remote controls.
* Wood blinds
* Crown molding added throughout the main living area
* Remote-controlled blackout window shades in the primary bedroom suite.
* Soaking tub in the primary bathroom.
* Enhanced full body shower system in the 2nd bathroom.
* Marble backsplash added in the kitchen.
* Decorative chandeliers convey..
Call today for an appointment....
Contact an agent
Home facts
- Year built:2019
- Subdivision & Development:WESTCHESTER SQUARE
- Listing ID #:MDCH2059396
- Added:13 day(s) ago
- Updated:October 01, 2026 at 03:01 PM
Rooms and interior
- Bedrooms:3
- Total bathrooms:3
- Full bathrooms:2
- Half bathrooms:1
- Rooms Total:8
- Flooring:Ceramic Tile, Hardwood, Laminated
- Dining Description:Combination Kitchen/Dining
- Bathrooms Description:Primary Bath(s)
- Kitchen Description:Breakfast Area, Carpet, Dishwasher, Disposal, Double/Dual Staircase, ENERGY STAR Dishwasher, ENERGY STAR Refrigerator, Icemaker, Kitchen - Eat-In, Kitchen - Island, Kitchen - Table Space, Microwave, Oven - Self Cleaning, Oven/Range - Electric, Pantry, Recessed Lighting, Refrigerator, Stainless Steel Appliances, Stove, Upgraded Countertops, Water Dispenser, Water Heater - Tankless
- Bedroom Description:Carpet, Walk In Closet(s)
- Basement:Yes
- Basement Description:Front Entrance, Fully Finished, Rear Entrance, Sump Pump, Walkout Level
- Living area:2,564 sq. ft.
Heating and cooling
- Heating:Forced Air, Natural Gas, Programmable Thermostat
Structure and exterior
- Roof:Shingle
- Year built:2019
- Building area:2,564 sq. ft.
- Lot area:0.04 Acres
- Lot Features:Suburban
- Architectural Style:Colonial
- Construction Materials:Brick Front, Vinyl Siding
- Exterior Features:Deck(s), Sidewalks
- Foundation Description:Slab
- Levels:3 Story
Schools
- High school:NORTH POINT
- Middle school:THEODORE G. DAVIS
- Elementary school:C PAUL BARNHART
Utilities
- Water:Public
- Sewer:Public Sewer
Finances and disclosures
- Price:$475,000
- Price per sq. ft.:$185.26
- Tax amount:$5,848 (2026)
Features and amenities
- Amenities:Attic, Carpet, Double/Dual Staircase, Fire Detection System, Recessed Lighting, Security System, Smoke Detector
Parking
- Parking description:Attached Garage, Garage - Rear Entry, On Street, Paved Driveway
- Garage:Yes
- Garage spaces:2
New listings near 10911 Clerkenwell Aly Aly
- Coming Soon
 $398,000Coming Soon3 beds 2 baths1,539 sq. ft.
12073 Pierce Rd, WALDORF, MD 20601
MLS# MDCH2059606Listed by: REAL BROKER, LLC - Coming Soon
 $310,000Coming Soon3 beds 3 baths1,020 sq. ft.
4849 Magpie Ln, WALDORF, MD 20603
MLS# MDCH2059874Listed by: CENTURY 21 NEW MILLENNIUM - Coming Soon
 $335,000Coming Soon3 beds 3 baths1,544 sq. ft.
3157 Westdale Ct, WALDORF, MD 20601
MLS# MDCH2059918Listed by: CENTURY 21 NEW MILLENNIUM - Coming Soon
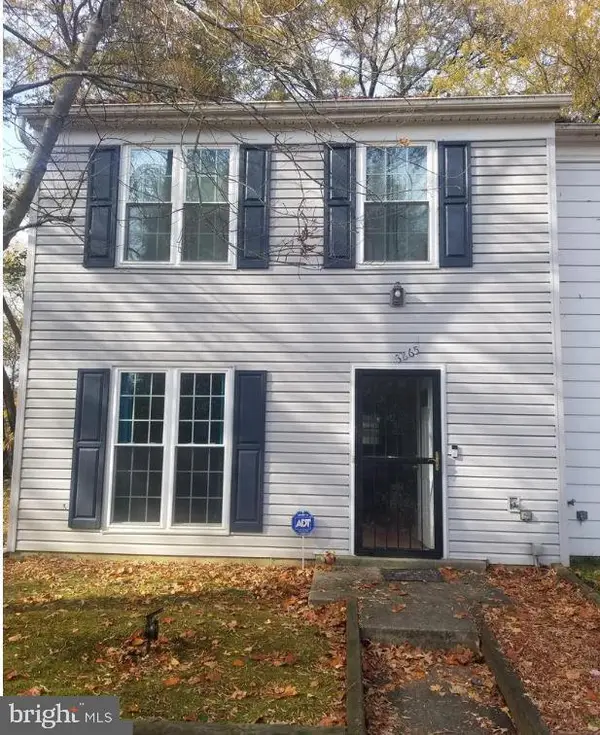 $255,900Coming Soon3 beds 2 baths1,160 sq. ft.
3865 Kearnys Inn Pl, WALDORF, MD 20602
MLS# MDCH2059900Listed by: BERKSHIRE HATHAWAY HOMESERVICES PENFED REALTY - Coming Soon
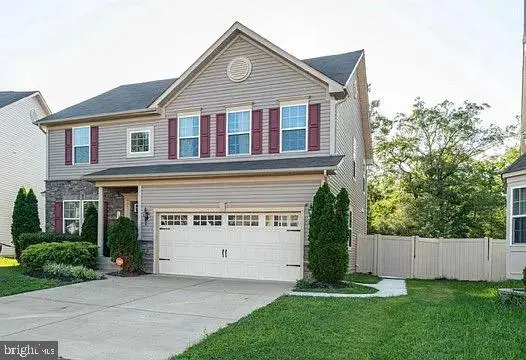 $629,999Coming Soon4 beds 4 baths3,202 sq. ft.
11872 Sidd Finch St, WALDORF, MD 20602
MLS# MDCH2059734Listed by: REAL BROKER, LLC - Coming Soon
 $489,999Coming Soon4 beds 3 baths2,300 sq. ft.
2939 Marsh Hawk Dr, WALDORF, MD 20603
MLS# MDCH2058792Listed by: REDFIN CORP - Coming Soon
 $550,000Coming Soon4 beds 4 baths3,199 sq. ft.
10437 Silvervine Ct, WALDORF, MD 20603
MLS# MDCH2059716Listed by: KELLER WILLIAMS REALTY - Coming SoonOpen Sat, 12 to 2pm
 $479,990Coming Soon4 beds 4 baths2,792 sq. ft.
11529 Charlotte Bronte Ln, WHITE PLAINS, MD 20695
MLS# MDCH2059846Listed by: REAL BROKER, LLC - Coming Soon
 $679,999Coming Soon4 beds 4 baths4,162 sq. ft.
3632 Clairton St, WALDORF, MD 20603
MLS# MDCH2059848Listed by: EXP REALTY, LLC - Coming Soon
 $467,900Coming Soon4 beds 3 baths2,086 sq. ft.
5614 Daniel Cir, WALDORF, MD 20601
MLS# MDCH2059832Listed by: KELLER WILLIAMS FLAGSHIP


Protect your home and budget from life's surprises with an Assurant Home Warranty, backed by a partner that supports you through every step of homeownership. Explore Plans.
© 2023 - 2026 ERA Franchise Systems LLC. All rights reserved. ERA Franchise Systems LLC fully supports the principles of the Fair Housing Act and the Equal Opportunity Act. ERA, ERA Real Estate powered, and their respective logos are registered service marks of ERA Franchise Systems LLC. Each office is independently owned and operated.