
11516 Timberbrook Dr, Waldorf, MD 20601
Local realty services provided by:ERA Byrne Realty
11516 Timberbrook Dr,Waldorf, MD 20601
$425,000
- 3 Beds
- 2 Baths
- - sq. ft.
- Single family
- Sold
Listed by: christy m gartland
Office: century 21 new millennium
MLS#:MDCH2057474
Source:BRIGHTMLS
Sorry, we are unable to map this address
Price summary
- Price:$425,000
About this home
Welcome home to this spacious rambler offering over 1,900 square feet of comfortable one-level living! This beautifully updated home features 3 bedrooms, 2 full bathrooms, a formal living room, and a large family room highlighted by a cozy wood-burning fireplace.
The heart of the home is the stunning, renovated kitchen, complete with brand-new soft-close cabinetry, a huge center island, stainless steel appliances, and a generous dining area perfect for everyday meals or entertaining. Updates completed in June 2026 include all-new flooring, fresh paint throughout, and replacement windows that enhance both energy efficiency and curb appeal.
Step outside to the expansive covered rear porch, offering endless possibilities for outdoor living and the potential to be enclosed for year-round enjoyment.
Ideally located just minutes from shopping, restaurants, and schools, this home also offers an excellent commuter location with convenient access to Route 210 and Route 301. Combining modern updates, generous living space, and a prime location, this move-in-ready home is one you won't want to miss!...
Contact an agent
Home facts
- Year built:1981
- Subdivision & Development:LYNNBROOK SUB
- Listing ID #:MDCH2057474
- Added:30 day(s) ago
- Updated:August 20, 2026 at 06:04 AM
Rooms and interior
- Bedrooms:3
- Total bathrooms:2
- Full bathrooms:2
- Flooring:Carpet, Ceramic Tile, Luxury Vinyl Plank
- Dining Description:Dining Area
- Bathrooms Description:Primary Bath(s)
- Kitchen Description:Carpet, Dishwasher, Disposal, Kitchen - Eat-In, Kitchen - Island, Kitchen - Table Space, Pantry, Range Hood, Recessed Lighting, Refrigerator, Stove
- Bedroom Description:Carpet, Entry Level Bedroom
Heating and cooling
- Cooling:Ceiling Fan(s), Central A/C
- Heating:Electric, Heat Pump(s)
Structure and exterior
- Year built:1981
- Architectural Style:Ranch/Rambler
- Construction Materials:Brick
- Exterior Features:Exterior Lighting, Porch(es)
- Foundation Description:Crawl Space
- Levels:1 Story
Utilities
- Water:Public
- Sewer:Public Sewer
Finances and disclosures
- Price:$425,000
- Tax amount:$4,775 (2025)
Features and amenities
- Laundry features:Dryer, Washer
- Amenities:Carpet, Ceiling Fan(s), Double Hung Windows, Recessed Lighting
Parking
- Parking description:Asphalt Driveway
New listings near 11516 Timberbrook Dr
- Coming Soon
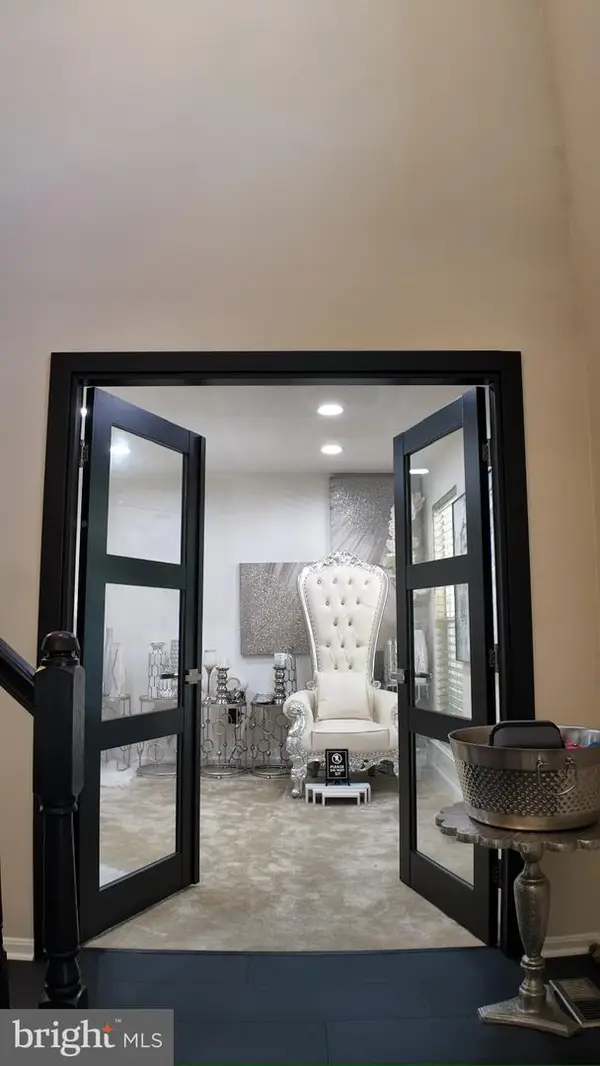 $540,000Coming Soon4 beds 4 baths
10358 Cassidy Ct, WALDORF, MD 20601
MLS# MDCH2058512Listed by: EXP REALTY, LLC - Coming Soon
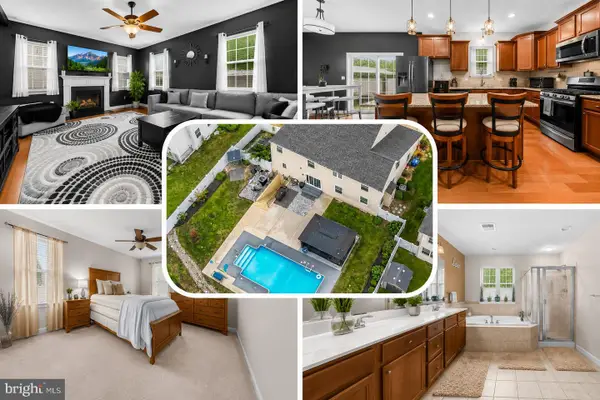 $650,000Coming Soon4 beds 3 baths
11642 Royal Lytham Ln, WALDORF, MD 20602
MLS# MDCH2058374Listed by: REDFIN CORP - Coming Soon
 $625,000Coming Soon4 beds 3 baths
2845 Athletic Fields Ct, WALDORF, MD 20603
MLS# MDCH2058264Listed by: EXP REALTY, LLC - Coming Soon
 $389,900Coming Soon3 beds 2 baths
11517 Timberbrook Dr, WALDORF, MD 20601
MLS# MDCH2058418Listed by: CENTURY 21 NEW MILLENNIUM - Coming SoonOpen Sat, 11am to 2pm
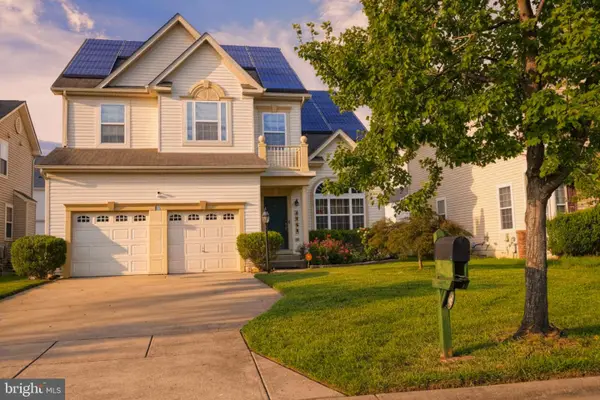 $589,000Coming Soon4 beds 4 baths
4768 Monterey Ct, WALDORF, MD 20602
MLS# MDCH2058460Listed by: HOMESMART - Coming Soon
 $639,000Coming Soon4 beds 5 baths
2222 Kay Hill Dr, WALDORF, MD 20601
MLS# MDCH2058424Listed by: THE SOUTHSIDE GROUP REAL ESTATE - Coming Soon
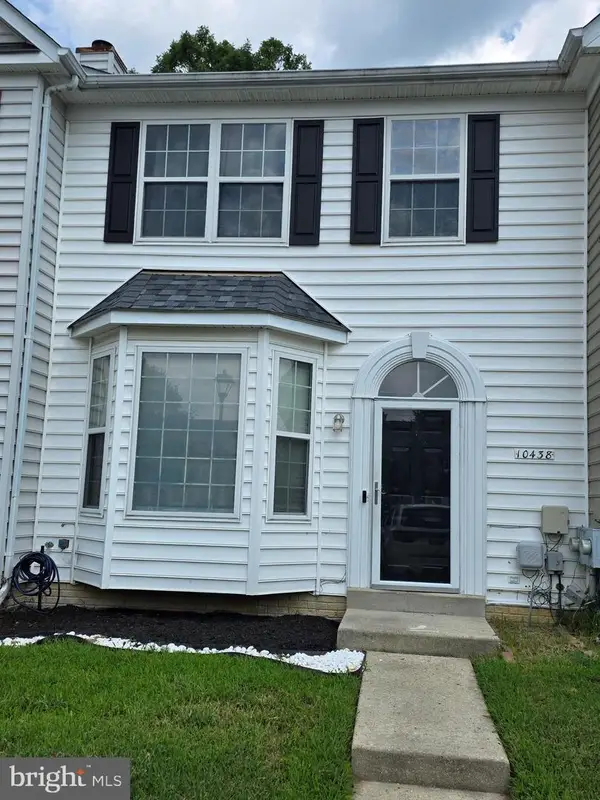 $380,000Coming Soon4 beds 4 baths
10438 Sextant Pl, WHITE PLAINS, MD 20695
MLS# MDCH2058408Listed by: TAYLOR PROPERTIES - Coming Soon
 $525,000Coming Soon3 beds 2 baths
12850 Janschek Dr, WALDORF, MD 20601
MLS# MDCH2058402Listed by: RE/MAX ONE - Coming Soon
 $610,000Coming Soon4 beds 3 baths
9474 Vess Ct, WALDORF, MD 20603
MLS# MDCH2057932Listed by: KELLER WILLIAMS FLAGSHIP - Coming Soon
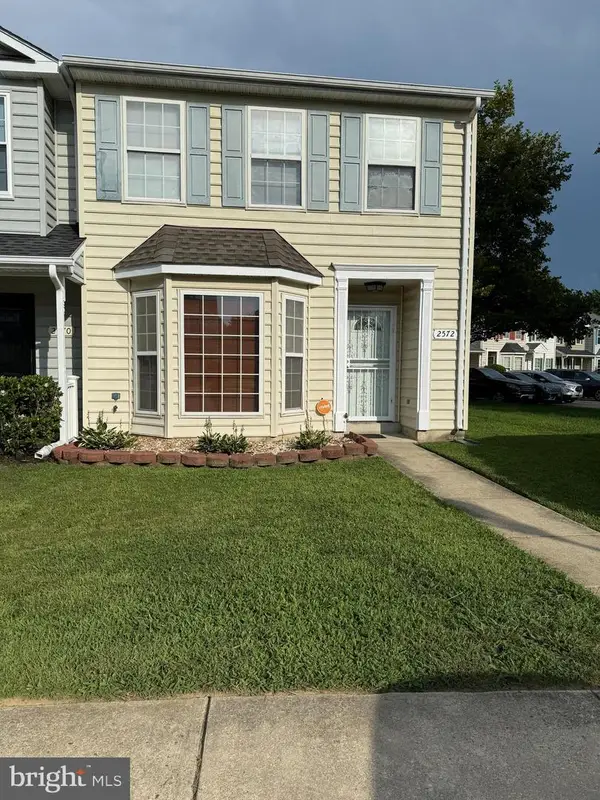 $349,500Coming Soon3 beds 3 baths
2572 Enterprise Pl, WALDORF, MD 20601
MLS# MDCH2058062Listed by: SAMSON PROPERTIES


Protect your home and budget from life's surprises with an Assurant Home Warranty, backed by a partner that supports you through every step of homeownership. Explore Plans.
© 2023 - 2026 ERA Franchise Systems LLC. All rights reserved. ERA Franchise Systems LLC fully supports the principles of the Fair Housing Act and the Equal Opportunity Act. ERA, ERA Real Estate powered, and their respective logos are registered service marks of ERA Franchise Systems LLC. Each office is independently owned and operated.