
11904 Sidd Finch St, Waldorf, MD 20602
Local realty services provided by:ERA Central Realty Group
11904 Sidd Finch St,Waldorf, MD 20602
$639,000
- 4 Beds
- 5 Baths
- 4,536 sq. ft.
- Single family
- Active
Upcoming open houses
- Sun, Sep 2702:30 pm - 04:00 pm
Listed by: helen w thomas goode, marie t. dias
Office: buy sell real estate, llc.
MLS#:MDCH2051552
Source:BRIGHTMLS
Price summary
- Price:$639,000
- Price per sq. ft.:$140.87
- Monthly HOA dues:$52.92
About this home
THE VALUE OF THE SUN - this solar-supplemented, move-in ready 4+ bedroom, 5-bath single-family residence offering over 4,500 SQFT of roomy living space. Freshly painted and competitively priced, this home delivers incredible scale, modern efficiency, and the advantage of installed full solar array designed to substantially offset electric bills. This valuable addition pushes the market value closer to $700k+ and offers the buyer immediate equity savings. The home features 90% forced air heating and central air conditioning for year-round comfort. You won't spend needless time maintaining the yard - Experience a lifestyle of ease with premium HOA amenities, including a community pool, expansive green space and recreational facilities, all situated on a generous 7,779 SQFT lot.
The location is truly unbeatable for both recreation and convenience. You are just steps away from the events & games at the ‘Home of the Blue Crabs’ Stadium and minutes from the golf course as well as the shopping. Nearby everyday essentials like groceries, library and a variety of popular dining destinations also with a new shopping center moments away, needful things are close by. In a market characterized by low inventory and high demand, this Waldorf La Plata property stands out as a high-value investment in a sought-after neighborhood.
The upper level offers versatility with three additional bedrooms to the tray ceiling in the main suite — to include a secondary suite— a large loft/den area, and a dedicated laundry room. The finished walk-out basement further expands the home's footprint, featuring a wet bar, full bath, and dedicated spaces for a home theater and fitness rooms.
Designed for modern living, the open floor plan is perfect for entertaining. The gourmet eat-in kitchen is a chef's dream, complete with stainless steel appliances, granite countertops, large island with seating, and a sun-drenched morning room. Retreat to the luxurious main suite, which features two walk-in closets and a spa-like bath with a jetted tub and a separate seated glass enclosed shower. VA Assumable with entitlement, get lender details.
Commuters will appreciate the seamless access to MD-301, JB Andrews, and Dahlgren-NSWC, with Washington D.C. and DCA airport aprox. 25 miles away. This is your opportunity to secure a "homerun" home that perfectly balances luxury, location, and price just between White Plains and Waldorf between Rte 301 and Leonardtown Rd. Contact the Listing Agent today to schedule a showing and get pre-approved!
#GOODEHOMES4U...
Contact an agent
Home facts
- Year built:2015
- Subdivision & Development:FIELDSIDE AT ST CHARLES
- Listing ID #:MDCH2051552
- Added:202 day(s) ago
- Updated:September 17, 2026 at 02:44 AM
Rooms and interior
- Bedrooms:4
- Total bathrooms:5
- Full bathrooms:4
- Half bathrooms:1
- Rooms Total:9
- Dining Description:Formal/Separate Dining Room
- Bathrooms Description:Bathroom 1, Bathroom 2, Bathroom 3, Half Bath, Primary Bath(s), WhirlPool/HotTub
- Kitchen Description:2nd Kitchen, Breakfast Area, Built-In Microwave, Cooktop, Crown Moldings, Dishwasher, Extra Refrigerator/Freezer, Icemaker, Kitchen - Gourmet, Kitchen - Island, Oven - Wall, Pantry, Refrigerator, Upgraded Countertops, Water Heater - High-Efficiency, Wet/Dry Bar
- Bedroom Description:Walk In Closet(s)
- Basement:Yes
- Basement Description:Daylight, Fully Finished, Interior Access, Outside Entrance, Partial, Sump Pump, Windows
- Living area:4,536 sq. ft.
Heating and cooling
- Cooling:Central A/C
- Heating:90% Forced Air, Natural Gas
Structure and exterior
- Year built:2015
- Building area:4,536 sq. ft.
- Lot area:0.18 Acres
- Lot Features:Corner, Suburban
- Architectural Style:Contemporary
- Construction Materials:Stone, Vinyl Siding
- Exterior Features:Sidewalks, Street Lights, Tennis Court(s)
- Foundation Description:Permanent
- Levels:3 Story
Utilities
- Water:Public
- Sewer:Public Sewer
Finances and disclosures
- Price:$639,000
- Price per sq. ft.:$140.87
- Tax amount:$7,709 (2025)
Features and amenities
- Laundry features:Dryer, Has Laundry
- Amenities:Carbon Monoxide Detector(s), Ceiling Fan(s), Crown Moldings, Monitored, Security System, Smoke Detector, Wet/Dry Bar
Parking
- Parking description:Additional Storage Area, Asphalt Driveway, Attached Garage, Garage - Side Entry, Garage Door Opener, Inside Access, Off Street, Paved Driveway
- Garage:Yes
- Garage spaces:2
New listings near 11904 Sidd Finch St
- Coming SoonOpen Sat, 4 to 6pm
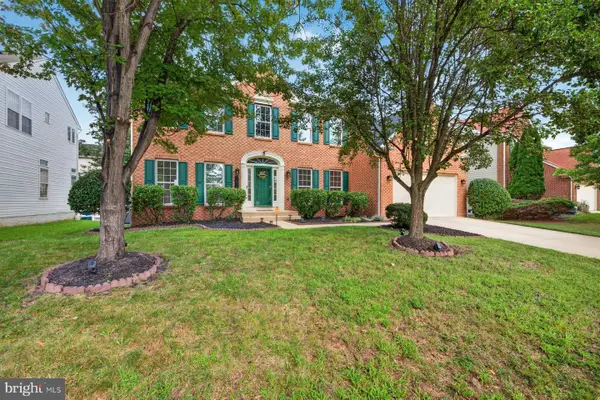 $598,700Coming Soon4 beds 4 baths4,528 sq. ft.
11954 Castle Pines Ln, WALDORF, MD 20602
MLS# MDCH2058620Listed by: CENTURY 21 NEW MILLENNIUM - Coming Soon
 $675,000Coming Soon4 beds 4 baths2,816 sq. ft.
8604 Klemko Way, WALDORF, MD 20603
MLS# MDCH2059248Listed by: KELLER WILLIAMS REALTY - Coming Soon
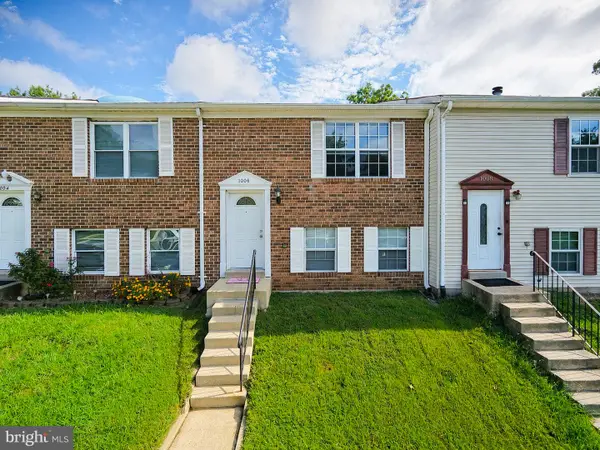 $299,999Coming Soon3 beds 3 baths1,380 sq. ft.
1006 Dorset Dr, WALDORF, MD 20602
MLS# MDCH2059392Listed by: OWN REAL ESTATE - Coming SoonOpen Sat, 12 to 3pm
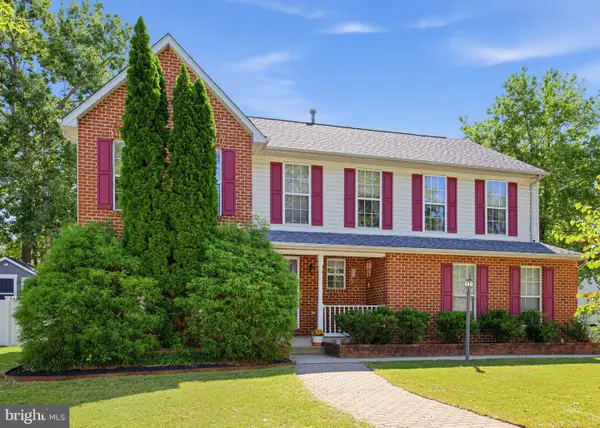 $525,000Coming Soon4 beds 3 baths2,486 sq. ft.
4231 Augusta St, WALDORF, MD 20602
MLS# MDCH2059322Listed by: BERKSHIRE HATHAWAY HOMESERVICES PENFED REALTY - Coming Soon
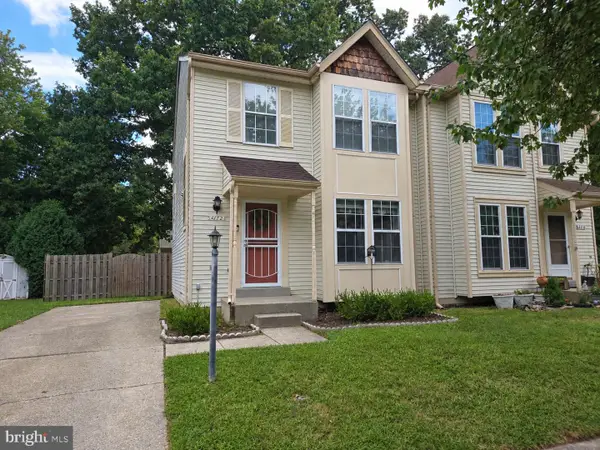 $315,000Coming Soon2 beds 3 baths1,272 sq. ft.
4172 Log Teal Ct, WALDORF, MD 20603
MLS# MDCH2059326Listed by: EXPECT RESULTS REALTY - Coming Soon
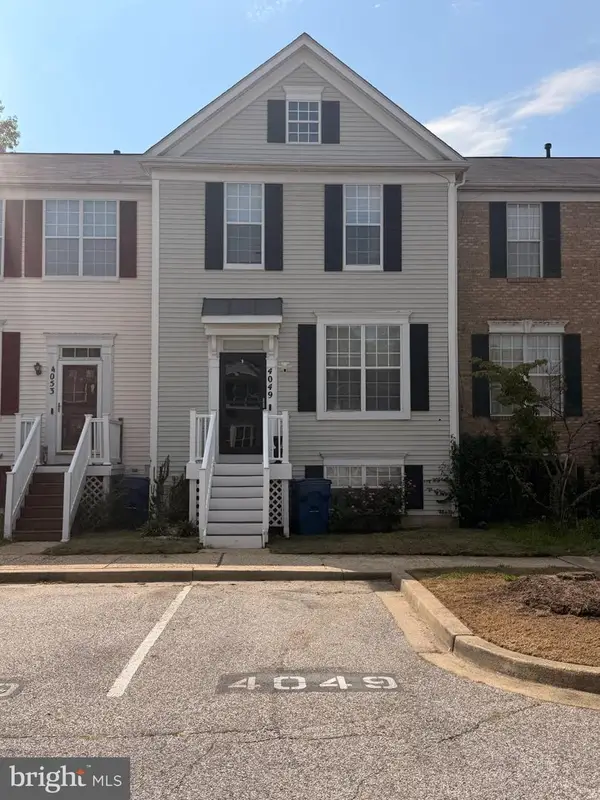 $380,000Coming Soon4 beds 4 baths1,792 sq. ft.
4049 Tahoe Pl, WHITE PLAINS, MD 20695
MLS# MDCH2059290Listed by: CENTURY 21 NEW MILLENNIUM - Coming SoonOpen Sat, 12 to 2pm
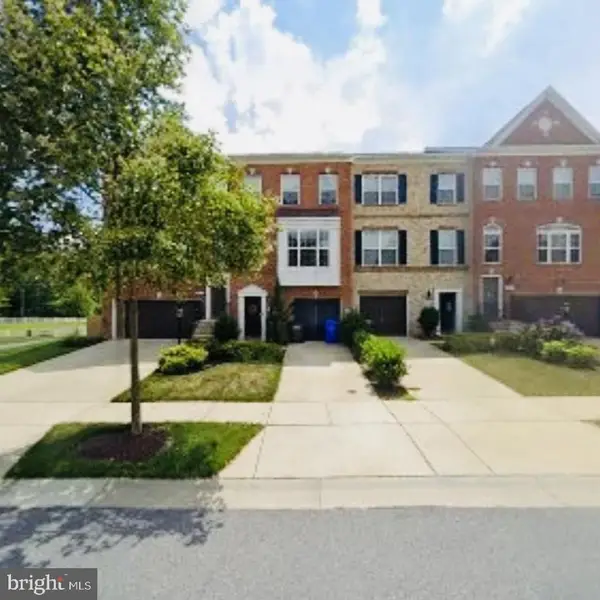 $419,998Coming Soon3 beds 4 baths2,180 sq. ft.
5416 Spotswood Pl, WHITE PLAINS, MD 20695
MLS# MDCH2059244Listed by: BERKSHIRE HATHAWAY HOMESERVICES PENFED REALTY - Coming Soon
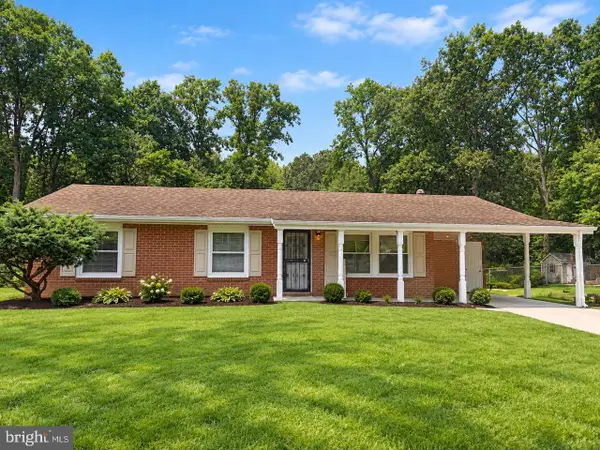 $375,000Coming Soon3 beds 2 baths1,157 sq. ft.
84 Garner Ave, WALDORF, MD 20602
MLS# MDCH2059222Listed by: REDFIN CORP - Coming Soon
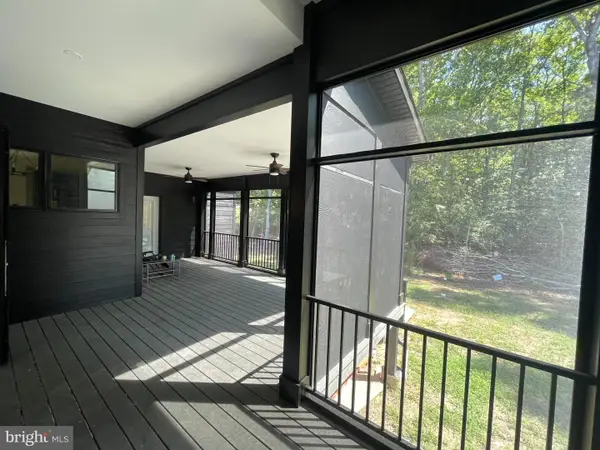 $939,900Coming Soon4 beds 4 baths3,387 sq. ft.
14388 Frontier Trails Ct, WALDORF, MD 20601
MLS# MDCH2059146Listed by: SAMSON PROPERTIES - Coming Soon
 $439,000Coming Soon3 beds 3 baths2,016 sq. ft.
2118 Marbella Dr, WALDORF, MD 20601
MLS# MDCH2059142Listed by: JPAR REAL ESTATE PROFESSIONALS


Protect your home and budget from life's surprises with an Assurant Home Warranty, backed by a partner that supports you through every step of homeownership. Explore Plans.
© 2023 - 2026 ERA Franchise Systems LLC. All rights reserved. ERA Franchise Systems LLC fully supports the principles of the Fair Housing Act and the Equal Opportunity Act. ERA, ERA Real Estate powered, and their respective logos are registered service marks of ERA Franchise Systems LLC. Each office is independently owned and operated.