
12073 Pierce Rd, Waldorf, MD 20601
Local realty services provided by:Pagoda Realty ERA Powered
12073 Pierce Rd,Waldorf, MD 20601
$398,000
- 3 Beds
- 2 Baths
- 1,539 sq. ft.
- Single family
- Coming Soon
Listed by: emily m watts
Office: real broker, llc.
MLS#:MDCH2059606
Source:BRIGHTMLS
Price summary
- Price:$398,000
- Price per sq. ft.:$258.61
About this home
Beautiful renovation and prime location! This 3-bedroom, 2-full-bath rambler offers approximately 1,539 square feet of comfortable ONE-LEVEL living on a flat, beautifully maintained 0.4-acre lot in desirable North Waldorf—with NO HOA.
Renovated in 2026, the home welcomes you with fresh paint, new flooring and carpet, updated lighting, and beautifully renovated bathrooms. The primary bath is a standout, featuring floor-to-ceiling ceramic tile, a double vanity, and stylish sliding barn door.
A formal living room with bay window provides a welcoming space at the front of the home, while the heart of the floor plan is the open great room combining the kitchen, dining, and main living areas. The refreshed kitchen features new granite countertops, subway tile backsplash, and brand-new stainless steel appliances. Just beyond the dining area, an enclosed sunroom offers bonus space for relaxing, hobbies, entertaining, or enjoying the backyard through the seasons.
Outside, the flat, fully fenced backyard offers plenty of room for pets, play, gardening, or gatherings, while the manicured lawn and paver walkway add curb appeal from the moment you arrive. An attached two-car garage provides everyday convenience and additional storage.
The North Waldorf location puts shopping, restaurants, entertainment, and everyday necessities within easy reach while offering convenient access north toward Prince George's County, Joint Base Andrews, the Capital Beltway, and Washington, D.C. Whether you're purchasing your first home, looking for room for a growing household, or ready to simplify with single-level living, this move-in-ready home offers the space, updates, and location to make everyday life a little easier.
Public water and sewer. No HOA....
Contact an agent
Home facts
- Year built:1976
- Subdivision & Development:MARBELLA SUB
- Listing ID #:MDCH2059606
- Updated:October 01, 2026 at 07:45 PM
Rooms and interior
- Bedrooms:3
- Total bathrooms:2
- Full bathrooms:2
- Living area:1,539 sq. ft.
Heating and cooling
- Cooling:Ceiling Fan(s), Central A/C
- Heating:Central, Electric
Structure and exterior
- Year built:1976
- Building area:1,539 sq. ft.
- Lot area:0.4 Acres
- Architectural Style:Ranch/Rambler
- Construction Materials:Brick Veneer, Vinyl Siding
- Foundation Description:Slab
- Levels:1 Story
Schools
- High school:THOMAS STONE
- Middle school:MATTAWOMAN
- Elementary school:DANIEL OF ST. THOMAS JENIFER
Utilities
- Water:Public
- Sewer:Public Sewer
Finances and disclosures
- Price:$398,000
- Price per sq. ft.:$258.61
- Tax amount:$4,770 (2026)
Parking
- Parking description:Attached Garage, Garage - Front Entry
- Garage:Yes
- Garage spaces:2
New listings near 12073 Pierce Rd
- Coming Soon
 $310,000Coming Soon3 beds 3 baths1,020 sq. ft.
4849 Magpie Ln, WALDORF, MD 20603
MLS# MDCH2059874Listed by: CENTURY 21 NEW MILLENNIUM - Coming Soon
 $335,000Coming Soon3 beds 3 baths1,544 sq. ft.
3157 Westdale Ct, WALDORF, MD 20601
MLS# MDCH2059918Listed by: CENTURY 21 NEW MILLENNIUM - Coming Soon
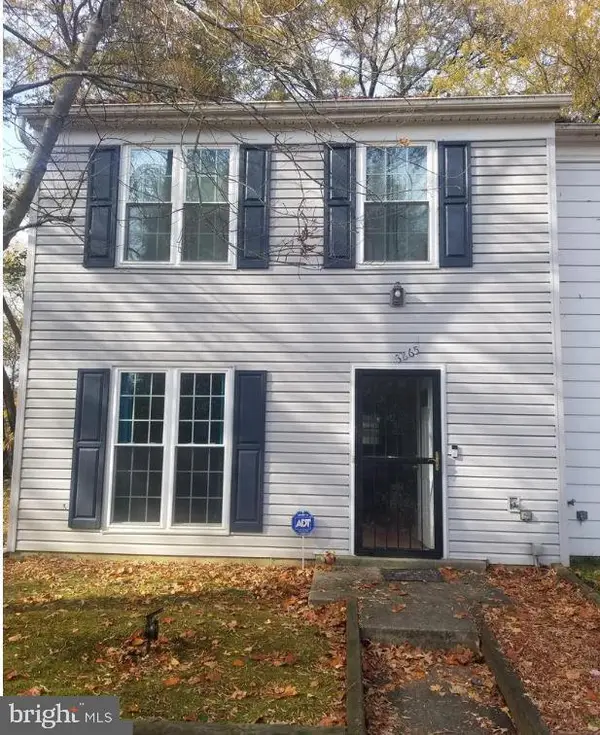 $255,900Coming Soon3 beds 2 baths1,160 sq. ft.
3865 Kearnys Inn Pl, WALDORF, MD 20602
MLS# MDCH2059900Listed by: BERKSHIRE HATHAWAY HOMESERVICES PENFED REALTY - Coming Soon
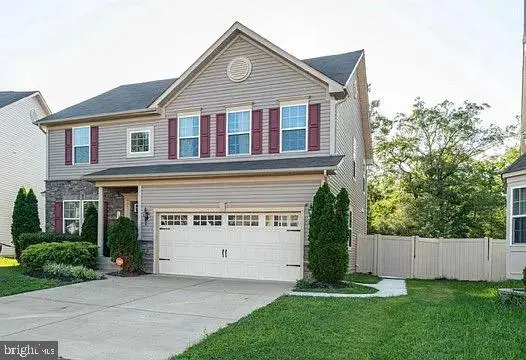 $629,999Coming Soon4 beds 4 baths3,202 sq. ft.
11872 Sidd Finch St, WALDORF, MD 20602
MLS# MDCH2059734Listed by: REAL BROKER, LLC - Coming Soon
 $489,999Coming Soon4 beds 3 baths2,300 sq. ft.
2939 Marsh Hawk Dr, WALDORF, MD 20603
MLS# MDCH2058792Listed by: REDFIN CORP - Coming Soon
 $550,000Coming Soon4 beds 4 baths3,199 sq. ft.
10437 Silvervine Ct, WALDORF, MD 20603
MLS# MDCH2059716Listed by: KELLER WILLIAMS REALTY - Coming SoonOpen Sat, 12 to 2pm
 $479,990Coming Soon4 beds 4 baths2,792 sq. ft.
11529 Charlotte Bronte Ln, WHITE PLAINS, MD 20695
MLS# MDCH2059846Listed by: REAL BROKER, LLC - Coming Soon
 $679,999Coming Soon4 beds 4 baths4,162 sq. ft.
3632 Clairton St, WALDORF, MD 20603
MLS# MDCH2059848Listed by: EXP REALTY, LLC - Coming Soon
 $467,900Coming Soon4 beds 3 baths2,086 sq. ft.
5614 Daniel Cir, WALDORF, MD 20601
MLS# MDCH2059832Listed by: KELLER WILLIAMS FLAGSHIP


Protect your home and budget from life's surprises with an Assurant Home Warranty, backed by a partner that supports you through every step of homeownership. Explore Plans.
© 2023 - 2026 ERA Franchise Systems LLC. All rights reserved. ERA Franchise Systems LLC fully supports the principles of the Fair Housing Act and the Equal Opportunity Act. ERA, ERA Real Estate powered, and their respective logos are registered service marks of ERA Franchise Systems LLC. Each office is independently owned and operated.