
2518 Goldenrod Ct, Waldorf, MD 20603
Local realty services provided by:Mountain Realty ERA Powered
2518 Goldenrod Ct,Waldorf, MD 20603
$599,900
- 4 Beds
- 4 Baths
- 3,696 sq. ft.
- Single family
- Active
Upcoming open houses
- Sat, Oct 1012:00 pm - 02:00 pm
Listed by: rashi garg
Office: long & foster real estate, inc.
MLS#:MDCH2060106
Source:BRIGHTMLS
Price summary
- Price:$599,900
- Price per sq. ft.:$162.31
- Monthly HOA dues:$33
About this home
Tucked away on a quiet cul-de-sac, this brick-front home has room for everyone, with almost 3,700 square feet of living space across three finished levels! Nine-foot ceilings and hardwood floors greet you on the main level, and the big updates are already done: a NEW ROOF in 2019, a remodeled basement in 2020, and a NEW HVAC system in 2023.
The open floor plan includes a formal living room and dining room for special occasions, and an expansive family room with a gas fireplace for cozy evenings. The spacious kitchen is made for cooking and gathering, whether it's a holiday meal or a busy weeknight, and it features a brand new dishwasher (2025). A home office, laundry room with a washer and dryer from 2022, and a half bath complete the level.
Upstairs are four bedrooms and two full baths, with professionally installed custom closets in two of the bedrooms. The remodeled lower level adds even more space, with a rec room, a full bath, and an extra room that can be a fifth bedroom, an office, or a guest room. There's plenty of storage, too.
The backyard is the one the owners fell in love with, and it's easy to see why. Spacious and private, with a level, fenced lawn, it's ready for pets, play, and summer evenings. The beautiful deck is the place for morning coffee, weekend cookouts, and long dinners outside.
You'll love the location, close to restaurants, shopping, and entertainment, with commuter lots and major routes nearby. Easy access to local military installations makes getting around simple....
Contact an agent
Home facts
- Year built:1998
- Subdivision & Development:STREAMVIEW SUB
- Listing ID #:MDCH2060106
- Added:1 day(s) ago
- Updated:October 07, 2026 at 01:59 PM
Rooms and interior
- Bedrooms:4
- Total bathrooms:4
- Full bathrooms:3
- Half bathrooms:1
- Dining Description:Dining Area, Formal/Separate Dining Room
- Kitchen Description:Combination Kitchen/Living, Dishwasher, Disposal, Kitchen - Eat-In, Kitchen - Island, Kitchen - Table Space, Microwave, Refrigerator
- Basement:Yes
- Basement Description:Full, Interior Access, Sump Pump
- Living area:3,696 sq. ft.
Heating and cooling
- Cooling:Central A/C
- Heating:Forced Air, Natural Gas
Structure and exterior
- Year built:1998
- Building area:3,696 sq. ft.
- Lot area:0.29 Acres
- Architectural Style:Colonial
- Construction Materials:Brick Front, Vinyl Siding
- Foundation Description:Slab
- Levels:3 Story
Schools
- High school:CALL SCHOOL BOARD
- Middle school:CALL SCHOOL BOARD
- Elementary school:CALL SCHOOL BOARD
Utilities
- Water:Public
- Sewer:Public Sewer
Finances and disclosures
- Price:$599,900
- Price per sq. ft.:$162.31
- Tax amount:$7,139 (2026)
Parking
- Parking description:Attached Garage, Garage - Front Entry
- Garage:Yes
- Garage spaces:2
New listings near 2518 Goldenrod Ct
- Coming Soon
 $390,000Coming Soon3 beds 4 baths2,420 sq. ft.
5007 Doctorfish Ct, WALDORF, MD 20603
MLS# MDCH2060090Listed by: RE/MAX REALTY GROUP - Coming Soon
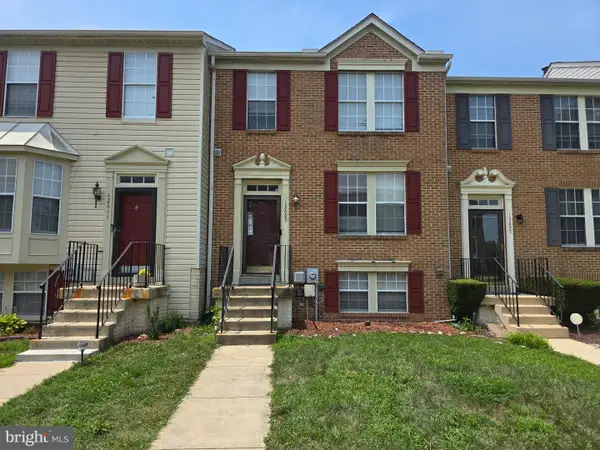 $359,000Coming Soon3 beds 3 baths2,440 sq. ft.
12609 Willow View Pl #00, WALDORF, MD 20602
MLS# MDCH2060118Listed by: SAMSON PROPERTIES - Coming Soon
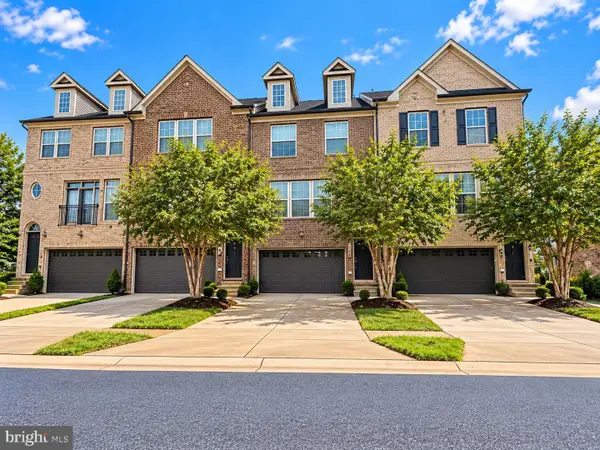 $419,900Coming Soon3 beds 4 baths2,034 sq. ft.
2715 Golden Gate Pl, WALDORF, MD 20601
MLS# MDCH2059932Listed by: SAMSON PROPERTIES - Coming Soon
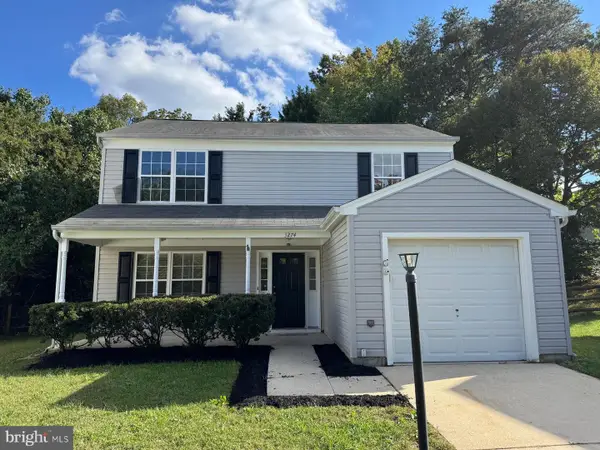 $400,000Coming Soon3 beds 3 baths1,592 sq. ft.
3274 Greenwich Ct, WALDORF, MD 20602
MLS# MDCH2060082Listed by: RE/MAX REALTY GROUP - Coming Soon
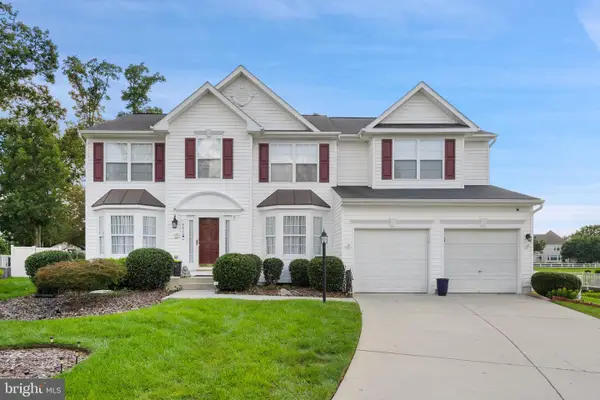 $675,000Coming Soon4 beds 4 baths4,573 sq. ft.
4868 Champlain Ct, WALDORF, MD 20602
MLS# MDCH2060108Listed by: KELLER WILLIAMS CAPITAL PROPERTIES - Coming Soon
 $429,000Coming Soon3 beds 2 baths1,757 sq. ft.
12584 Council Oak Dr, WALDORF, MD 20601
MLS# MDCH2060086Listed by: JPAR REAL ESTATE PROFESSIONALS - Coming SoonOpen Sun, 1 to 3pm
 $395,000Coming Soon3 beds 2 baths1,685 sq. ft.
10916 Maryland Woods Ct, WALDORF, MD 20602
MLS# MDCH2059844Listed by: EXP REALTY, LLC - Coming Soon
 $524,000Coming Soon5 beds 4 baths3,522 sq. ft.
3252 Gossett Ct, WALDORF, MD 20603
MLS# MDCH2059984Listed by: HOUWZER, LLC - Coming Soon
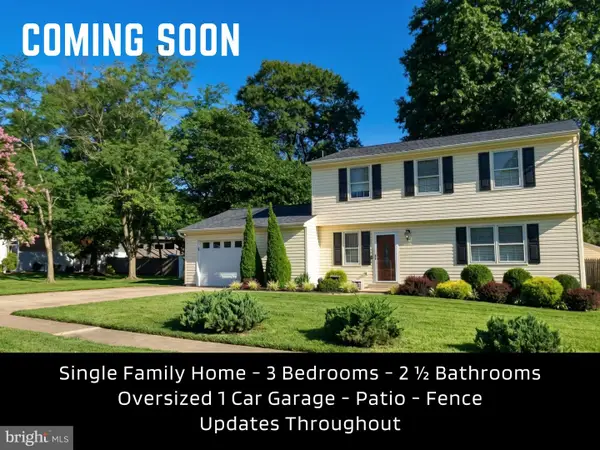 $389,950Coming Soon3 beds 3 baths1,760 sq. ft.
10750 Cedarwood Dr, WALDORF, MD 20601
MLS# MDCH2060044Listed by: CENTURY 21 NEW MILLENNIUM - Coming Soon
 $495,000Coming Soon4 beds 3 baths2,496 sq. ft.
4703 Orleans Cir, WALDORF, MD 20601
MLS# MDCH2059992Listed by: SAMSON PROPERTIES


Protect your home and budget from life's surprises with an Assurant Home Warranty, backed by a partner that supports you through every step of homeownership. Explore Plans.
© 2023 - 2026 ERA Franchise Systems LLC. All rights reserved. ERA Franchise Systems LLC fully supports the principles of the Fair Housing Act and the Equal Opportunity Act. ERA, ERA Real Estate powered, and their respective logos are registered service marks of ERA Franchise Systems LLC. Each office is independently owned and operated.