
4646 Diamond Ridge Ln, White Plains, MD 20695
Local realty services provided by:ERA OakCrest Realty, Inc.
4646 Diamond Ridge Ln,White Plains, MD 20695
$448,000
- 3 Beds
- 3 Baths
- 2,515 sq. ft.
- Single family
- Coming Soon
Listed by: patricia ruiz
Office: samson properties
MLS#:MDCH2061306
Source:BRIGHTMLS
Price summary
- Price:$448,000
- Price per sq. ft.:$178.13
- Monthly HOA dues:$141
About this home
This beautifully landscaped and uniquely positioned home's facade invites you before you even get to the front door. The slightly curved manicured driveway brings you into the spacious, epoxied garage which fits two vehicles. Inside this grand brick home, you'll find vaulted ceilings perfect for beautiful chandeliers, an office separated by french doors and gleaming hardwood floors complementing the formal living room. The traditional layout gives each room its own space and character with the kitchen, dining and living room separate, yet cohesive. With the primary suite and en suite bath on the main level, everything you need is at your reach. The sizeable family room provides plenty of room to relax by the fireplace and a quick egress out to the back yard where more serene space to relax can be found. On the second level, you'll find two additional spacious bedrooms and a bonus loft which can serve as a reading room, or a space for visitors. This meticulously maintained home is ready for its next owner with no work needed to move in and enjoy. Close to shopping, restaurants and the quiet bustle of the town of White Plains. Schedule your tour and find your way home....
Contact an agent
Home facts
- Year built:2007
- Subdivision & Development:HERITAGE AT ST. CHARLES
- Listing ID #:MDCH2061306
- Updated:November 21, 2026 at 02:57 PM
Rooms and interior
- Bedrooms:3
- Total bathrooms:3
- Full bathrooms:3
- Dining Description:Dining Area
- Bedroom Description:Entry Level Bedroom
- Living area:2,515 sq. ft.
Heating and cooling
- Cooling:Central A/C
- Heating:Heat Pump(s), Natural Gas
Structure and exterior
- Year built:2007
- Building area:2,515 sq. ft.
- Lot area:0.15 Acres
- Architectural Style:Traditional
- Construction Materials:Brick Front, Brick Veneer
- Exterior Features:Exterior Lighting, Sidewalks
- Foundation Description:Permanent
- Levels:2 Stories
Utilities
- Water:Public
- Sewer:Public Sewer
Finances and disclosures
- Price:$448,000
- Price per sq. ft.:$178.13
- Tax amount:$5,246 (2026)
Features and amenities
- Laundry features:Dryer In Unit, Washer In Unit
- Amenities:Electric Available, Store/Office
Parking
- Parking description:Attached Garage, Garage - Front Entry, Garage Door Opener, Inside Access, On Street
- Garage:Yes
- Garage spaces:2
New listings near 4646 Diamond Ridge Ln
- Coming Soon
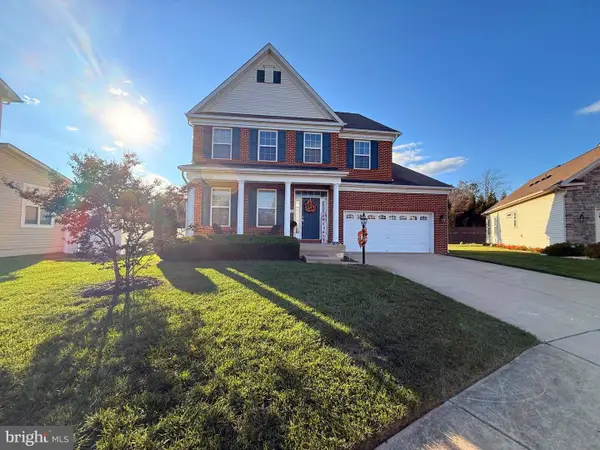 $599,900Coming Soon4 beds 4 baths3,807 sq. ft.
5215 Calvada Ct, WHITE PLAINS, MD 20695
MLS# MDCH2061142Listed by: RE/MAX REALTY GROUP - Coming Soon
 $375,000Coming Soon4 beds 4 baths2,016 sq. ft.
3701 Brookwood Dr, WHITE PLAINS, MD 20695
MLS# MDCH2061012Listed by: KELLER WILLIAMS REALTY - Open Sat, 11am to 2pmNew
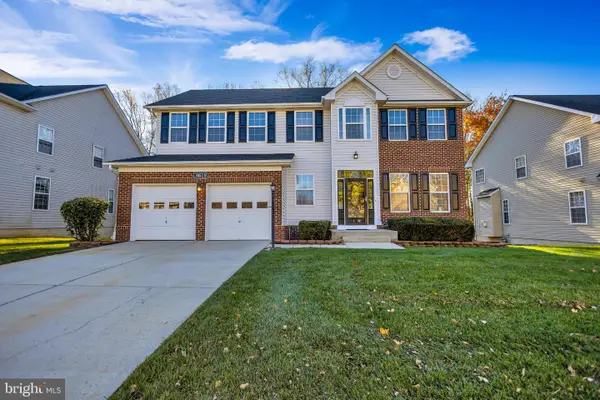 $599,999Active4 beds 4 baths3,702 sq. ft.
8619 Queensway Ct, WHITE PLAINS, MD 20695
MLS# MDCH2061184Listed by: FIVE STAR REAL ESTATE - New
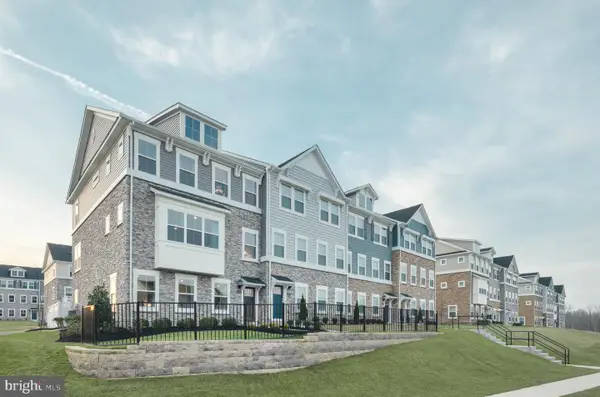 $474,999Active3 beds 4 baths2,564 sq. ft.
4101 Hatley Pl, WHITE PLAINS, MD 20695
MLS# MDCH2059676Listed by: BERKSHIRE HATHAWAY HOMESERVICES HOMESALE REALTY - New
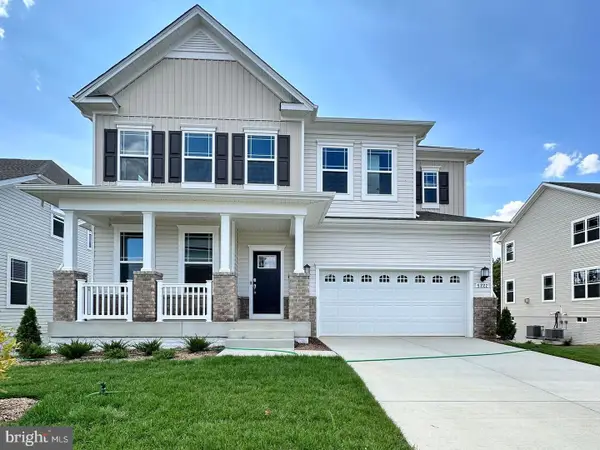 $629,990Active5 beds 5 baths2,978 sq. ft.
10864 Cape Breton Ct, WHITE PLAINS, MD 20695
MLS# MDCH2061246Listed by: KELLER WILLIAMS PREFERRED PROPERTIES - New
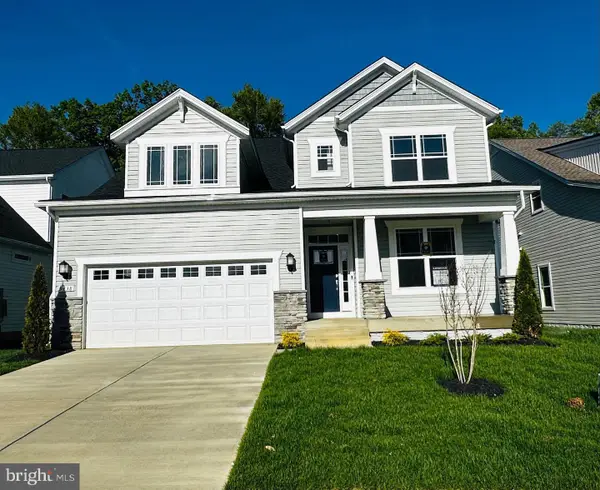 $669,990Active5 beds 5 baths2,939 sq. ft.
10865 Cape Breton Ct, WHITE PLAINS, MD 20695
MLS# MDCH2061248Listed by: KELLER WILLIAMS PREFERRED PROPERTIES  $649,990Pending5 beds 5 baths4,427 sq. ft.
10872 Cape Breton Ct, WHITE PLAINS, MD 20695
MLS# MDCH2058960Listed by: KELLER WILLIAMS PREFERRED PROPERTIES- New
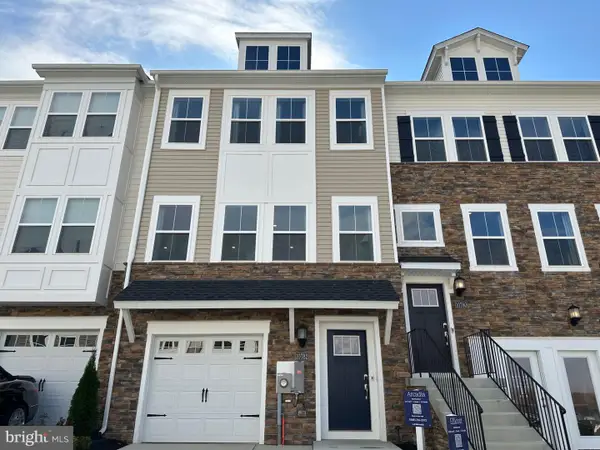 $427,890Active3 beds 4 baths2,117 sq. ft.
5500 Aberdeen Pl, WHITE PLAINS, MD 20695
MLS# MDCH2061128Listed by: KELLER WILLIAMS PREFERRED PROPERTIES 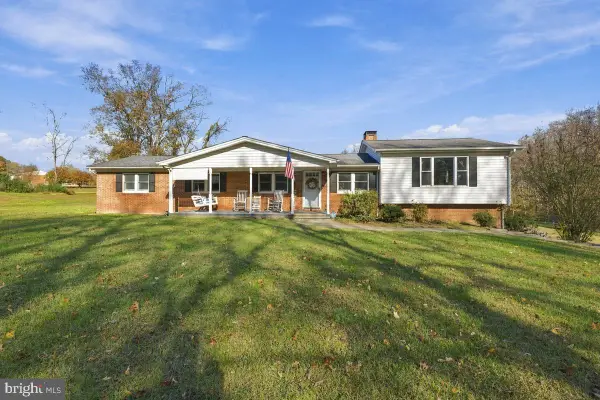 $459,000Pending3 beds 3 baths2,192 sq. ft.
9820 Marshall Corner Rd, WHITE PLAINS, MD 20695
MLS# MDCH2061112Listed by: MAVERICK REALTY, LLC


Protect your home and budget from life's surprises with an Assurant Home Warranty, backed by a partner that supports you through every step of homeownership. Explore Plans.
© 2023 - 2026 ERA Franchise Systems LLC. All rights reserved. ERA Franchise Systems LLC fully supports the principles of the Fair Housing Act and the Equal Opportunity Act. ERA, ERA Real Estate powered, and their respective logos are registered service marks of ERA Franchise Systems LLC. Each office is independently owned and operated.