
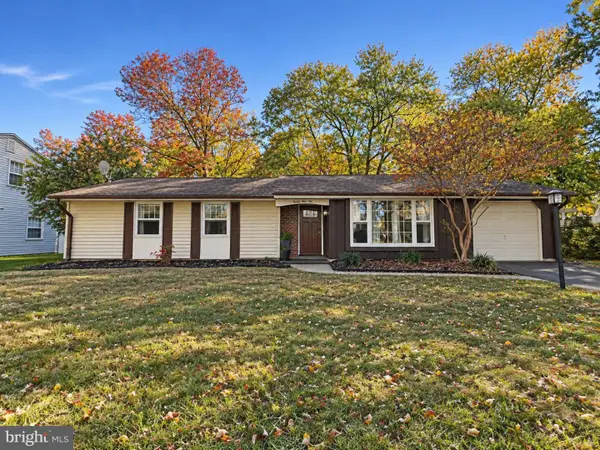
2700 Tred Avon Ct, Waldorf, MD 20601
Local realty services provided by:O'BRIEN REALTY ERA POWERED
2700 Tred Avon Ct,Waldorf, MD 20601
$525,000
- 5 Beds
- 4 Baths
- 2,600 sq. ft.
- Single family
- Active
Listed by: umeka coleman
Office: keller williams preferred properties
MLS#:MDCH2061004
Source:BRIGHTMLS
Price summary
- Price:$525,000
- Price per sq. ft.:$201.92
- Monthly HOA dues:$29.17
About this home
Welcome Home to 2700 Tred Avon Court! Nestled on a quiet cul-de-sac in the desirable Waldorf community, this spacious 5-bedroom, 3.5-bath single-family home offers the perfect blend of comfort, functionality, and style! Step inside to discover fresh paint, updated flooring and carpeting, and a welcoming layout designed for everyday living and entertaining. The kitchen features granite countertops and stainless steel appliances, while the updated bathrooms add a modern touch. The partially finished lower level provides additional living space, including a fifth bedroom and full bathroom—ideal for guests, a home office, or flexible living arrangements. Enjoy outdoor gatherings, relaxation, and the convenience of an attached garage. Conveniently located near shopping, dining, parks, and major commuter routes. Priced at $525,000, this home offers space, versatility, and an opportunity to make it your own! Schedule your private showing today!
Contact an agent
Home facts
- Year built:1998
- Subdivision & Development:OXFORD OAKS
- Listing ID #:MDCH2061004
- Added:7 day(s) ago
- Updated:November 13, 2026 at 03:01 PM
Rooms and interior
- Bedrooms:5
- Total bathrooms:4
- Full bathrooms:3
- Half bathrooms:1
- Basement:Yes
- Basement Description:Fully Finished, Partially Finished
- Living area:2,600 sq. ft.
Heating and cooling
- Cooling:Central A/C
- Heating:Central, Natural Gas
Structure and exterior
- Year built:1998
- Building area:2,600 sq. ft.
- Lot area:0.16 Acres
- Architectural Style:Colonial
- Construction Materials:Vinyl Siding
- Foundation Description:Slab
- Levels:3 Story
Utilities
- Water:Public
- Sewer:Public Sewer
Finances and disclosures
- Price:$525,000
- Price per sq. ft.:$201.92
- Tax amount:$5,455 (2025)
Parking
- Parking description:Attached Garage, Garage - Front Entry
- Garage:Yes
- Garage spaces:1
New listings near 2700 Tred Avon Ct
- Coming Soon
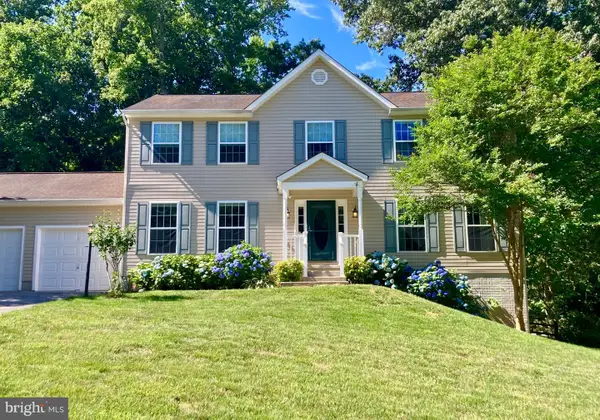 $580,000Coming Soon5 beds 4 baths3,520 sq. ft.
2837 Portobello Ct, WALDORF, MD 20603
MLS# MDCH2061138Listed by: JPAR REAL ESTATE PROFESSIONALS - Coming Soon
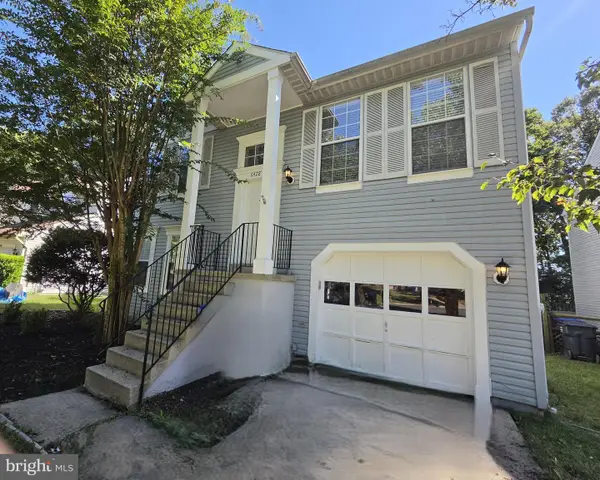 $359,900Coming Soon3 beds 2 baths1,400 sq. ft.
6428 Bear Ct, WALDORF, MD 20603
MLS# MDCH2061104Listed by: WEICHERT REALTORS - BLUE RIBBON - Coming Soon
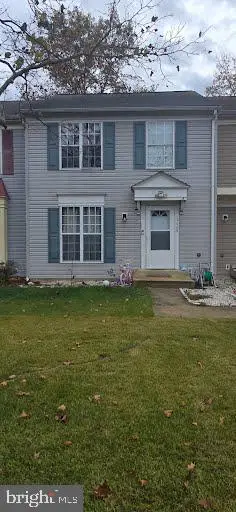 $309,000Coming Soon3 beds 2 baths1,410 sq. ft.
3629 Kempsford Field Pl, WALDORF, MD 20602
MLS# MDCH2060958Listed by: REDFIN CORP - Coming SoonOpen Sat, 2 to 4pm
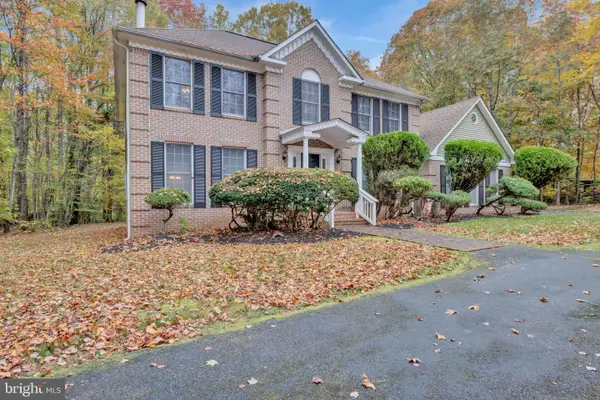 $599,900Coming Soon4 beds 5 baths3,139 sq. ft.
12822 Meadowbrook Ln, WALDORF, MD 20601
MLS# MDCH2061058Listed by: KELLER WILLIAMS PREFERRED PROPERTIES - Coming Soon
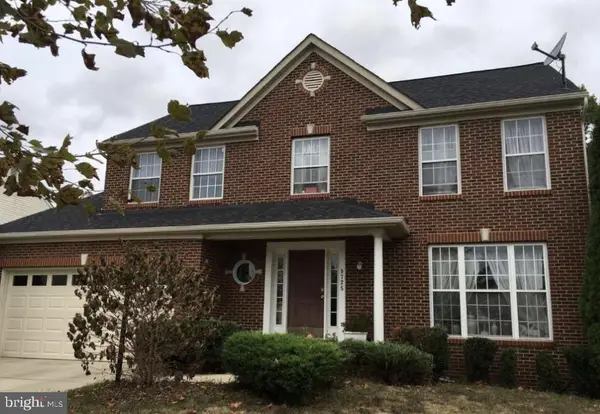 $539,000Coming Soon4 beds 4 baths3,220 sq. ft.
9725 Cadwell St, WALDORF, MD 20603
MLS# MDCH2061042Listed by: THE AGENCY DC - Coming Soon
 $450,000Coming Soon4 beds 2 baths1,822 sq. ft.
4011 Brewster Ln, WALDORF, MD 20601
MLS# MDCH2061026Listed by: RE/MAX REALTY GROUP - Coming Soon
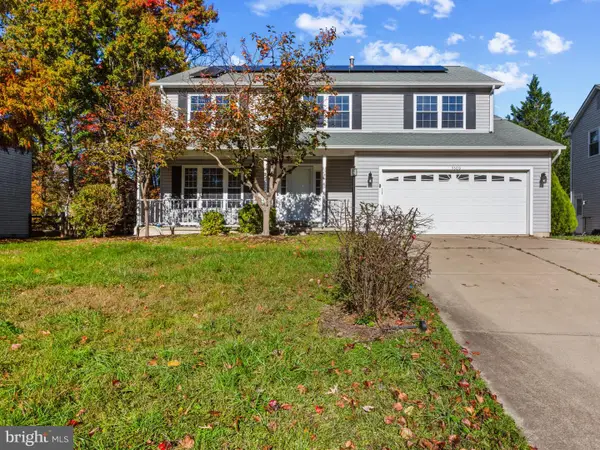 $414,999Coming Soon4 beds 3 baths2,174 sq. ft.
5509 Skipjack Ct, WALDORF, MD 20603
MLS# MDCH2061020Listed by: SAMSON PROPERTIES - Coming Soon
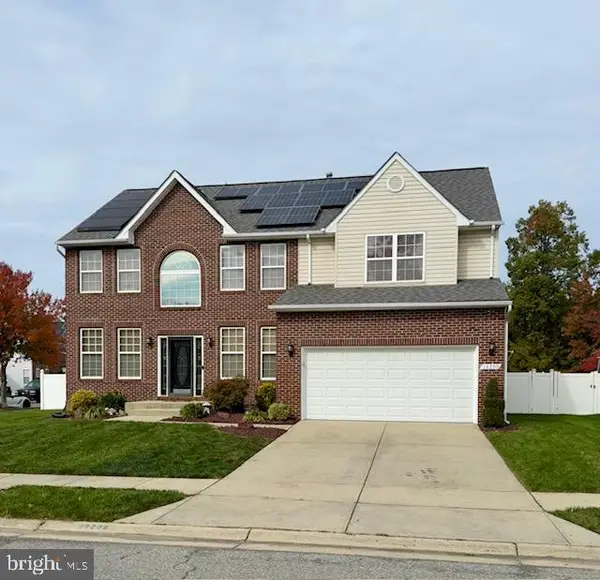 $630,000Coming Soon4 beds 4 baths3,826 sq. ft.
10200 Warfield St, WHITE PLAINS, MD 20695
MLS# MDCH2060970Listed by: FAIRFAX REALTY PREMIER - Coming Soon
 $375,000Coming Soon3 beds 2 baths1,352 sq. ft.
2510 Lisa Dr, WALDORF, MD 20601
MLS# MDCH2060898Listed by: CENTURY 21 NEW MILLENNIUM - Coming Soon
 $499,000Coming Soon4 beds 3 baths2,376 sq. ft.
2000 Wendy Ct, WALDORF, MD 20601
MLS# MDCH2060662Listed by: SAMSON PROPERTIES


Protect your home and budget from life's surprises with an Assurant Home Warranty, backed by a partner that supports you through every step of homeownership. Explore Plans.
© 2023 - 2026 ERA Franchise Systems LLC. All rights reserved. ERA Franchise Systems LLC fully supports the principles of the Fair Housing Act and the Equal Opportunity Act. ERA, ERA Real Estate powered, and their respective logos are registered service marks of ERA Franchise Systems LLC. Each office is independently owned and operated.