
2715 Golden Gate Pl, Waldorf, MD 20601
Local realty services provided by:Mountain Realty ERA Powered
2715 Golden Gate Pl,Waldorf, MD 20601
$419,900
- 3 Beds
- 4 Baths
- 2,034 sq. ft.
- Townhouse
- Coming Soon
Listed by: carolyn young, heather ellong
Office: samson properties
MLS#:MDCH2059932
Source:BRIGHTMLS
Price summary
- Price:$419,900
- Price per sq. ft.:$206.44
- Monthly HOA dues:$137
About this home
Welcome to 2715 Golden Gate Pl, a beautifully designed 3-bedroom, 2-full and 2-half-bath townhome in desirable Hamilton Park! Built in 2020, this spacious home offers approximately 2,068 square feet of thoughtfully designed living space across three levels. The main level features an open-concept floor plan with a spacious great room, dining area, and impressive chef-inspired kitchen featuring a large island, double wall ovens, cooktop, abundant cabinetry, and ample counter space. The adjoining family room creates the perfect setting for everyday living and entertaining. Step outside onto the rear deck, ideal for morning coffee, outdoor dining, or relaxing after a long day. Upstairs, you'll find three comfortable bedrooms, including a private primary suite, along with two full baths. The lower level offers a versatile recreation room, half bath, and convenient access to the attached two-car garage. Additional highlights include crown molding, breakfast area, central air, and plenty of storage. Ideally located in Waldorf with convenient access to shopping, dining, commuter routes, and everyday amenities. This newer, move-in-ready townhome offers the space, style, and convenience you've been looking for!...
Contact an agent
Home facts
- Year built:2020
- Subdivision & Development:HAMILTON PARK
- Listing ID #:MDCH2059932
- Updated:October 07, 2026 at 01:59 PM
Rooms and interior
- Bedrooms:3
- Total bathrooms:4
- Full bathrooms:2
- Half bathrooms:2
- Dining Description:Dining Area, Dining Room
- Bathrooms Description:Half Bath, Primary Bathroom
- Kitchen Description:Breakfast Area, Cooktop, Crown Moldings, Dishwasher, Disposal, Microwave, Oven - Double, Oven - Wall, Refrigerator
- Bedroom Description:Primary Bedroom
- Basement:Yes
- Basement Description:Fully Finished, Outside Entrance
- Living area:2,034 sq. ft.
Heating and cooling
- Cooling:Central A/C
- Heating:Central
Structure and exterior
- Roof:Shingle
- Year built:2020
- Building area:2,034 sq. ft.
- Lot area:0.05 Acres
- Architectural Style:Colonial
- Construction Materials:Brick Front, Vinyl Siding
- Exterior Features:Deck(s)
- Foundation Description:Permanent
- Levels:3 Story
Schools
- High school:WESTLAKE
- Middle school:MATTAWOMAN
- Elementary school:BERRY
Utilities
- Water:Public
- Sewer:Public Sewer
Finances and disclosures
- Price:$419,900
- Price per sq. ft.:$206.44
- Tax amount:$5,654 (2026)
Features and amenities
- Laundry features:Laundry
- Amenities:Attic, Crown Moldings
Parking
- Parking description:Attached Garage, Garage - Front Entry
- Garage:Yes
- Garage spaces:2
New listings near 2715 Golden Gate Pl
- Coming Soon
 $390,000Coming Soon3 beds 4 baths2,420 sq. ft.
5007 Doctorfish Ct, WALDORF, MD 20603
MLS# MDCH2060090Listed by: RE/MAX REALTY GROUP - Coming Soon
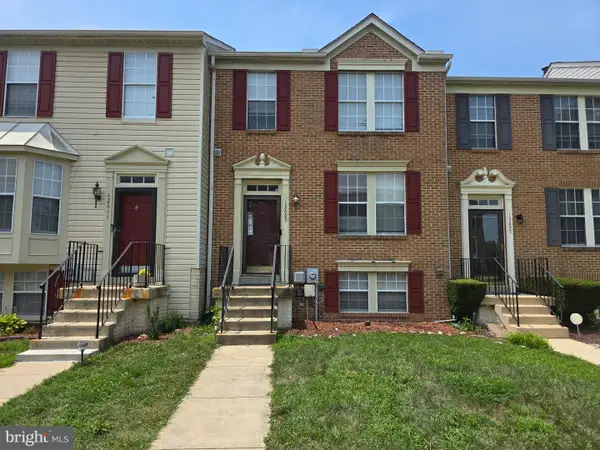 $359,000Coming Soon3 beds 3 baths2,440 sq. ft.
12609 Willow View Pl #00, WALDORF, MD 20602
MLS# MDCH2060118Listed by: SAMSON PROPERTIES - Coming Soon
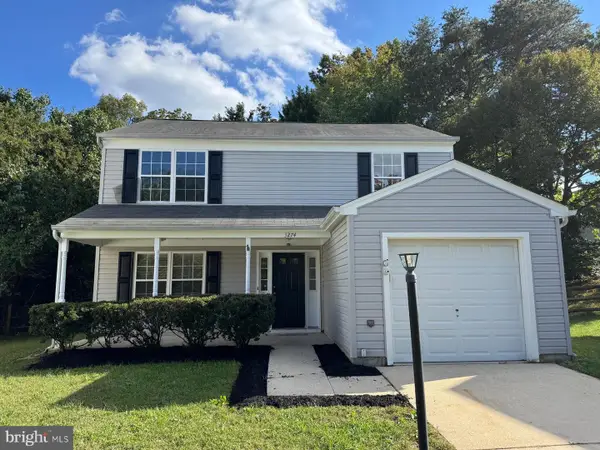 $400,000Coming Soon3 beds 3 baths1,592 sq. ft.
3274 Greenwich Ct, WALDORF, MD 20602
MLS# MDCH2060082Listed by: RE/MAX REALTY GROUP - Coming Soon
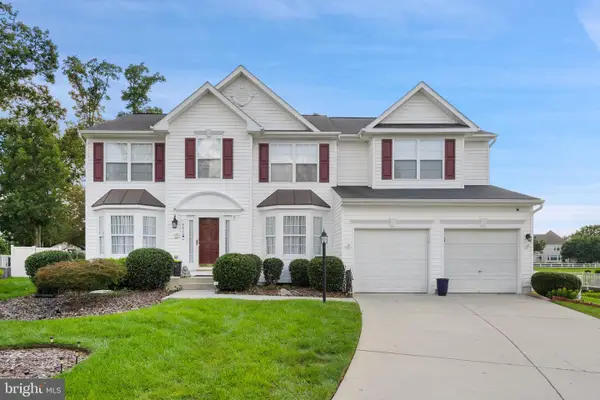 $675,000Coming Soon4 beds 4 baths4,573 sq. ft.
4868 Champlain Ct, WALDORF, MD 20602
MLS# MDCH2060108Listed by: KELLER WILLIAMS CAPITAL PROPERTIES - Coming Soon
 $429,000Coming Soon3 beds 2 baths1,757 sq. ft.
12584 Council Oak Dr, WALDORF, MD 20601
MLS# MDCH2060086Listed by: JPAR REAL ESTATE PROFESSIONALS - Coming SoonOpen Sun, 1 to 3pm
 $395,000Coming Soon3 beds 2 baths1,685 sq. ft.
10916 Maryland Woods Ct, WALDORF, MD 20602
MLS# MDCH2059844Listed by: EXP REALTY, LLC - Coming Soon
 $524,000Coming Soon5 beds 4 baths3,522 sq. ft.
3252 Gossett Ct, WALDORF, MD 20603
MLS# MDCH2059984Listed by: HOUWZER, LLC - Coming Soon
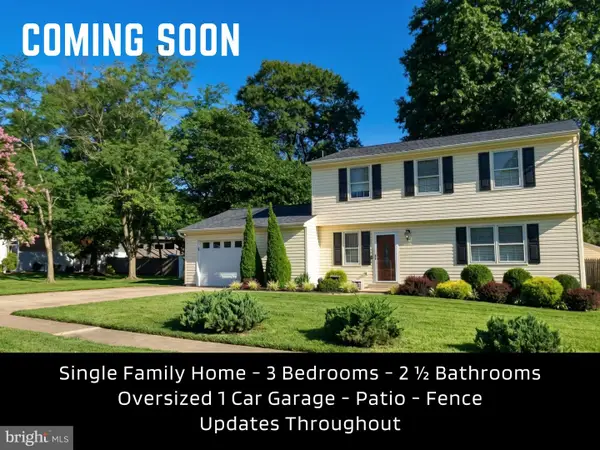 $389,950Coming Soon3 beds 3 baths1,760 sq. ft.
10750 Cedarwood Dr, WALDORF, MD 20601
MLS# MDCH2060044Listed by: CENTURY 21 NEW MILLENNIUM - Coming Soon
 $495,000Coming Soon4 beds 3 baths2,496 sq. ft.
4703 Orleans Cir, WALDORF, MD 20601
MLS# MDCH2059992Listed by: SAMSON PROPERTIES


Protect your home and budget from life's surprises with an Assurant Home Warranty, backed by a partner that supports you through every step of homeownership. Explore Plans.
© 2023 - 2026 ERA Franchise Systems LLC. All rights reserved. ERA Franchise Systems LLC fully supports the principles of the Fair Housing Act and the Equal Opportunity Act. ERA, ERA Real Estate powered, and their respective logos are registered service marks of ERA Franchise Systems LLC. Each office is independently owned and operated.