
2729 Stanford Pl, Waldorf, MD 20601
Local realty services provided by:O'BRIEN REALTY ERA POWERED
2729 Stanford Pl,Waldorf, MD 20601
$395,000
- 4 Beds
- 4 Baths
- - sq. ft.
- Townhouse
- Sold
Listed by: staci l. mildenstein
Office: dehanas real estate services
MLS#:MDCH2056856
Source:BRIGHTMLS
Sorry, we are unable to map this address
Price summary
- Price:$395,000
- Monthly HOA dues:$96.67
About this home
Upgraded 3-Level Townhome located in the sought after Stanford Neighborhood! Don't miss this beautifully updated 3-bedroom, 3.5-bath townhome offering exceptional value and peace of mind with major 2026 upgrades already completed. Save thousands on future maintenance while enjoying modern style, comfort, and convenience. Step into the open-concept main level featuring a large living room with bay window for tons of natural light, large dining room perfect for everyday living and gatherings. The updated, bright kitchen boasts brand-new stainless steel appliances, Quartz new countertops, ample cabinet storage, and generous workspace for preparing meals. Upstairs, you'll find three generously sized bedrooms, including a spacious owner's suite featuring a private en-suite bath with updated fixtures and finishes, creating a comfortable retreat at the end of the day. The fully finished basement features your 4th bedroom, another full bath and lots of living space. Major 2026 Updates Include: Brand-new stainless steel kitchen appliances new HVAC system, New hot water heater, New countertops, Fresh interior paint, New basement sliding glass door and LVP throughout the entire house! Conveniently located near Andrews AFB, Bolling AFB, PAX River, Indian Head Naval Base, Inner Harbor, DC & VA! Not to mention endless retail stores, dining and entertainment! This stunning townhome is the perfect place to call home! PHOTOS & TOUR coming July 8th!...
Contact an agent
Home facts
- Year built:2000
- Subdivision & Development:STANFORD SUB
- Listing ID #:MDCH2056856
- Added:44 day(s) ago
- Updated:August 16, 2026 at 06:05 AM
Rooms and interior
- Bedrooms:4
- Total bathrooms:4
- Full bathrooms:3
- Half bathrooms:1
- Flooring:Luxury Vinyl Plank
- Dining Description:Dining Area
- Kitchen Description:Kitchen - Table Space, Stainless Steel Appliances
- Basement:Yes
- Basement Description:Fully Finished
Heating and cooling
- Cooling:Central A/C
- Heating:Forced Air, Natural Gas
Structure and exterior
- Year built:2000
- Architectural Style:Colonial
- Construction Materials:Brick, Combination
- Levels:3 Story
Schools
- High school:WESTLAKE
Utilities
- Water:Public
- Sewer:Public Septic
Finances and disclosures
- Price:$395,000
- Tax amount:$4,447 (2026)
New listings near 2729 Stanford Pl
- Coming Soon
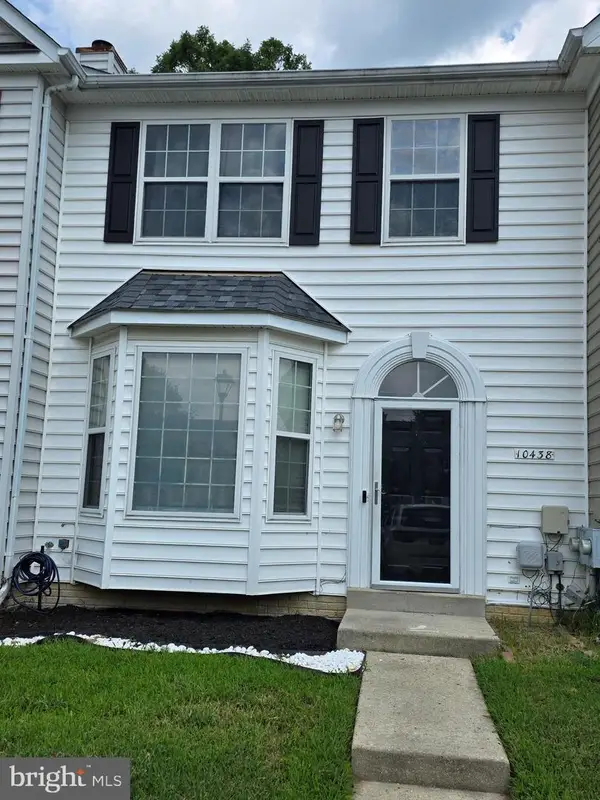 $380,000Coming Soon4 beds 4 baths
10438 Sextant Pl, WHITE PLAINS, MD 20695
MLS# MDCH2058408Listed by: TAYLOR PROPERTIES - Coming Soon
 $525,000Coming Soon3 beds 2 baths
12850 Janschek Dr, WALDORF, MD 20601
MLS# MDCH2058402Listed by: RE/MAX ONE - Coming Soon
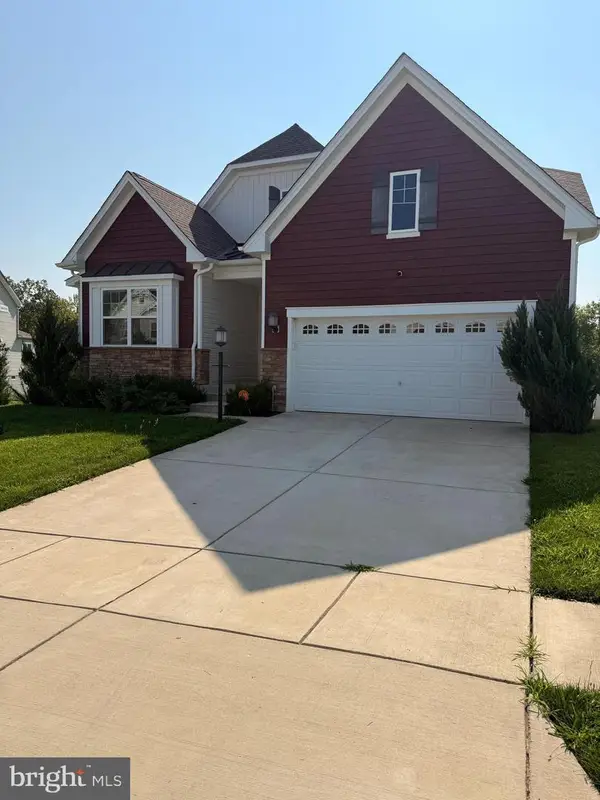 $675,000Coming Soon4 beds 4 baths
11456 James Joyce Ct, WHITE PLAINS, MD 20695
MLS# MDCH2058102Listed by: BERKSHIRE HATHAWAY HOMESERVICES PENFED REALTY - Open Sun, 1 to 3pmNew
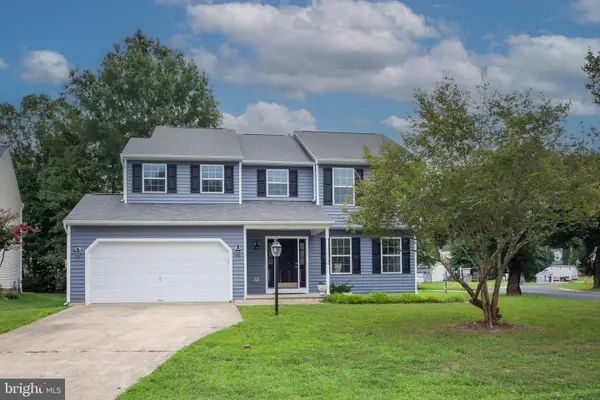 $479,500Active4 beds 3 baths2,224 sq. ft.
5301 Ray Ct, WALDORF, MD 20603
MLS# MDCH2058380Listed by: LONG & FOSTER REAL ESTATE, INC. - Coming Soon
 $610,000Coming Soon4 beds 3 baths
9474 Vess Ct, WALDORF, MD 20603
MLS# MDCH2057932Listed by: KELLER WILLIAMS FLAGSHIP - Coming SoonOpen Sat, 1 to 3pm
 $595,000Coming Soon5 beds 4 baths
10518 Black Pine Ln, WALDORF, MD 20603
MLS# MDCH2058348Listed by: BERKSHIRE HATHAWAY HOMESERVICES PENFED REALTY - New
 $600,000Active4 beds 5 baths2,867 sq. ft.
12132 Pawtuckett Ln, WALDORF, MD 20602
MLS# MDCH2058000Listed by: T&G REAL ESTATE ADVISORS, INC. - New
 $550,000Active4 beds 4 baths3,087 sq. ft.
9210 Murdstone Ln, WALDORF, MD 20603
MLS# MDCH2058378Listed by: KELLER WILLIAMS PREFERRED PROPERTIES - Coming Soon
 $575,000Coming Soon4 beds 3 baths
2039 Downshire Ct, WALDORF, MD 20603
MLS# MDCH2058366Listed by: GALLERY COLLECTIVE - New
 $539,000Active4 beds 4 baths2,136 sq. ft.
2193 Cedar Tree Ln, WALDORF, MD 20601
MLS# MDCH2058372Listed by: HG REALTY SERVICES, LTD.


Protect your home and budget from life's surprises with an Assurant Home Warranty, backed by a partner that supports you through every step of homeownership. Explore Plans.
© 2023 - 2026 ERA Franchise Systems LLC. All rights reserved. ERA Franchise Systems LLC fully supports the principles of the Fair Housing Act and the Equal Opportunity Act. ERA, ERA Real Estate powered, and their respective logos are registered service marks of ERA Franchise Systems LLC. Each office is independently owned and operated.