
11456 James Joyce Ct, White Plains, MD 20695
Local realty services provided by:O'BRIEN REALTY ERA POWERED
11456 James Joyce Ct,White Plains, MD 20695
$675,000
- 4 Beds
- 4 Baths
- 4,786 sq. ft.
- Single family
- Active
Listed by: debbie friedrich
Office: berkshire hathaway homeservices penfed realty
MLS#:MDCH2058102
Source:BRIGHTMLS
Price summary
- Price:$675,000
- Price per sq. ft.:$141.04
- Monthly HOA dues:$66.67
About this home
Welcome home to this exceptional luxury residence, perfectly positioned on a premium homesite at the edge of a quiet cul-de-sac in the highly sought-after Stonehaven community. Beautifully maintained and thoughtfully upgraded, this home offers the perfect blend of elegance, comfort, and privacy. Backing to mature woods with extra space between neighboring homes, you will enjoy a peaceful backyard setting that is rarely available.
Step inside to discover a spacious, light-filled floor plan accented by fresh paint in select areas and designed for both everyday living and effortless entertaining. The welcoming foyer is flanked by a main-level bedroom and full bath—ideal for guests or a home office—while the convenient laundry room and oversized two-car garage complete the entry level.
At the heart of the home is a stunning gourmet kitchen featuring a large center island, granite countertops, double wall ovens, cooktop, pantry, smart stainless steel appliances, and elegant glass display cabinets that beautifully showcase your favorite pieces. Just beyond, the sun-drenched morning room offers the perfect space for casual dining while overlooking the private wooded backyard.
The impressive great room is sure to be a favorite gathering place with its dramatic coffered ceiling, cozy fireplace, and direct access to the screened porch, creating a seamless indoor-outdoor living experience.
Privately situated on the main level, the spacious owner's suite provides a relaxing retreat complete with a large walk-in closet and a luxurious ensuite bath featuring a dual-sink vanity, soaking tub, and separate shower.
The upper level offers an additional bedroom, a full bathroom, and a spacious loft with endless possibilities for a family room, media room, home office, fitness space, or playroom.
The finished walkout lower level expands your living space even further with another generously sized bedroom, a full bathroom, abundant unfinished storage, and direct access to the covered patio. Whether you're enjoying your morning coffee on the screened porch or unwinding beneath the covered patio, the beautifully landscaped, fully fenced backyard offers exceptional privacy with peaceful wooded views.
Additional highlights include an underground irrigation system to help maintain the lush lawn with ease, four wall-mounted televisions that convey with the home, and smart home features that add everyday convenience.
Stonehaven residents enjoy outstanding resort-style amenities, including a beautiful community clubhouse with a fitness center, swimming pool, walking trails, tot lots, playgrounds, a dog park, and plenty of green space for outdoor recreation and neighborhood gatherings....
Contact an agent
Home facts
- Year built:2020
- Subdivision & Development:STONEHAVEN
- Listing ID #:MDCH2058102
- Added:47 day(s) ago
- Updated:October 01, 2026 at 03:01 PM
Rooms and interior
- Bedrooms:4
- Total bathrooms:4
- Full bathrooms:4
- Flooring:Luxury Vinyl Plank, Partially Carpeted
- Dining Description:Dining Area, Formal/Separate Dining Room
- Kitchen Description:Breakfast Area, Built-In Microwave, Carpet, Combination Kitchen/Living, Cooktop, Dishwasher, Disposal, Icemaker, Kitchen - Eat-In, Kitchen - Gourmet, Kitchen - Island, Oven - Double, Oven - Wall, Oven/Range - Gas, Pantry, Refrigerator, Stainless Steel Appliances
- Bedroom Description:Carpet, Walk In Closet(s)
- Basement:Yes
- Basement Description:Fully Finished, Rear Entrance, Walkout Level
- Living area:4,786 sq. ft.
Heating and cooling
- Cooling:Central A/C
- Heating:Central, Natural Gas
Structure and exterior
- Year built:2020
- Building area:4,786 sq. ft.
- Lot area:0.23 Acres
- Architectural Style:Cape Cod, Colonial
- Construction Materials:Brick, Vinyl Siding
- Exterior Features:Lawn Sprinkler
- Foundation Description:Slab
- Levels:3 Story
Utilities
- Water:Public
- Sewer:Public Sewer
Finances and disclosures
- Price:$675,000
- Price per sq. ft.:$141.04
- Tax amount:$6,502 (2022)
Features and amenities
- Laundry features:Dryer, Dryer - Electric, Washer
- Amenities:Carpet, Sprinkler System
- Smart home:Yes
Parking
- Parking description:Attached Garage, Garage - Front Entry, Inside Access, On Street
- Garage:Yes
- Garage spaces:2
New listings near 11456 James Joyce Ct
- Coming SoonOpen Sat, 12 to 2pm
 $479,990Coming Soon4 beds 4 baths2,792 sq. ft.
11529 Charlotte Bronte Ln, WHITE PLAINS, MD 20695
MLS# MDCH2059846Listed by: REAL BROKER, LLC - Coming Soon
 $442,999Coming Soon3 beds 4 baths2,169 sq. ft.
11077 Corvin Pl, WHITE PLAINS, MD 20695
MLS# MDCH2059524Listed by: BERKSHIRE HATHAWAY HOMESERVICES HOMESALE REALTY - Coming Soon
 $399,999Coming Soon3 beds 4 baths1,849 sq. ft.
11076 Corvin Pl, WHITE PLAINS, MD 20695
MLS# MDCH2059528Listed by: BERKSHIRE HATHAWAY HOMESERVICES HOMESALE REALTY - Coming Soon
 $454,999Coming Soon3 beds 5 baths2,472 sq. ft.
11663 Dorothy Sayers Pl, WHITE PLAINS, MD 20695
MLS# MDCH2059662Listed by: BERKSHIRE HATHAWAY HOMESERVICES HOMESALE REALTY - Coming Soon
 $466,999Coming Soon3 beds 4 baths2,140 sq. ft.
11539 Charlotte Bronte Ln, WHITE PLAINS, MD 20695
MLS# MDCH2059666Listed by: BERKSHIRE HATHAWAY HOMESERVICES HOMESALE REALTY - Coming Soon
 $484,999Coming Soon4 beds 5 baths2,835 sq. ft.
11541 Charlotte Bronte Ln, WHITE PLAINS, MD 20695
MLS# MDCH2059674Listed by: BERKSHIRE HATHAWAY HOMESERVICES HOMESALE REALTY - Coming Soon
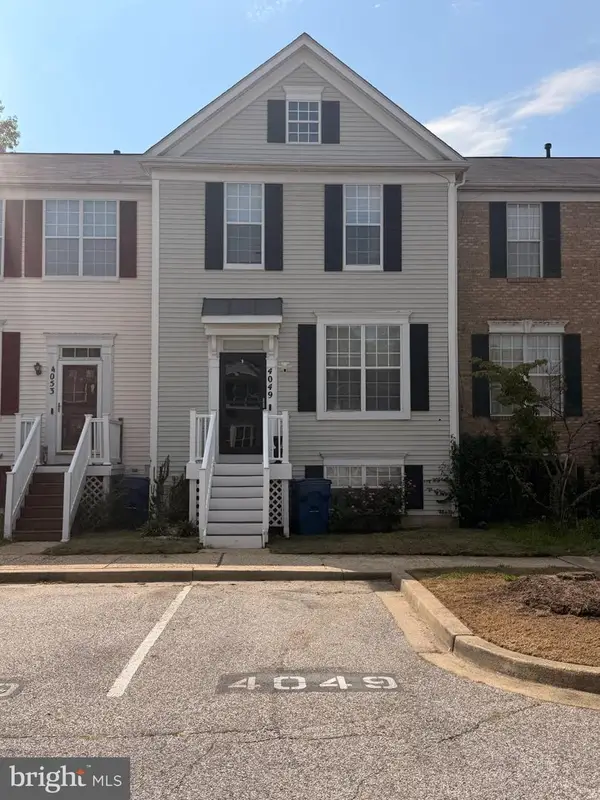 $380,000Coming Soon4 beds 4 baths1,792 sq. ft.
4049 Tahoe Pl, WHITE PLAINS, MD 20695
MLS# MDCH2059290Listed by: CENTURY 21 NEW MILLENNIUM - Coming Soon
 $470,000Coming Soon3 beds 4 baths2,564 sq. ft.
4146 Skipton Pl, WHITE PLAINS, MD 20695
MLS# MDCH2058758Listed by: SAMSON PROPERTIES - New
 $397,500Active4 beds 4 baths2,200 sq. ft.
5337 Tweeddale Pl, WHITE PLAINS, MD 20695
MLS# MDCH2059890Listed by: REALHOME SERVICES AND SOLUTIONS, INC. - New
 $419,900Active3 beds 3 baths2,210 sq. ft.
11482 Stockport Pl, WHITE PLAINS, MD 20695
MLS# MDCH2059840Listed by: KELLER WILLIAMS REALTY


Protect your home and budget from life's surprises with an Assurant Home Warranty, backed by a partner that supports you through every step of homeownership. Explore Plans.
© 2023 - 2026 ERA Franchise Systems LLC. All rights reserved. ERA Franchise Systems LLC fully supports the principles of the Fair Housing Act and the Equal Opportunity Act. ERA, ERA Real Estate powered, and their respective logos are registered service marks of ERA Franchise Systems LLC. Each office is independently owned and operated.