
2765 Mill Hill Rd, Waldorf, MD 20603
Local realty services provided by:Mountain Realty ERA Powered
2765 Mill Hill Rd,Waldorf, MD 20603
$349,900
- 2 Beds
- 1 Baths
- 1,092 sq. ft.
- Single family
- Active
Listed by: rachel best
Office: re/max leading edge
MLS#:MDCH2058412
Source:BRIGHTMLS
Price summary
- Price:$349,900
- Price per sq. ft.:$320.42
About this home
Welcome to 2765 Mill Hill Road—a lovingly maintained home situated on a flat, usable half-acre lot in Waldorf! Inside, you’ll find new laminate wood-plank flooring, custom built-ins, a central vacuum system, and a fireplace that is ready for the insert of your choosing. Electric baseboard heat remains operational, and two heat pumps serve the property—one for the home, replaced around 2024, and one for the oversized workshop, replaced around 2021. The homes offers 2 bedrooms along with a 3rd bonus room with a closet, the only thing keeping it from being a 3rd bedroom is a window!
The attached one-car garage offers an impressive amount of workshop space, making it ideal for hobbies, projects, storage, or anyone who needs room to work. Outside, enjoy a partially fenced backyard, detached storage shed, and plenty of usable space on the 0.51-acre lot.
Important updates include a new roof in 2024, a replacement kitchen window and well pressure tank in 2025, and a new hot water heater installed June 2026. An additional tankless water heater is on-site but was never connected and will convey as-is.
The property is currently served by well water with no treatment system and a private septic system, with the drain fields located in the backyard. Public water and sewer utilities are available at the road frontage, offering a future buyer the option to connect at their own expense.
With its generous lot, flexible workshop space, thoughtful features, and valuable updates, this special property has been lovingly cared for and is ready for you to call it home!
Please Note: Sellers are looking for as-is terms with right to do inspections....
Contact an agent
Home facts
- Year built:1971
- Subdivision & Development:SOUTHERLAND SUB
- Listing ID #:MDCH2058412
- Added:45 day(s) ago
- Updated:October 01, 2026 at 03:01 PM
Rooms and interior
- Bedrooms:2
- Total bathrooms:1
- Full bathrooms:1
- Flooring:Laminate Plank
- Dining Description:Formal/Separate Dining Room
- Kitchen Description:Kitchen - Country, Kitchen - Table Space
- Bedroom Description:Entry Level Bedroom
- Living area:1,092 sq. ft.
Heating and cooling
- Cooling:Ceiling Fan(s), Central A/C
- Heating:Baseboard - Electric, Electric, Heat Pump(s)
Structure and exterior
- Roof:Architectural Shingle
- Year built:1971
- Building area:1,092 sq. ft.
- Lot area:0.51 Acres
- Lot Features:Cleared, Level, Rear Yard
- Architectural Style:Ranch/Rambler
- Construction Materials:Frame, Wood Siding
- Exterior Features:Deck(s), Porch(es)
- Foundation Description:Block, Crawl Space
- Levels:1 Story
Schools
- High school:NORTH POINT
- Middle school:THEODORE G. DAVIS
- Elementary school:WILLIAM A. DIGGS
Utilities
- Water:Well
- Sewer:Septic Exists
Finances and disclosures
- Price:$349,900
- Price per sq. ft.:$320.42
- Tax amount:$4,338 (2025)
Features and amenities
- Laundry features:Dryer In Unit, Has Laundry, Washer In Unit
- Amenities:Attic, Ceiling Fan(s), Central Vacuum
Parking
- Parking description:Attached Garage, Garage - Front Entry
- Garage:Yes
- Garage spaces:1
New listings near 2765 Mill Hill Rd
- Coming Soon
 $398,000Coming Soon3 beds 2 baths1,539 sq. ft.
12073 Pierce Rd, WALDORF, MD 20601
MLS# MDCH2059606Listed by: REAL BROKER, LLC - Coming Soon
 $310,000Coming Soon3 beds 3 baths1,020 sq. ft.
4849 Magpie Ln, WALDORF, MD 20603
MLS# MDCH2059874Listed by: CENTURY 21 NEW MILLENNIUM - Coming Soon
 $335,000Coming Soon3 beds 3 baths1,544 sq. ft.
3157 Westdale Ct, WALDORF, MD 20601
MLS# MDCH2059918Listed by: CENTURY 21 NEW MILLENNIUM - Coming Soon
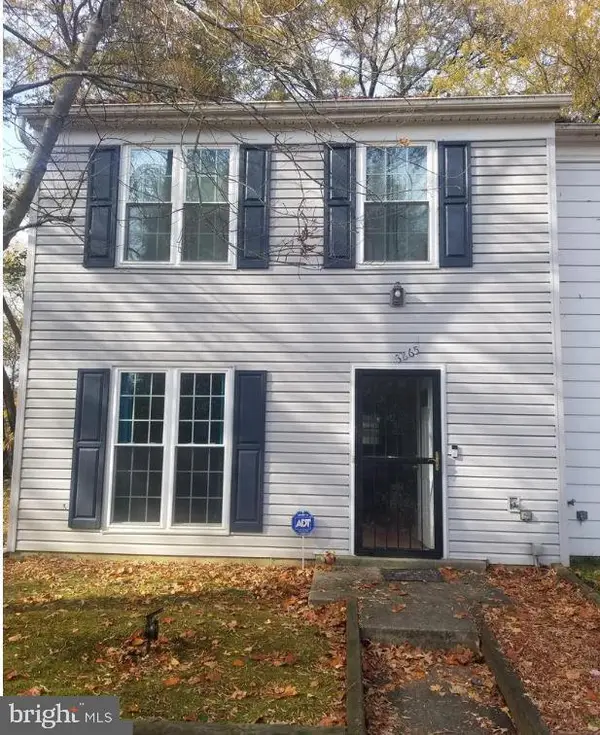 $255,900Coming Soon3 beds 2 baths1,160 sq. ft.
3865 Kearnys Inn Pl, WALDORF, MD 20602
MLS# MDCH2059900Listed by: BERKSHIRE HATHAWAY HOMESERVICES PENFED REALTY - Coming Soon
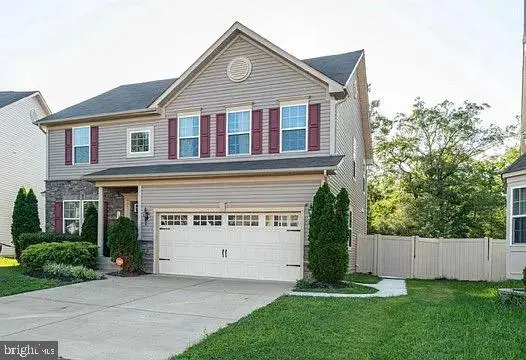 $629,999Coming Soon4 beds 4 baths3,202 sq. ft.
11872 Sidd Finch St, WALDORF, MD 20602
MLS# MDCH2059734Listed by: REAL BROKER, LLC - Coming Soon
 $489,999Coming Soon4 beds 3 baths2,300 sq. ft.
2939 Marsh Hawk Dr, WALDORF, MD 20603
MLS# MDCH2058792Listed by: REDFIN CORP - Coming Soon
 $550,000Coming Soon4 beds 4 baths3,199 sq. ft.
10437 Silvervine Ct, WALDORF, MD 20603
MLS# MDCH2059716Listed by: KELLER WILLIAMS REALTY - Coming SoonOpen Sat, 12 to 2pm
 $479,990Coming Soon4 beds 4 baths2,792 sq. ft.
11529 Charlotte Bronte Ln, WHITE PLAINS, MD 20695
MLS# MDCH2059846Listed by: REAL BROKER, LLC - Coming Soon
 $679,999Coming Soon4 beds 4 baths4,162 sq. ft.
3632 Clairton St, WALDORF, MD 20603
MLS# MDCH2059848Listed by: EXP REALTY, LLC - Coming Soon
 $467,900Coming Soon4 beds 3 baths2,086 sq. ft.
5614 Daniel Cir, WALDORF, MD 20601
MLS# MDCH2059832Listed by: KELLER WILLIAMS FLAGSHIP


Protect your home and budget from life's surprises with an Assurant Home Warranty, backed by a partner that supports you through every step of homeownership. Explore Plans.
© 2023 - 2026 ERA Franchise Systems LLC. All rights reserved. ERA Franchise Systems LLC fully supports the principles of the Fair Housing Act and the Equal Opportunity Act. ERA, ERA Real Estate powered, and their respective logos are registered service marks of ERA Franchise Systems LLC. Each office is independently owned and operated.