
2816 Ridge Rd, Waldorf, MD 20603
Local realty services provided by:ERA Byrne Realty
2816 Ridge Rd,Waldorf, MD 20603
$519,000
- 5 Beds
- 3 Baths
- 2,522 sq. ft.
- Single family
- Active
Listed by: jasmine greene
Office: keller williams capital properties
MLS#:MDCH2057094
Source:BRIGHTMLS
Price summary
- Price:$519,000
- Price per sq. ft.:$205.79
- Monthly HOA dues:$18.67
About this home
Seller is Offering $6000 towards Closing Cost, plus a Home Warranty!
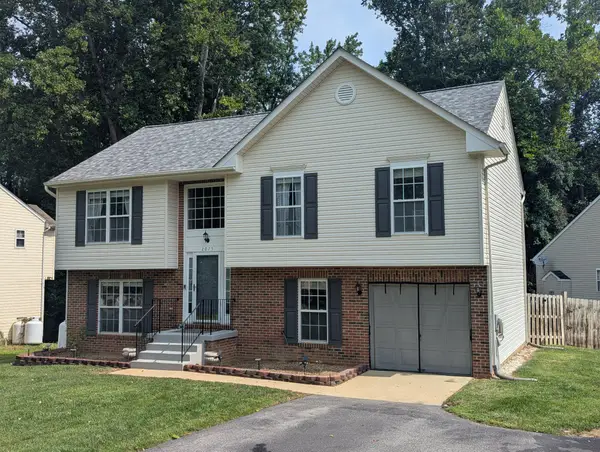
2816 Ridge Rd, Waldorf, MD: Your Own Private Retreat in Laurel Branch
Step outside and breathe easy. This backyard is the reason you'll fall in love with 2816 Ridge Rd. Fully fenced and wrapped in mature greenery, it's the kind of outdoor space that turns ordinary weekends into something special. Fire up the grill on the deck, let the kids or pets run free, plant the garden you've always wanted, or just sit back and enjoy the quiet. However you picture your ideal outdoor life, this yard delivers the room to make it happen.
Step back inside and the home keeps the momentum going. This spacious 5-bedroom, 3-full-bath home welcomes you with an updated kitchen featuring 42" cabinets, an island, quartz countertops, recessed lighting, and ceramic tile flooring, the kind of space that makes everyday cooking feel like an occasion. The adjoining family room, complete with a cozy fireplace, flows effortlessly into a dining room accented with crown molding, creating an easy rhythm for entertaining or quiet nights in.
Down the hall, you'll find three well-sized bedrooms, including a primary suite with its own full bath and updated flooring. Head downstairs to a large, open rec room, ideal for movie nights, a home gym, or a playroom, plus two additional bedrooms, extra storage, and direct access to that incredible backyard.
Rounding it out: an attached garage for parking and extra storage, plus a location that puts shopping, dining, and everyday conveniences just minutes away. With HVAC updated in 2020, a 2019 water heater, and a roof under 10 years old, the big-ticket items are already handled.
This is more than a house. It's the backyard-and-everything-else you've been waiting for. Schedule your showing before it's gone....
Contact an agent
Home facts
- Year built:1985
- Subdivision & Development:LAUREL BRANCH SUB
- Listing ID #:MDCH2057094
- Added:28 day(s) ago
- Updated:August 12, 2026 at 02:03 PM
Rooms and interior
- Bedrooms:5
- Total bathrooms:3
- Full bathrooms:3
- Flooring:Wood
- Dining Description:Dining Area
- Bathrooms Description:Primary Bath(s)
- Kitchen Description:Built-In Microwave, Crown Moldings, Dishwasher, Disposal, Energy Efficient Appliances, Kitchen - Eat-In, Oven/Range - Gas, Range Hood, Refrigerator, Stainless Steel Appliances
- Basement:Yes
- Basement Description:Fully Finished, Garage Access, Interior Access, Walkout Level, Windows
- Living area:2,522 sq. ft.
Heating and cooling
- Cooling:Ceiling Fan(s), Central A/C
- Heating:Electric, Heat Pump(s)
Structure and exterior
- Roof:Shingle
- Year built:1985
- Building area:2,522 sq. ft.
- Lot area:0.47 Acres
- Lot Features:Front Yard, Rear Yard, Unrestricted
- Architectural Style:Split Foyer
- Construction Materials:Brick
- Exterior Features:Exterior Lighting
- Foundation Description:Concrete Perimeter
- Levels:2 Stories
Schools
- High school:NORTH POINT
- Middle school:THEODORE G. DAVIS
- Elementary school:WILLIAM A. DIGGS
Utilities
- Water:Public
- Sewer:Public Sewer
Finances and disclosures
- Price:$519,000
- Price per sq. ft.:$205.79
- Tax amount:$5,974 (2024)
Features and amenities
- Laundry features:Dryer - Gas, Dryer In Unit, Washer, Washer In Unit
- Amenities:Ceiling Fan(s), Crown Moldings, Security System
Parking
- Parking description:Attached Garage, Concrete Driveway, Garage - Front Entry, Paved Driveway
- Garage:Yes
- Garage spaces:1
New listings near 2816 Ridge Rd
- New
 $590,790Active4 beds 3 baths3,772 sq. ft.
10372 Yosemite St, WHITE PLAINS, MD 20695
MLS# MDCH2058054Listed by: KELLER WILLIAMS PREFERRED PROPERTIES - New
 $562,190Active3 beds 3 baths8,593 sq. ft.
10376 Yosemite St, WHITE PLAINS, MD 20695
MLS# MDCH2058042Listed by: KELLER WILLIAMS PREFERRED PROPERTIES  $625,590Pending3 beds 3 baths
10382 Yosemite St, WHITE PLAINS, MD 20695
MLS# MDCH2058046Listed by: KELLER WILLIAMS PREFERRED PROPERTIES- New
 $349,900Active2 beds 3 baths
10526 Cobbler Pl, WHITE PLAINS, MD 20695
MLS# MDCH2058194Listed by: SAMSON PROPERTIES - New
 $455,000Active4 beds 3 baths1,796 sq. ft.
2075 Matta View Pl, WALDORF, MD 20601
MLS# MDCH2058268Listed by: CENTURY 21 ENVISION - New
 $455,000Active3 beds 5 baths2,496 sq. ft.
11687 Emily Dickinson Pl, WHITE PLAINS, MD 20695
MLS# MDCH2058270Listed by: REAL BROKER, LLC - New
 $439,900Active3 beds 4 baths2,192 sq. ft.
11664 Palm Desert Pl, WALDORF, MD 20602
MLS# MDCH2055932Listed by: RE/MAX REALTY GROUP - New
 $450,000Active4 beds 4 baths2,418 sq. ft.
11472 Stockport Pl, WHITE PLAINS, MD 20695
MLS# MDCH2058254Listed by: KW METRO CENTER - Coming Soon
 $470,000Coming Soon4 beds 3 baths
3700 Joy Ln, WALDORF, MD 20603
MLS# MDCH2057256Listed by: RE/MAX REALTY GROUP - New
 $335,000Active3 beds 3 baths1,296 sq. ft.
2393 Hazelwood Ct, WALDORF, MD 20601
MLS# MDCH2057978Listed by: FAIRFAX REALTY PREMIER


Protect your home and budget from life's surprises with an Assurant Home Warranty, backed by a partner that supports you through every step of homeownership. Explore Plans.
© 2023 - 2026 ERA Franchise Systems LLC. All rights reserved. ERA Franchise Systems LLC fully supports the principles of the Fair Housing Act and the Equal Opportunity Act. ERA, ERA Real Estate powered, and their respective logos are registered service marks of ERA Franchise Systems LLC. Each office is independently owned and operated.