
11664 Palm Desert Pl, Waldorf, MD 20602
Local realty services provided by:ERA Martin Associates
11664 Palm Desert Pl,Waldorf, MD 20602
$439,900
- 3 Beds
- 4 Baths
- 2,192 sq. ft.
- Townhouse
- Pending
Listed by: jennifer a gregory
Office: re/max realty group
MLS#:MDCH2055932
Source:BRIGHTMLS
Price summary
- Price:$439,900
- Price per sq. ft.:$200.68
- Monthly HOA dues:$41.67
About this home
Immaculate and move-in ready, this beautifully updated townhome offers style, comfort, and convenience in an ideal White Plains/Waldorf location. Fresh paint and brand-new carpet run throughout, giving the entire home a clean, modern feel.
The welcoming double-entry foyer opens to a bright, open-concept living and dining area flooded with natural light, creating an inviting space for everyday living and entertaining. The large eat-in kitchen features abundant cabinet space, granite countertops, tile backsplash, and stainless-steel appliances. Just off the kitchen, step out onto the spacious deck—perfect for outdoor dining, relaxing, and hosting family and friends.
Upstairs, the primary suite impresses with high ceilings, a huge walk-in closet, and a spa-like ensuite bath complete with dual vanity, separate shower, and soaking tub. For added convenience, a double-stack front-load washer and dryer are also located on the upper level.
The above-ground lower level offers a bright and versatile finished space with plenty of natural light, recessed lighting, and a half bath—ideal for a rec room, home office, gym, or guest space.
Outside, the home sits adjacent to a tot lot, providing a great play area for little ones just steps from your door.
This home checks all the boxes—updated, spacious, and full of natural light. Don’t wait—schedule your tour before someone else calls this one home!...
Contact an agent
Home facts
- Year built:2011
- Subdivision & Development:ST CHARLES GLENEAGLES
- Listing ID #:MDCH2055932
- Added:50 day(s) ago
- Updated:October 01, 2026 at 09:03 AM
Rooms and interior
- Bedrooms:3
- Total bathrooms:4
- Full bathrooms:2
- Half bathrooms:2
- Basement:Yes
- Basement Description:Fully Finished, Garage Access, Interior Access, Walkout Level
- Living area:2,192 sq. ft.
Heating and cooling
- Cooling:Central A/C
- Heating:Central, Electric
Structure and exterior
- Year built:2011
- Building area:2,192 sq. ft.
- Lot area:0.07 Acres
- Architectural Style:Contemporary
- Construction Materials:Brick
- Foundation Description:Slab
- Levels:3 Story
Utilities
- Water:Public
- Sewer:Public Sewer
Finances and disclosures
- Price:$439,900
- Price per sq. ft.:$200.68
- Tax amount:$5,318 (2025)
Parking
- Parking description:Attached Garage, Garage - Front Entry
- Garage:Yes
- Garage spaces:2
New listings near 11664 Palm Desert Pl
- Coming Soon
 $310,000Coming Soon3 beds 3 baths1,020 sq. ft.
4849 Magpie Ln, WALDORF, MD 20603
MLS# MDCH2059874Listed by: CENTURY 21 NEW MILLENNIUM - Coming Soon
 $335,000Coming Soon3 beds 3 baths1,544 sq. ft.
3157 Westdale Ct, WALDORF, MD 20601
MLS# MDCH2059918Listed by: CENTURY 21 NEW MILLENNIUM - Coming Soon
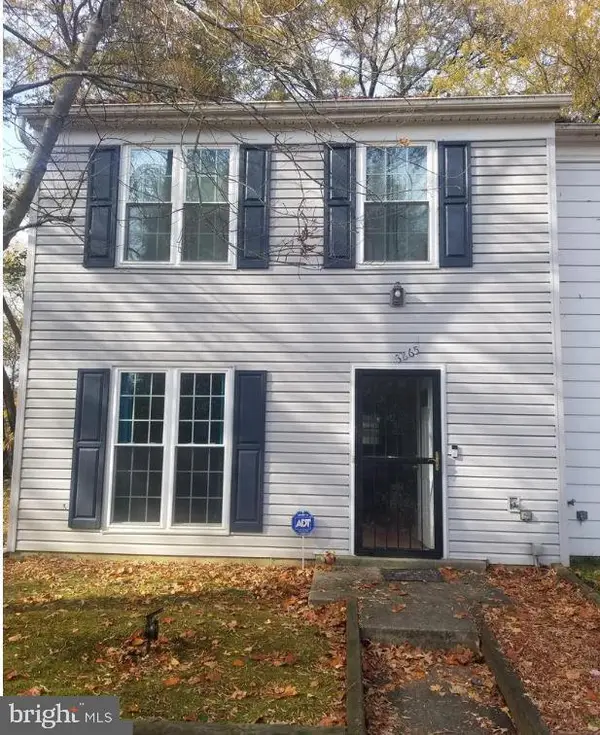 $255,900Coming Soon3 beds 2 baths1,160 sq. ft.
3865 Kearnys Inn Pl, WALDORF, MD 20602
MLS# MDCH2059900Listed by: BERKSHIRE HATHAWAY HOMESERVICES PENFED REALTY - Coming Soon
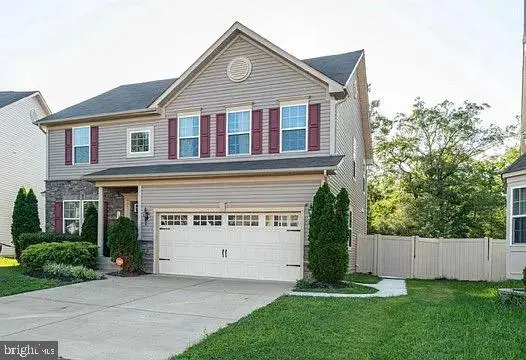 $629,999Coming Soon4 beds 4 baths3,202 sq. ft.
11872 Sidd Finch St, WALDORF, MD 20602
MLS# MDCH2059734Listed by: REAL BROKER, LLC - Coming Soon
 $489,999Coming Soon4 beds 3 baths2,300 sq. ft.
2939 Marsh Hawk Dr, WALDORF, MD 20603
MLS# MDCH2058792Listed by: REDFIN CORP - Coming Soon
 $550,000Coming Soon4 beds 4 baths3,199 sq. ft.
10437 Silvervine Ct, WALDORF, MD 20603
MLS# MDCH2059716Listed by: KELLER WILLIAMS REALTY - Coming SoonOpen Sat, 12 to 2pm
 $479,990Coming Soon4 beds 4 baths2,792 sq. ft.
11529 Charlotte Bronte Ln, WHITE PLAINS, MD 20695
MLS# MDCH2059846Listed by: REAL BROKER, LLC - Coming Soon
 $679,999Coming Soon4 beds 4 baths4,162 sq. ft.
3632 Clairton St, WALDORF, MD 20603
MLS# MDCH2059848Listed by: EXP REALTY, LLC - Coming Soon
 $467,900Coming Soon4 beds 3 baths2,086 sq. ft.
5614 Daniel Cir, WALDORF, MD 20601
MLS# MDCH2059832Listed by: KELLER WILLIAMS FLAGSHIP - Coming Soon
 $380,000Coming Soon3 beds 3 baths1,576 sq. ft.
4024 Canvasback Ct, WALDORF, MD 20603
MLS# MDCH2059386Listed by: SAMSON PROPERTIES


Protect your home and budget from life's surprises with an Assurant Home Warranty, backed by a partner that supports you through every step of homeownership. Explore Plans.
© 2023 - 2026 ERA Franchise Systems LLC. All rights reserved. ERA Franchise Systems LLC fully supports the principles of the Fair Housing Act and the Equal Opportunity Act. ERA, ERA Real Estate powered, and their respective logos are registered service marks of ERA Franchise Systems LLC. Each office is independently owned and operated.