
3003 Hickory Valley Dr, Waldorf, MD 20601
Local realty services provided by:Mountain Realty ERA Powered
Listed by: tina marie biggs
Office: exp realty, llc.
MLS#:MDCH2058694
Source:BRIGHTMLS
Price summary
- Price:$444,997
- Price per sq. ft.:$257.52
About this home
FOUR BEDROOMS, A HUGE BACKYARD & MOVE-IN-READY COMFORT—YOUR SECOND CHANCE IS HERE! Room to spread out, places to gather, and an impressive backyard make 3003 Hickory Valley Drive one to see. Inside, fresh paint and new carpet create a bright, move-in-ready setting across four comfortably sized bedrooms and two-and-a-half baths. The first floor offers an oversized eat-in kitchen, dedicated formal living and dining rooms, and a relaxed family room where a pellet stove adds warmth and character. Step directly from the family room onto the deck for an easy transition to outdoor entertaining. A powder room and private laundry room—with a 2021 washer and dryer that convey—add everyday convenience. Upstairs, the primary bedroom features its own shower bath, accompanied by three additional bedrooms and a full hall bath. Tile in both full bathrooms was updated in 2024. The home has also benefited from replacement windows in 2023, HVAC and vinyl siding in 2021, a deck completed in 2020, a roof replaced in 2014, a new sump pump, and a brand-new stove. A whole-house fan, GE microwave, refrigerator, leased solar panels, public utilities, and an attached two-car garage round out the property. The expansive, level backyard is divided into two separately fenced areas and includes three storage sheds—ideal for pets, play, gardening, hobbies, and weekend gatherings. Conveniently located near shopping, dining, commuter routes, and daily necessities. NOW BACK ON THE MARKET because the previous buyers could not perform—no fault of the seller or the property. Inspections were completed under the prior contract, and the seller has finished the agreed-upon repairs. Buyers are welcome to complete inspections and independent due diligence of their own....
Contact an agent
Home facts
- Year built:1980
- Subdivision & Development:PINEFIELD
- Listing ID #:MDCH2058694
- Added:56 day(s) ago
- Updated:October 28, 2026 at 05:44 AM
Rooms and interior
- Bedrooms:4
- Total bathrooms:3
- Full bathrooms:2
- Half bathrooms:1
- Flooring:Carpet, Luxury Vinyl Plank
- Dining Description:Dining Area, Formal/Separate Dining Room
- Bathrooms Description:Primary Bath(s)
- Kitchen Description:Breakfast Area, Built-In Microwave, Carpet, Combination Kitchen/Living, Exhaust Fan, Kitchen - Country, Refrigerator, Stove, Water Heater
- Bedroom Description:Carpet
- Living area:1,728 sq. ft.
Heating and cooling
- Cooling:Central A/C
- Heating:Electric, Heat Pump(s), Wood
Structure and exterior
- Roof:Shingle
- Year built:1980
- Building area:1,728 sq. ft.
- Lot area:0.36 Acres
- Lot Features:Front Yard, Rear Yard, Suburban
- Architectural Style:Colonial
- Construction Materials:Brick, Combination
- Exterior Features:Deck(s), Exterior Lighting, Outbuilding(s), Play Area
- Foundation Description:Concrete Perimeter
- Levels:2 Stories
Utilities
- Water:Public
- Sewer:Public Sewer
Finances and disclosures
- Price:$444,997
- Price per sq. ft.:$257.52
- Tax amount:$4,459 (2025)
Features and amenities
- Laundry features:Dryer - Front Loading, Washer - Front Loading
- Amenities:Cable TV, Carpet, Double Hung Windows, Electric Available, Phone Available, Sliding Windows
Parking
- Parking description:Attached Garage, Concrete Driveway, Garage - Front Entry, On Street
- Garage:Yes
- Garage spaces:2
New listings near 3003 Hickory Valley Dr
- Coming Soon
 $500,000Coming Soon4 beds 4 baths3,260 sq. ft.
3718 Marlborough Pl, WALDORF, MD 20603
MLS# MDCH2060584Listed by: KELLER WILLIAMS REALTY - Coming Soon
 Coming Soon3 beds 2 baths1,116 sq. ft.
4311 Drake Ct, WALDORF, MD 20603
MLS# MDCH2060528Listed by: KELLER WILLIAMS REALTY CENTRE - Coming Soon
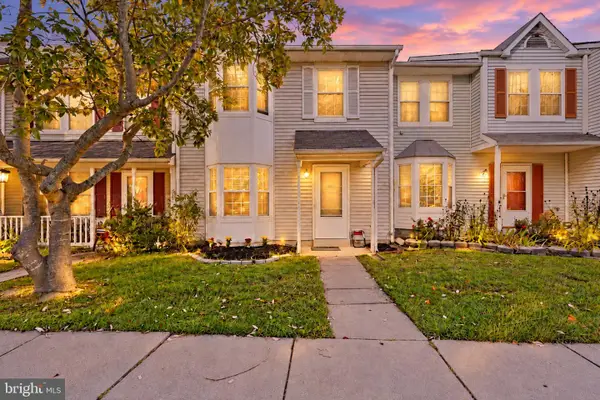 $350,000Coming Soon3 beds 3 baths1,376 sq. ft.
6213 Deerwood Ct, WALDORF, MD 20603
MLS# MDCH2060604Listed by: EXP REALTY, LLC - Coming Soon
 $275,000Coming Soon3 beds 1 baths1,056 sq. ft.
3002 Charleton Ct, WALDORF, MD 20602
MLS# MDCH2060596Listed by: RE/MAX ONE - Coming Soon
 $460,000Coming Soon3 beds 4 baths2,960 sq. ft.
3247 Careysbrook Ct, WALDORF, MD 20601
MLS# MDCH2060594Listed by: THE HOME TEAM REALTY GROUP, LLC - Coming Soon
 $379,900Coming Soon4 beds 2 baths1,781 sq. ft.
1007 Floyd Ave, WALDORF, MD 20602
MLS# MDCH2060540Listed by: THE AGENCY DC - Coming Soon
 $449,900Coming Soon4 beds 3 baths2,909 sq. ft.
4639 Diamond Ridge Ln, WHITE PLAINS, MD 20695
MLS# MDCH2060500Listed by: MR. LISTER REALTY - Coming Soon
 $319,900Coming Soon3 beds 2 baths1,240 sq. ft.
3972 Northgate Pl, WALDORF, MD 20602
MLS# MDCH2060558Listed by: SEVEN REAL ESTATE ASSOCIATES, LLC - Coming Soon
 $424,999Coming Soon3 beds 3 baths1,416 sq. ft.
2470 Breakwater Ct, WALDORF, MD 20601
MLS# MDCH2058352Listed by: FAIRFAX REALTY PREMIER - Coming Soon
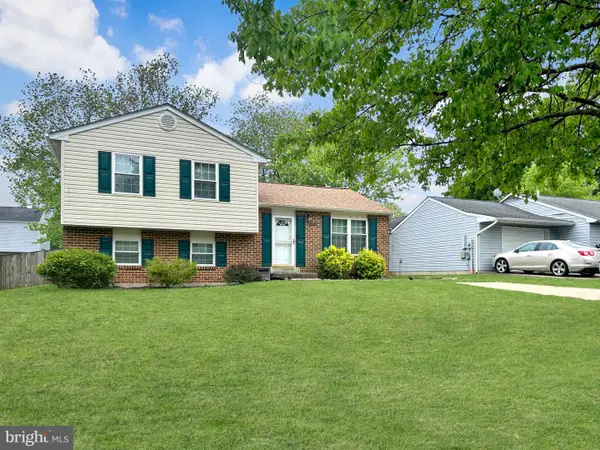 $350,000Coming Soon3 beds 2 baths1,660 sq. ft.
2405 York Ct, WALDORF, MD 20602
MLS# MDCH2060554Listed by: SAMSON PROPERTIES


Protect your home and budget from life's surprises with an Assurant Home Warranty, backed by a partner that supports you through every step of homeownership. Explore Plans.
© 2023 - 2026 ERA Franchise Systems LLC. All rights reserved. ERA Franchise Systems LLC fully supports the principles of the Fair Housing Act and the Equal Opportunity Act. ERA, ERA Real Estate powered, and their respective logos are registered service marks of ERA Franchise Systems LLC. Each office is independently owned and operated.