
3090 Huntington Cir, Waldorf, MD 20602
Local realty services provided by:ERA Central Realty Group
3090 Huntington Cir,Waldorf, MD 20602
$484,000
- 4 Beds
- 2 Baths
- 2,171 sq. ft.
- Single family
- Active
Listed by: aimee k johnson, nancy c mabie
Office: berkshire hathaway homeservices penfed realty
MLS#:MDCH2058072
Source:BRIGHTMLS
Price summary
- Price:$484,000
- Price per sq. ft.:$222.94
- Monthly HOA dues:$47.92
About this home
Designed with warmth, generosity, and effortless entertaining in mind, this inviting residence offers the ideal space and layout for hosting large groups and making lasting seasonal memories.
The heart of this home is built to bring people together without ever feeling crowded. Hosting big holiday dinners and festive parties is remarkably seamless thanks to two fully equipped kitchens—allowing you to prepare grand feast courses upstairs while effortlessly managing appetizers, extra baking, or a dedicated drink station in the lower-level kitchen.
Sunlight fills the home throughout, highlighting the massive sunroom and leading down to a bright, finished walkout main level that doubles your indoor entertainment options. Step outside onto the expansive two-level composite deck, an unbeatable front-row seat to watch the seasons change over a serene, tree-lined 0.43-acre lot. Whether you are gathering inside by the feast or taking the celebration outdoors into nature, the indoor-to-outdoor flow makes hosting an absolute joy.
With four spacious bedrooms and two full bathrooms, overnight guests and family can relax in total comfort. With a two-car attached garage, ample driveway parking for all your guests, and access to neighborhood pool amenities, this warm and wonderfully open home is built for life's biggest celebrations.Perfectly designed for multigenerational living or home sharing....
Contact an agent
Home facts
- Year built:1983
- Subdivision & Development:HUNTINGTON
- Listing ID #:MDCH2058072
- Added:52 day(s) ago
- Updated:September 29, 2026 at 03:44 AM
Rooms and interior
- Bedrooms:4
- Total bathrooms:2
- Full bathrooms:2
- Flooring:Carpet, Engineered Wood
- Dining Description:Combination Kitchen/Dining, Dining Area, Dining Room
- Kitchen Description:2nd Kitchen, Breakfast Area, Dishwasher, Disposal, Exhaust Fan, Kitchen - Island, Kitchen - Table Space, Microwave, Refrigerator, Stove, Water Heater
- Basement:Yes
- Basement Description:Daylight, Full, Fully Finished, Improved, Outside Entrance, Walkout Level, Windows
- Living area:2,171 sq. ft.
Heating and cooling
- Heating:Electric, Heat Pump(s)
Structure and exterior
- Year built:1983
- Building area:2,171 sq. ft.
- Lot area:0.43 Acres
- Lot Features:Backs to Trees, Front Yard, Landscaping, Level, Rear Yard, SideYard(s)
- Architectural Style:Split Foyer
- Construction Materials:Vinyl Siding
- Exterior Features:Deck(s), Extensive Hardscape
- Foundation Description:Slab
- Levels:2 Stories
Schools
- High school:THOMAS STONE
- Middle school:JOHN HANSON
Utilities
- Water:Public
- Sewer:Public Sewer
Finances and disclosures
- Price:$484,000
- Price per sq. ft.:$222.94
- Tax amount:$4,956 (2025)
Features and amenities
- Laundry features:Dryer - Electric, Washer
- Amenities:Attic, Ceiling Fan(s), Electric Alarm, Exterior Cameras, Window Treatments
Parking
- Parking description:Attached Garage, Garage - Front Entry, Garage Door Opener
- Garage:Yes
- Garage spaces:2
New listings near 3090 Huntington Cir
- Coming Soon
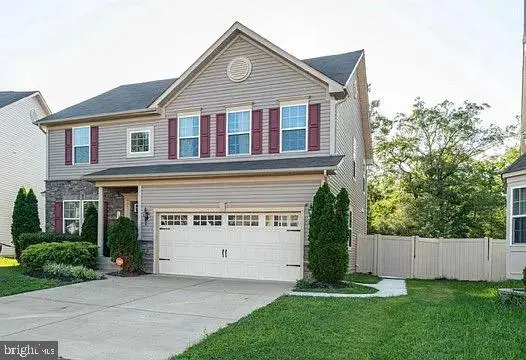 $629,999Coming Soon4 beds 4 baths3,202 sq. ft.
11872 Sidd Finch St, WALDORF, MD 20602
MLS# MDCH2059734Listed by: REAL BROKER, LLC - Coming Soon
 $489,999Coming Soon4 beds 3 baths2,300 sq. ft.
2939 Marsh Hawk Dr, WALDORF, MD 20603
MLS# MDCH2058792Listed by: REDFIN CORP - Coming Soon
 $550,000Coming Soon4 beds 4 baths3,199 sq. ft.
10437 Silvervine Ct, WALDORF, MD 20603
MLS# MDCH2059716Listed by: KELLER WILLIAMS REALTY - Coming SoonOpen Sat, 12 to 2pm
 $479,990Coming Soon4 beds 4 baths2,792 sq. ft.
11529 Charlotte Bronte Ln, WHITE PLAINS, MD 20695
MLS# MDCH2059846Listed by: REAL BROKER, LLC - Coming Soon
 $679,999Coming Soon4 beds 4 baths4,162 sq. ft.
3632 Clairton St, WALDORF, MD 20603
MLS# MDCH2059848Listed by: EXP REALTY, LLC - Coming Soon
 $467,900Coming Soon4 beds 3 baths2,086 sq. ft.
5614 Daniel Cir, WALDORF, MD 20601
MLS# MDCH2059832Listed by: KELLER WILLIAMS FLAGSHIP - Coming Soon
 $380,000Coming Soon3 beds 3 baths1,576 sq. ft.
4024 Canvasback Ct, WALDORF, MD 20603
MLS# MDCH2059386Listed by: SAMSON PROPERTIES - Coming Soon
 $499,000Coming Soon3 beds 3 baths1,934 sq. ft.
4100 Old Washington Rd, WALDORF, MD 20602
MLS# MDCH2059760Listed by: SAMSON PROPERTIES - Coming Soon
 $305,000Coming Soon3 beds 2 baths1,240 sq. ft.
3996 Northgate Pl, WALDORF, MD 20602
MLS# MDCH2059704Listed by: SAMSON PROPERTIES - Coming Soon
 $442,999Coming Soon3 beds 4 baths2,169 sq. ft.
11077 Corvin Pl, WHITE PLAINS, MD 20695
MLS# MDCH2059524Listed by: BERKSHIRE HATHAWAY HOMESERVICES HOMESALE REALTY


Protect your home and budget from life's surprises with an Assurant Home Warranty, backed by a partner that supports you through every step of homeownership. Explore Plans.
© 2023 - 2026 ERA Franchise Systems LLC. All rights reserved. ERA Franchise Systems LLC fully supports the principles of the Fair Housing Act and the Equal Opportunity Act. ERA, ERA Real Estate powered, and their respective logos are registered service marks of ERA Franchise Systems LLC. Each office is independently owned and operated.