
3109 Lady Banks Ln, Waldorf, MD 20603
Local realty services provided by:Mountain Realty ERA Powered
3109 Lady Banks Ln,Waldorf, MD 20603
$550,000
- 3 Beds
- 3 Baths
- 2,534 sq. ft.
- Single family
- Active
Listed by: james l loving jr.
Office: long & foster real estate, inc.
MLS#:MDCH2060586
Source:BRIGHTMLS
Price summary
- Price:$550,000
- Price per sq. ft.:$217.05
- Monthly HOA dues:$265
About this home
3109 Lady Banks Lane is a home that speaks for itself. It is set on the corner of Shadow Park Court and Lady Banks Lane on .16 acre of land. Fron the very point of entry stepping into the foyer is inviting. Instantly one is immediately drawn to the beautiful cathedral ceiling with slightly curved stairs meeting you at the entryway. This home is filled with radiant light from the 22 windows on the first floor including bathroom and garage that fills the premise with sunshine and warmth. Leaving the entryway, you are invited into a lovely dining room with a beautiful bay window and 5-light-windows and a 9-foot ceiling. Adjacent to the dining room is a moderately sized family room with a cut out that views into the dining room with 4 windows that radiate light into the kitchen area with a 15-foot ceiling and recessed lighting. The morning room or eating area makes a lovely setting for any meal and is warm and inviting with 3 moderately sized windows and a glass sliding door that makes it a cozy station. On the main floor there are 2 graciously sized bedrooms that comfortably accommodates king-size beds. The guest room is lighted by 2 main windows and a Clerestory window with an adjoining full bathroom for private use and guest. The master suite is nestled at the rear of the home with 5 sun lite windows with a 15-foot ceiling and with a fan to provide extra comfort while sleeping and a lovely ensuite with a private area. Exiting the master suite and 2 walk-in closets to the right is a spacious laundry room with a washer and dryer and shelving for storage and the utility room. Off the laundry room is an entry door leading to a very generous 2 car garage. Upstairs you are greeted by a very generous closet for shoe lovers or sheets and linens. There is a spacious loft for entertainment, office space, exercise room or whatever is your choosing with a cut out that looks down over the family room, and the kitchen area. The 3rd bedroom is very spacious and comfortably hugs a king-sized bed without apology with 2 windows that overlook the community and an ample sized walk-in closet with an adjoining full bath. Stepping out of the 3rd bedroom to the right is the utility closet with an expansively L shaped walk-in closet with considerable shelving above and beneath the racks. This 3 bedroom and 3 bath home is a wonderful place for seniors to reside, to make new friends, join in with the community activities and other seniors that have similar dreams and aspirations. This home will not disappoint. We are waiting for you. Outside, the property is situated on a desirable corner lot, providing ample outdoor space for gardening or leisurely strolls. The attached two-car garage and asphalt driveway ensure easy access and parking for you and your guests. The community amenities are truly exceptional, featuring both indoor and outdoor pools, a well-equipped exercise room, and a welcoming community center that fosters social connections. Residents can indulge in a variety of activities, from game nights in the party room to leisurely afternoons by the pool. The association fee includes lawn maintenance, snow removal, and trash services, allowing you to enjoy a low-maintenance lifestyle. This home is not just a residence; it's a gateway to an exclusive lifestyle filled with comfort, community, and convenience. Experience the perfect blend of luxury and leisure in this remarkable senior community, where every day feels like a retreat....
Contact an agent
Home facts
- Year built:2008
- Subdivision & Development:CENTRAL PARKE COLONIAL CHARLES
- Listing ID #:MDCH2060586
- Added:4 day(s) ago
- Updated:October 28, 2026 at 11:12 AM
Rooms and interior
- Bedrooms:3
- Total bathrooms:3
- Full bathrooms:3
- Rooms Total:6
- Flooring:Carpet
- Dining Description:Dining Area
- Bathrooms Description:Primary Bath(s)
- Kitchen Description:Breakfast Area, Built-In Microwave, Carpet, Dishwasher, Disposal, Exhaust Fan, Icemaker, Kitchen - Eat-In, Kitchen - Gourmet, Kitchen - Island, Microwave, Oven - Self Cleaning, Oven - Wall, Range Hood, Recessed Lighting, Refrigerator, Water Heater
- Bedroom Description:Carpet, Entry Level Bedroom, Walk In Closet(s)
- Living area:2,534 sq. ft.
Heating and cooling
- Cooling:Ceiling Fan(s), Central A/C
- Heating:Central, Electric, Forced Air, Heat Pump(s), Natural Gas
Structure and exterior
- Roof:Asphalt, Composite
- Year built:2008
- Building area:2,534 sq. ft.
- Lot area:0.16 Acres
- Lot Features:Corner
- Architectural Style:Colonial
- Construction Materials:Brick, Vinyl Siding
- Exterior Features:Satellite Dish
- Foundation Description:Slab
- Levels:2 Stories
Schools
- High school:WESTLAKE
- Middle school:MATTAWOMAN
- Elementary school:BERRY
Utilities
- Water:Public
- Sewer:Public Sewer
Finances and disclosures
- Price:$550,000
- Price per sq. ft.:$217.05
- Tax amount:$5,718 (2026)
Features and amenities
- Laundry features:Dryer, Washer
- Amenities:Cable TV Available, Carpet, Ceiling Fan(s), Double Pane Windows, Electric Alarm, Recessed Lighting, Security System, Smoke Detector, Sprinkler System
Parking
- Parking description:Asphalt Driveway, Attached Garage, Garage - Front Entry, Garage Door Opener
- Garage:Yes
- Garage spaces:2
New listings near 3109 Lady Banks Ln
- Coming Soon
 $500,000Coming Soon4 beds 4 baths3,260 sq. ft.
3718 Marlborough Pl, WALDORF, MD 20603
MLS# MDCH2060584Listed by: KELLER WILLIAMS REALTY - Coming Soon
 Coming Soon3 beds 2 baths1,116 sq. ft.
4311 Drake Ct, WALDORF, MD 20603
MLS# MDCH2060528Listed by: KELLER WILLIAMS REALTY CENTRE - Coming Soon
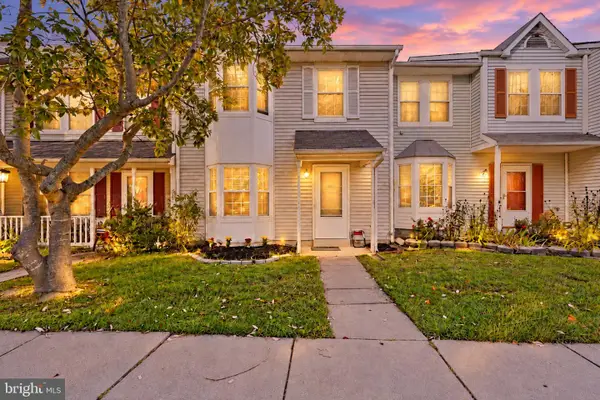 $350,000Coming Soon3 beds 3 baths1,376 sq. ft.
6213 Deerwood Ct, WALDORF, MD 20603
MLS# MDCH2060604Listed by: EXP REALTY, LLC - Coming Soon
 $275,000Coming Soon3 beds 1 baths1,056 sq. ft.
3002 Charleton Ct, WALDORF, MD 20602
MLS# MDCH2060596Listed by: RE/MAX ONE - Coming Soon
 $460,000Coming Soon3 beds 4 baths2,960 sq. ft.
3247 Careysbrook Ct, WALDORF, MD 20601
MLS# MDCH2060594Listed by: THE HOME TEAM REALTY GROUP, LLC - Coming Soon
 $379,900Coming Soon4 beds 2 baths1,781 sq. ft.
1007 Floyd Ave, WALDORF, MD 20602
MLS# MDCH2060540Listed by: THE AGENCY DC - Coming Soon
 $449,900Coming Soon4 beds 3 baths2,909 sq. ft.
4639 Diamond Ridge Ln, WHITE PLAINS, MD 20695
MLS# MDCH2060500Listed by: MR. LISTER REALTY - Coming Soon
 $319,900Coming Soon3 beds 2 baths1,240 sq. ft.
3972 Northgate Pl, WALDORF, MD 20602
MLS# MDCH2060558Listed by: SEVEN REAL ESTATE ASSOCIATES, LLC - Coming Soon
 $424,999Coming Soon3 beds 3 baths1,416 sq. ft.
2470 Breakwater Ct, WALDORF, MD 20601
MLS# MDCH2058352Listed by: FAIRFAX REALTY PREMIER - Coming Soon
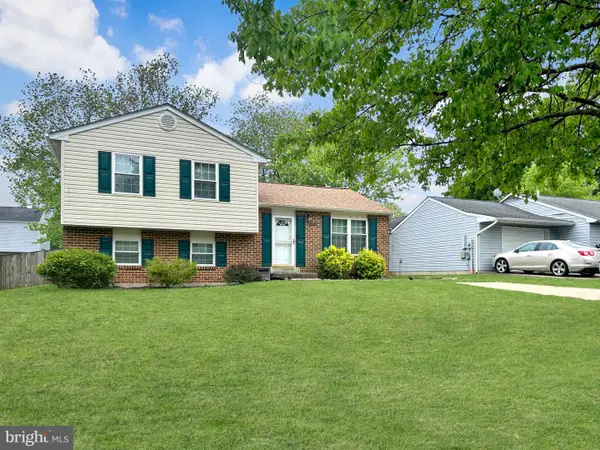 $350,000Coming Soon3 beds 2 baths1,660 sq. ft.
2405 York Ct, WALDORF, MD 20602
MLS# MDCH2060554Listed by: SAMSON PROPERTIES


Protect your home and budget from life's surprises with an Assurant Home Warranty, backed by a partner that supports you through every step of homeownership. Explore Plans.
© 2023 - 2026 ERA Franchise Systems LLC. All rights reserved. ERA Franchise Systems LLC fully supports the principles of the Fair Housing Act and the Equal Opportunity Act. ERA, ERA Real Estate powered, and their respective logos are registered service marks of ERA Franchise Systems LLC. Each office is independently owned and operated.