
332 Woodside Pl, Waldorf, MD 20601
Local realty services provided by:ERA Valley Realty
Listed by: sarah macmillan
Office: century 21 new millennium
MLS#:MDCH2057704
Source:BRIGHTMLS
Price summary
- Price:$324,999
- Price per sq. ft.:$270.83
- Monthly HOA dues:$57.58
About this home
MUST SEE! Turn-key 3 BR/2.5 BA townhome in Waldorf. Home features GORGEOUS renovated kitchen with open kitchen & dining area design, tall cherry cabinets, quartz countertops, designer backsplash, & S/S appliances. Relax & unwind in your large fenced-in backyard w/CUSTOM concrete stamped patio (approx. 30 x 25 ft.) & newly replaced fence, & also features 12 x 12 shed w/electric. Enjoy the convenience of W/D upstairs on bedroom level, along with the privacy of primary en-suite in addition to hall BA. Home has been well-maintained including newer HVAC (approx. 2 yrs) & Google nest, & Vivint home security panel. Two dedicated parking spaces in front of home along with plenty of guest parking. Easy commute to JBAB, Navy Annex, Joint Base Andrews, DC, NoVA, Pentagon, Ft. Belvoir. Home is conveniently located in the heart of Waldorf, with easy access to schools, shopping, commuter lots & public bus transportation, Routes 228, 5, & 301, & Branch Ave Metro. Community features walking paths, tennis courts, playground. Enjoy the lifestyle of Waldorf w/NO FRONT FOOT FEE OR SCHOOL EXCISE TAX. Schedule your showing today!...
Contact an agent
Home facts
- Year built:1985
- Subdivision & Development:ACTON VILLAGE
- Listing ID #:MDCH2057704
- Added:52 day(s) ago
- Updated:September 15, 2026 at 09:19 AM
Rooms and interior
- Bedrooms:3
- Total bathrooms:3
- Full bathrooms:2
- Half bathrooms:1
- Dining Description:Dining Room
- Bathrooms Description:Bathroom 2, Primary Bathroom
- Bedroom Description:Primary Bedroom
- Living area:1,200 sq. ft.
Heating and cooling
- Cooling:Central A/C
- Heating:Electric, Heat Pump(s)
Structure and exterior
- Year built:1985
- Building area:1,200 sq. ft.
- Lot area:0.07 Acres
- Architectural Style:Colonial
- Construction Materials:Vinyl Siding
- Exterior Features:Extensive Hardscape, Patio(s)
- Levels:2 Stories
Utilities
- Water:Public
- Sewer:Public Sewer
Finances and disclosures
- Price:$324,999
- Price per sq. ft.:$270.83
- Tax amount:$3,336 (2025)
Features and amenities
- Laundry features:Laundry
- Amenities:Electric Available
Parking
- Parking description:Assigned, Parking Lot
New listings near 332 Woodside Pl
- Coming Soon
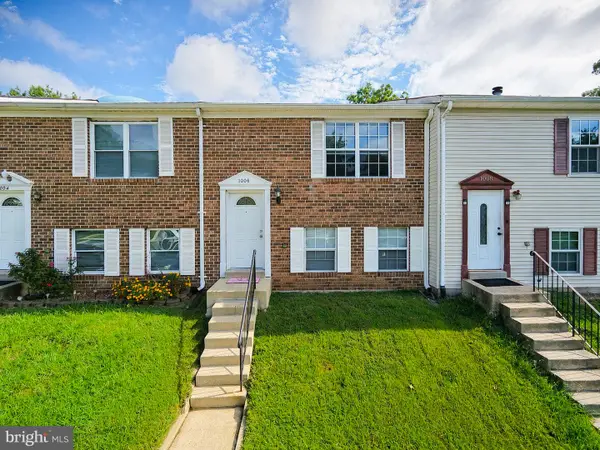 $299,999Coming Soon3 beds 3 baths1,380 sq. ft.
1006 Dorset Dr, WALDORF, MD 20602
MLS# MDCH2059392Listed by: OWN REAL ESTATE - Coming Soon
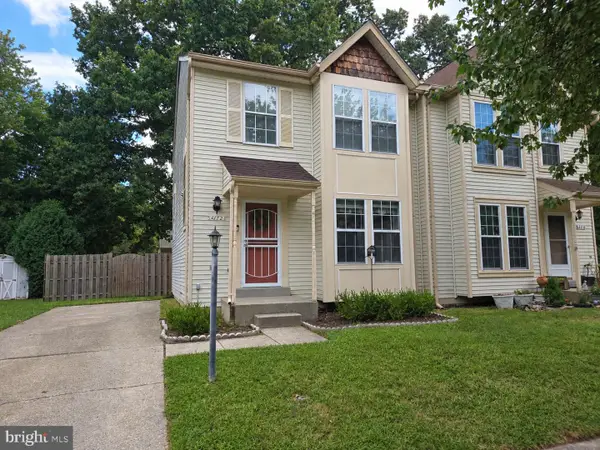 $315,000Coming Soon2 beds 3 baths1,272 sq. ft.
4172 Log Teal Ct, WALDORF, MD 20603
MLS# MDCH2059326Listed by: EXPECT RESULTS REALTY - Coming Soon
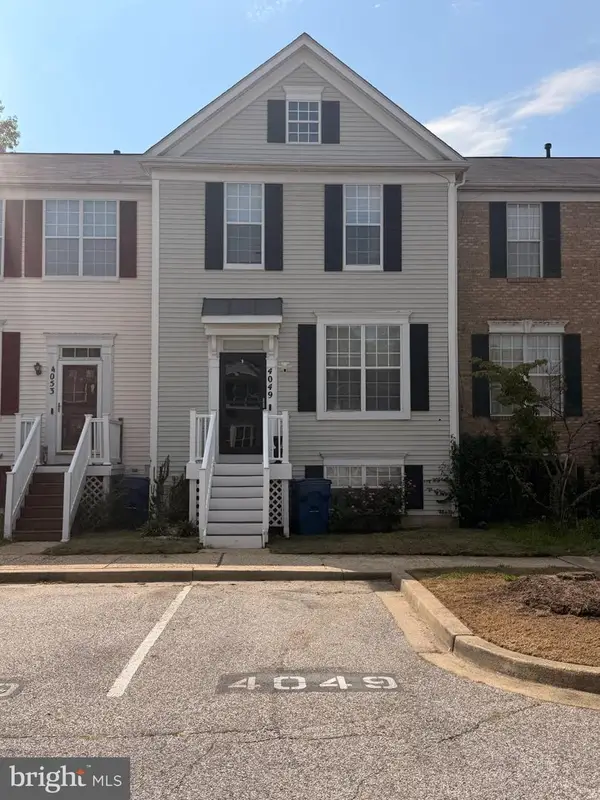 $380,000Coming Soon4 beds 4 baths1,792 sq. ft.
4049 Tahoe Pl, WHITE PLAINS, MD 20695
MLS# MDCH2059290Listed by: CENTURY 21 NEW MILLENNIUM - Coming SoonOpen Sat, 12 to 2pm
 $419,998Coming Soon3 beds 4 baths2,180 sq. ft.
5416 Spotswood Pl, WHITE PLAINS, MD 20695
MLS# MDCH2059244Listed by: BERKSHIRE HATHAWAY HOMESERVICES PENFED REALTY - Coming Soon
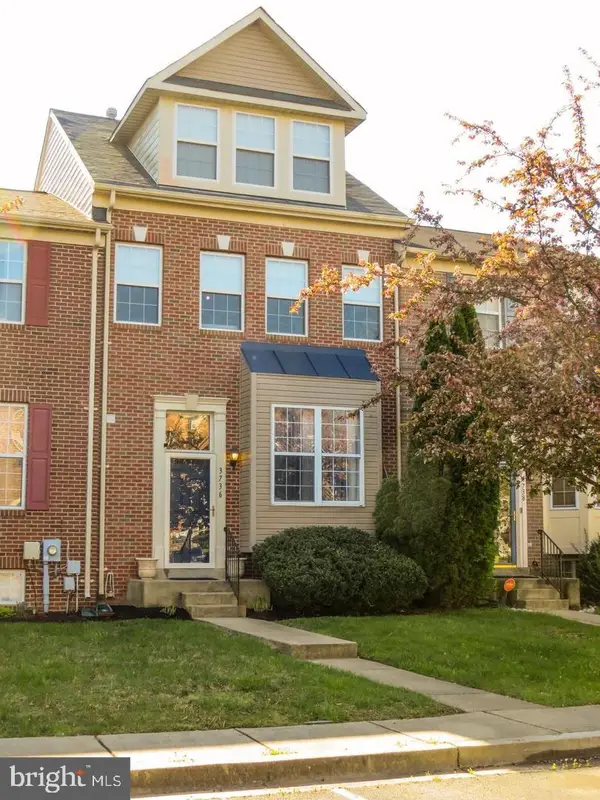 $390,000Coming Soon-- beds 1 baths2,380 sq. ft.
3736 Midlothian Pl, WALDORF, MD 20602
MLS# MDCH2058932Listed by: REAL BROKER, LLC - Coming Soon
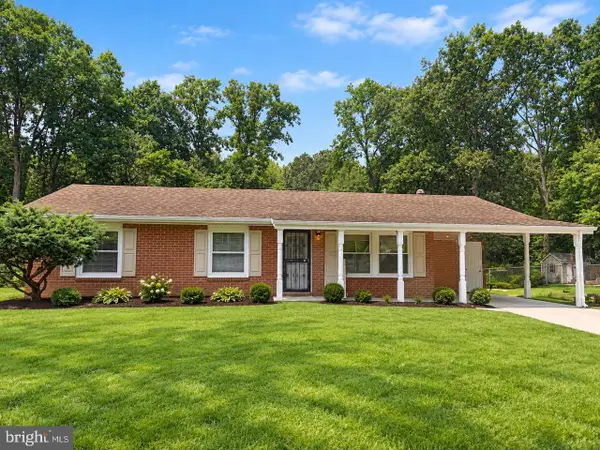 $375,000Coming Soon3 beds 2 baths1,157 sq. ft.
84 Garner Ave, WALDORF, MD 20602
MLS# MDCH2059222Listed by: REDFIN CORP - Coming Soon
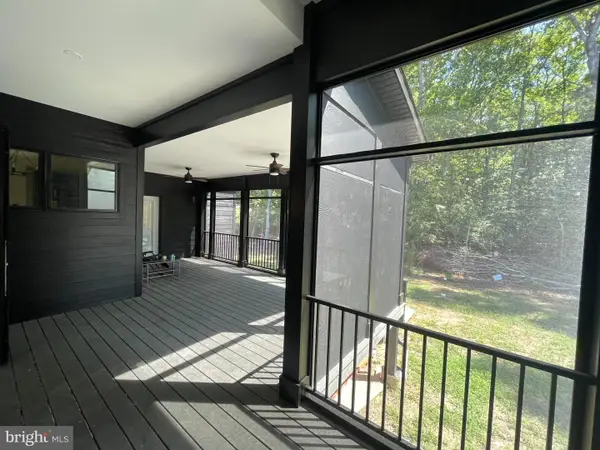 $939,900Coming Soon4 beds 4 baths4,163 sq. ft.
14388 Frontier Trails Ct, WALDORF, MD 20601
MLS# MDCH2059146Listed by: SAMSON PROPERTIES - Coming Soon
 $439,000Coming Soon3 beds 3 baths2,016 sq. ft.
2118 Marbella Dr, WALDORF, MD 20601
MLS# MDCH2059142Listed by: JPAR REAL ESTATE PROFESSIONALS - Coming Soon
 $240,000Coming Soon2 beds 2 baths1,116 sq. ft.
11841 Oak Manor Dr #39, WALDORF, MD 20601
MLS# MDCH2058980Listed by: KELLER WILLIAMS PREFERRED PROPERTIES - Coming Soon
 $470,000Coming Soon3 beds 4 baths2,564 sq. ft.
4146 Skipton Pl, WHITE PLAINS, MD 20695
MLS# MDCH2058758Listed by: SAMSON PROPERTIES


Protect your home and budget from life's surprises with an Assurant Home Warranty, backed by a partner that supports you through every step of homeownership. Explore Plans.
© 2023 - 2026 ERA Franchise Systems LLC. All rights reserved. ERA Franchise Systems LLC fully supports the principles of the Fair Housing Act and the Equal Opportunity Act. ERA, ERA Real Estate powered, and their respective logos are registered service marks of ERA Franchise Systems LLC. Each office is independently owned and operated.