
3440 Breconridge Dr, Waldorf, MD 20601
Local realty services provided by:ERA OakCrest Realty, Inc.
3440 Breconridge Dr,Waldorf, MD 20601
$775,000
- 3 Beds
- 4 Baths
- 5,752 sq. ft.
- Single family
- Pending
Listed by: fred f malek
Office: spring hill real estate, llc.
MLS#:MDCH2057712
Source:BRIGHTMLS
Price summary
- Price:$775,000
- Price per sq. ft.:$134.74
- Monthly HOA dues:$27.08
About this home
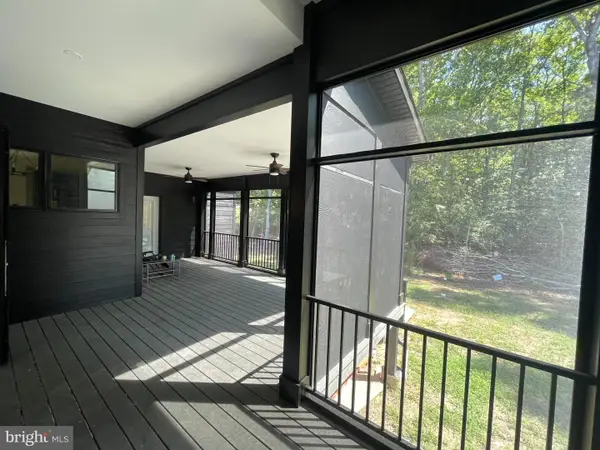
WELCOME HOME TO CANTERBURY ESTATES! GORGEOUS and RARELY AVAILABLE ***OPEN MAIN-LEVEL LIVING STYLE HOME DISPLAYS ORIGINAL-OWNERS/BUILDER PRIDE, PROVIDING EXCELLENT QUALITY BUILD ALONG w/HIDDEN GEMS! *** THIS HOME IS SO MUCH LARGER THAN IT APPEARS w/GRAND OPEN FLOORPLAN! SITUATED ON JUST OVER 2.5 ACRES w/CIRCULAR DRIVEWAY DEFINING THIS LUXURIOUS HOME and GREEN LOT! OFFERING OVER 5700 SQ. FT. of LIVING SPACE and YES w/ TWO SPACIOUS, OVERSIZED GARAGES! ENJOY MAIN LEVEL LIVING at ITS FINEST w/3 BEDROOM, 2 BATH and TWO OF THESE BEDROOMS LOCATED ON THE MAIN LEVEL AT OPPOSITE SIDES FOR PRIVACY, ALONG w/the GRAND OVERSIZED BASEMENT THAT CAN BE USED FOR VARIOUS ENTERTAINING OR AS A SEPARATE LIVING AREA, OFFERING ADDITIONAL ROOMS & FULL BATH! STEP ONTO YOUR ENCLOSED PATIO OR DECK AND INDULGE IN THE PRIVATE OPEN BACKYARD, WHERE YOU'LL EXPERIENCE INCREDIBLE VIEWS OF NATURE, SUNRISES AND SUNSETS! THERE'S SO MUCH MORE THIS HOME OFFERS YOU! MOVE-IN READY w/ENDLESS POSSIBILITIES and SO EASY TO PERSONALIZE! EXCELLENT LOCATION and GROWING! YOUR OASIS IS FAR ENOUGH AWAY FOR YOUR PEACEFUL, TRANQUIL LIVING ENJOYMENT and IN CLOSE PROXIMITY TO RESTAURANTS, SHOPPING, AMENITIES and EVERYTHING YOU MAY NEED! SCHEDULE YOUR APPOINTMENT TODAY!...
Contact an agent
Home facts
- Year built:2000
- Subdivision & Development:CANTERBURY ESTATES
- Listing ID #:MDCH2057712
- Added:53 day(s) ago
- Updated:September 17, 2026 at 08:19 AM
Rooms and interior
- Bedrooms:3
- Total bathrooms:4
- Full bathrooms:3
- Half bathrooms:1
- Flooring:Carpet, Hardwood, Luxury Vinyl Plank, Tile/Brick
- Dining Description:Dining Room
- Bathrooms Description:Bathroom 2, Full Bath, Half Bath, Primary Bathroom
- Kitchen Description:Dishwasher, Kitchen - Gourmet, Refrigerator, Stainless Steel Appliances
- Bedroom Description:Additional Bedroom, Entry Level Bedroom, Primary Bedroom
- Basement:Yes
- Basement Description:Connecting Stairway, Fully Finished, Outside Entrance, Side Entrance, Space For Rooms
- Living area:5,752 sq. ft.
Heating and cooling
- Cooling:Ceiling Fan(s), Central A/C
- Heating:Heat Pump(s), Natural Gas
Structure and exterior
- Year built:2000
- Building area:5,752 sq. ft.
- Lot area:2.51 Acres
- Lot Features:Backs to Trees, Open, Private
- Architectural Style:Ranch/Rambler
- Construction Materials:Brick
- Exterior Features:Deck(s), Enclosed, Porch(es)
- Foundation Description:Permanent
- Levels:2 Stories
Utilities
- Water:Well
Finances and disclosures
- Price:$775,000
- Price per sq. ft.:$134.74
- Tax amount:$8,460 (2025)
Features and amenities
- Laundry features:Dryer, Laundry, Washer
- Amenities:Attic, Cable TV, Ceiling Fan(s), Electric Available, Natural Gas Available
Parking
- Parking description:Additional Storage Area, Attached Garage, Circular Driveway, Garage - Front Entry, Garage - Side Entry, Garage Door Opener, Inside Access, Oversized, Paved Driveway
- Garage:Yes
- Garage spaces:4
New listings near 3440 Breconridge Dr
- Coming Soon
 $675,000Coming Soon4 beds 4 baths2,816 sq. ft.
8604 Klemko Way, WALDORF, MD 20603
MLS# MDCH2059248Listed by: KELLER WILLIAMS REALTY - Coming Soon
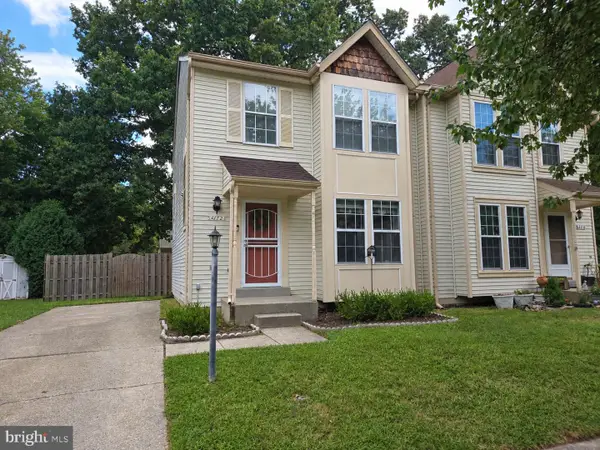 $315,000Coming Soon2 beds 3 baths1,272 sq. ft.
4172 Log Teal Ct, WALDORF, MD 20603
MLS# MDCH2059326Listed by: EXPECT RESULTS REALTY - Coming Soon
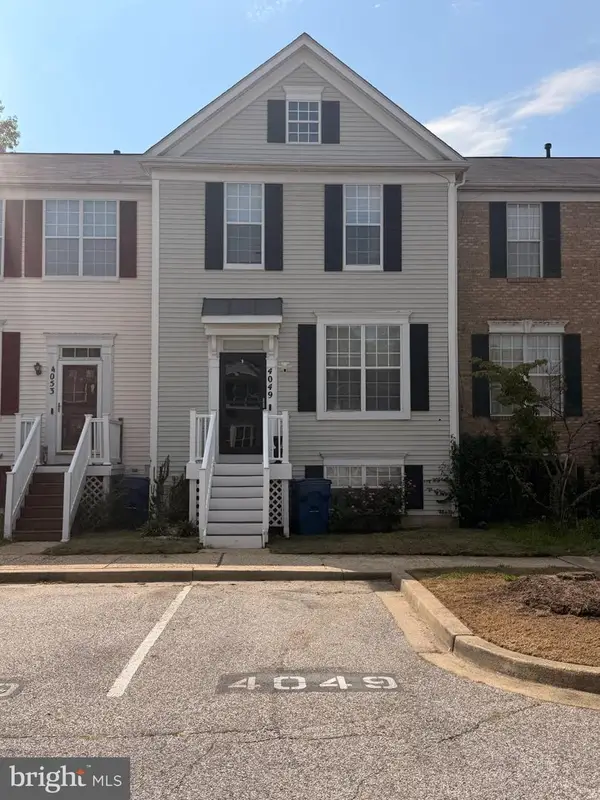 $380,000Coming Soon4 beds 4 baths1,792 sq. ft.
4049 Tahoe Pl, WHITE PLAINS, MD 20695
MLS# MDCH2059290Listed by: CENTURY 21 NEW MILLENNIUM - Coming SoonOpen Sat, 12 to 2pm
 $419,998Coming Soon3 beds 4 baths2,180 sq. ft.
5416 Spotswood Pl, WHITE PLAINS, MD 20695
MLS# MDCH2059244Listed by: BERKSHIRE HATHAWAY HOMESERVICES PENFED REALTY - Coming Soon
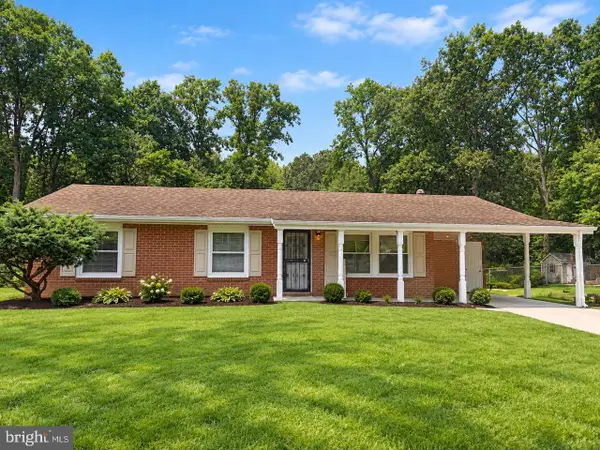 $375,000Coming Soon3 beds 2 baths1,157 sq. ft.
84 Garner Ave, WALDORF, MD 20602
MLS# MDCH2059222Listed by: REDFIN CORP - Coming Soon
 $939,900Coming Soon4 beds 4 baths3,387 sq. ft.
14388 Frontier Trails Ct, WALDORF, MD 20601
MLS# MDCH2059146Listed by: SAMSON PROPERTIES - Coming Soon
 $439,000Coming Soon3 beds 3 baths2,016 sq. ft.
2118 Marbella Dr, WALDORF, MD 20601
MLS# MDCH2059142Listed by: JPAR REAL ESTATE PROFESSIONALS - Coming Soon
 $240,000Coming Soon2 beds 2 baths1,116 sq. ft.
11841 Oak Manor Dr #39, WALDORF, MD 20601
MLS# MDCH2058980Listed by: KELLER WILLIAMS PREFERRED PROPERTIES - Coming Soon
 $470,000Coming Soon3 beds 4 baths2,564 sq. ft.
4146 Skipton Pl, WHITE PLAINS, MD 20695
MLS# MDCH2058758Listed by: SAMSON PROPERTIES - Coming Soon
 $449,000Coming Soon3 beds 4 baths2,627 sq. ft.
5962 Kate Chopin Pl, WHITE PLAINS, MD 20695
MLS# MDCH2058730Listed by: COMPASS


Protect your home and budget from life's surprises with an Assurant Home Warranty, backed by a partner that supports you through every step of homeownership. Explore Plans.
© 2023 - 2026 ERA Franchise Systems LLC. All rights reserved. ERA Franchise Systems LLC fully supports the principles of the Fair Housing Act and the Equal Opportunity Act. ERA, ERA Real Estate powered, and their respective logos are registered service marks of ERA Franchise Systems LLC. Each office is independently owned and operated.