
8604 Klemko Way, Waldorf, MD 20603
Local realty services provided by:ERA Martin Associates
8604 Klemko Way,Waldorf, MD 20603
$675,000
- 4 Beds
- 4 Baths
- 2,816 sq. ft.
- Single family
- Coming Soon
Listed by: amira gomma ali
Office: keller williams realty
MLS#:MDCH2059248
Source:BRIGHTMLS
Price summary
- Price:$675,000
- Price per sq. ft.:$239.7
- Monthly HOA dues:$100
About this home
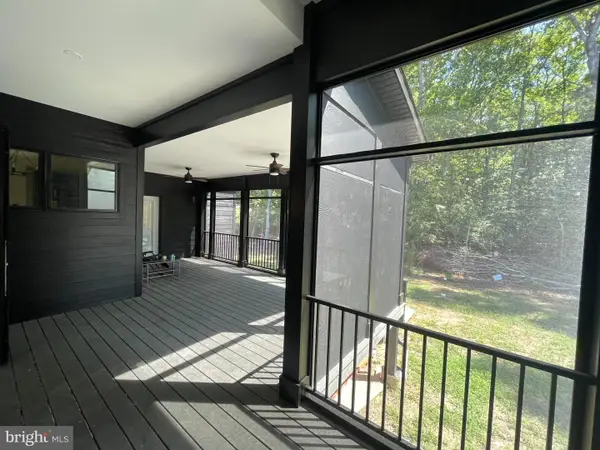
A welcoming front porch, flexible basement space, comfortable bedrooms, and an attached garage give this Waldorf home the everyday features that make a real difference. Enjoy a front porch made for a quiet start to the morning or time outdoors, bedrooms that offer dedicated places to unwind, and a basement with room for entertaining, hobbies, a home office, recreation, storage, or whatever fits your lifestyle. The attached garage adds convenience for parking, unloading groceries, and keeping everyday essentials close at hand. The location adds even more value. Shopping, dining, services, and recreation throughout Waldorf and St. Charles are nearby, including St. Charles Towne Center. Access to US-301, MD-5, and St. Charles Parkway helps connect you throughout Southern Maryland and toward the Washington, D.C. region, with commuter bus and Park & Ride options providing additional flexibility. More room to live, useful spaces that adapt to your needs, and everyday conveniences within reach. Photos may be virtually staged...
Contact an agent
Home facts
- Year built:2022
- Subdivision & Development:BENSVILLE CROSSING
- Listing ID #:MDCH2059248
- Updated:September 17, 2026 at 05:37 AM
Rooms and interior
- Bedrooms:4
- Total bathrooms:4
- Full bathrooms:3
- Half bathrooms:1
- Kitchen Description:Dishwasher, Disposal, Icemaker, Microwave, Oven - Wall, Refrigerator, Stove
- Basement:Yes
- Basement Description:Unfinished
- Living area:2,816 sq. ft.
Heating and cooling
- Cooling:Central A/C
- Heating:Forced Air, Natural Gas
Structure and exterior
- Year built:2022
- Building area:2,816 sq. ft.
- Lot area:0.21 Acres
- Architectural Style:Traditional
- Construction Materials:Brick, Concrete, Vinyl Siding
- Levels:3 Story
Schools
- High school:MAURICE J. MCDONOUGH
- Middle school:MATTHEW HENSON
- Elementary school:DR JAMES CRAIK
Utilities
- Water:Public
- Sewer:Public Sewer
Finances and disclosures
- Price:$675,000
- Price per sq. ft.:$239.7
- Tax amount:$7,691 (2026)
Parking
- Parking description:Attached Garage, Garage Door Opener
- Garage:Yes
- Garage spaces:2
New listings near 8604 Klemko Way
- Coming Soon
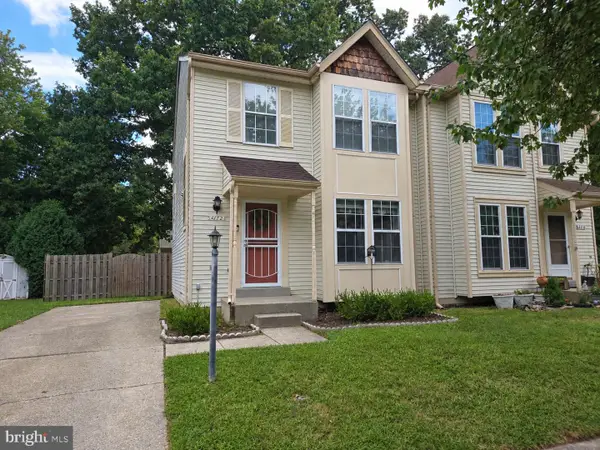 $315,000Coming Soon2 beds 3 baths1,272 sq. ft.
4172 Log Teal Ct, WALDORF, MD 20603
MLS# MDCH2059326Listed by: EXPECT RESULTS REALTY - Coming Soon
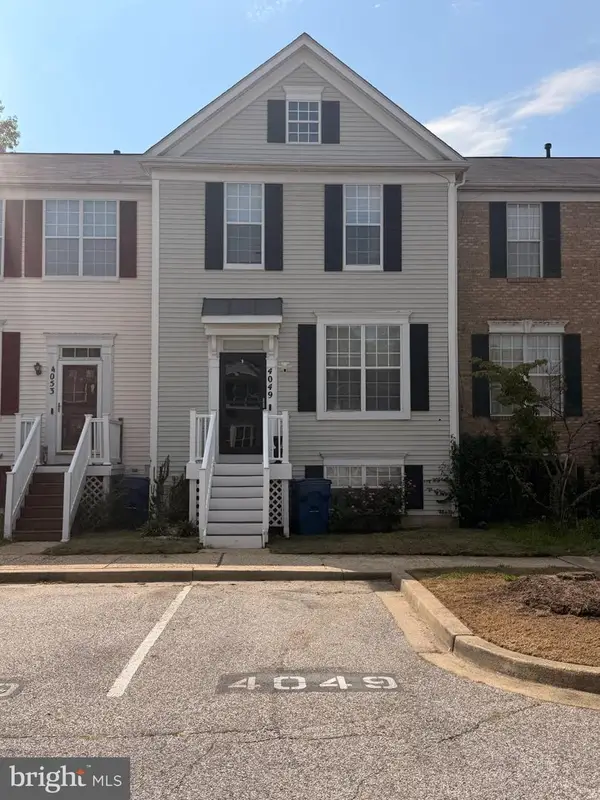 $380,000Coming Soon4 beds 4 baths1,792 sq. ft.
4049 Tahoe Pl, WHITE PLAINS, MD 20695
MLS# MDCH2059290Listed by: CENTURY 21 NEW MILLENNIUM - Coming SoonOpen Sat, 12 to 2pm
 $419,998Coming Soon3 beds 4 baths2,180 sq. ft.
5416 Spotswood Pl, WHITE PLAINS, MD 20695
MLS# MDCH2059244Listed by: BERKSHIRE HATHAWAY HOMESERVICES PENFED REALTY - Coming Soon
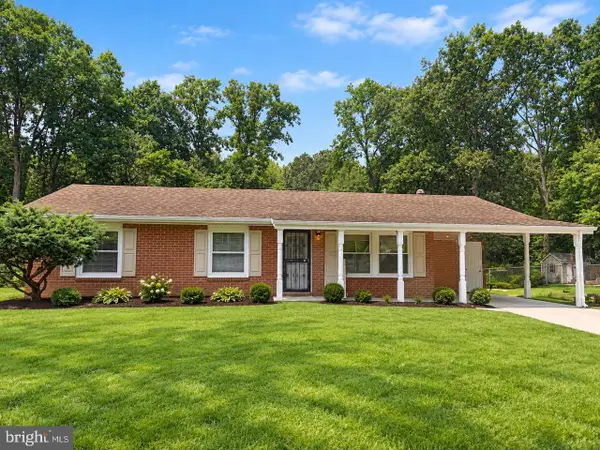 $375,000Coming Soon3 beds 2 baths1,157 sq. ft.
84 Garner Ave, WALDORF, MD 20602
MLS# MDCH2059222Listed by: REDFIN CORP - Coming Soon
 $939,900Coming Soon4 beds 4 baths3,387 sq. ft.
14388 Frontier Trails Ct, WALDORF, MD 20601
MLS# MDCH2059146Listed by: SAMSON PROPERTIES - Coming Soon
 $439,000Coming Soon3 beds 3 baths2,016 sq. ft.
2118 Marbella Dr, WALDORF, MD 20601
MLS# MDCH2059142Listed by: JPAR REAL ESTATE PROFESSIONALS - Coming Soon
 $240,000Coming Soon2 beds 2 baths1,116 sq. ft.
11841 Oak Manor Dr #39, WALDORF, MD 20601
MLS# MDCH2058980Listed by: KELLER WILLIAMS PREFERRED PROPERTIES - Coming Soon
 $470,000Coming Soon3 beds 4 baths2,564 sq. ft.
4146 Skipton Pl, WHITE PLAINS, MD 20695
MLS# MDCH2058758Listed by: SAMSON PROPERTIES - Coming Soon
 $449,000Coming Soon3 beds 4 baths2,627 sq. ft.
5962 Kate Chopin Pl, WHITE PLAINS, MD 20695
MLS# MDCH2058730Listed by: COMPASS


Protect your home and budget from life's surprises with an Assurant Home Warranty, backed by a partner that supports you through every step of homeownership. Explore Plans.
© 2023 - 2026 ERA Franchise Systems LLC. All rights reserved. ERA Franchise Systems LLC fully supports the principles of the Fair Housing Act and the Equal Opportunity Act. ERA, ERA Real Estate powered, and their respective logos are registered service marks of ERA Franchise Systems LLC. Each office is independently owned and operated.