
3608 Osborne Ct, Waldorf, MD 20602
Local realty services provided by:ERA Martin Associates
3608 Osborne Ct,Waldorf, MD 20602
$449,000
- 5 Beds
- 4 Baths
- 3,656 sq. ft.
- Single family
- Pending
Listed by: kisha r martin-burney
Office: compass
MLS#:MDCH2053022
Source:BRIGHTMLS
Price summary
- Price:$449,000
- Price per sq. ft.:$122.81
- Monthly HOA dues:$60
About this home
PLEASE DO NOT LOCK THE BOTTOM LOCK AND BE SURE TO TURN THE LIGHTS OFF! Welcome to 3608 Osborne Ct in the beautiful Bannister community of Waldorf, Maryland!
This custom-built home offers 5 bedrooms, 4 full bathrooms, and a truly unique style designed for comfortable living and entertaining. Beautiful marble floors welcome you into the grand foyer, setting the tone for the spacious and elegant interior.
The main level features a primary suite, a full bathroom, a formal dining room, and a spacious living room with gleaming hardwood floors. The open-concept kitchen includes a convenient breakfast nook that flows seamlessly into the expansive backyard, situated on more than one-third of an acre. Double doors from the living room lead to a private patio, creating the perfect space for outdoor entertaining and relaxation.
Upstairs, you’ll find four additional bedrooms, including an impressive second primary suite. This spacious retreat features two walk-in his-and-her closets, a luxurious en-suite bathroom with a soaking tub and separate shower, soaring ceilings, and beautiful hardwood floors. Double doors provide access to a potential private patio, adding another special touch to this exceptional home.
The property also offers off-street parking and a private driveway.
You’ll feel like you’re on vacation every day in this distinctive home, with its open floor plan, spacious rooms, indoor-outdoor flow, and resort-inspired feel.
The Bannister community offers an array of amenities, including a swimming pool, clubhouse, tennis courts, walking and biking trails, and more.
Motivated sellers! Bring your enthusiastic buyers today and discover all that this exceptional home has to offer....
Contact an agent
Home facts
- Year built:1977
- Subdivision & Development:BANNISTER
- Listing ID #:MDCH2053022
- Added:181 day(s) ago
- Updated:October 01, 2026 at 09:03 AM
Rooms and interior
- Bedrooms:5
- Total bathrooms:4
- Full bathrooms:4
- Dining Description:Dining Area
- Bathrooms Description:Primary Bath(s)
- Kitchen Description:Crown Moldings, Dishwasher, Disposal, Kitchen - Gourmet, Microwave, Oven/Range - Electric, Refrigerator, Upgraded Countertops
- Living area:3,656 sq. ft.
Heating and cooling
- Heating:90% Forced Air, Electric
Structure and exterior
- Roof:Composite, Shingle
- Year built:1977
- Building area:3,656 sq. ft.
- Lot area:0.34 Acres
- Architectural Style:Colonial
- Construction Materials:Aluminum Siding
- Levels:2 Stories
Schools
- Middle school:BENJAMIN STODDERT
Utilities
- Water:Public
- Sewer:Public Sewer
Finances and disclosures
- Price:$449,000
- Price per sq. ft.:$122.81
- Tax amount:$6,044 (2025)
Features and amenities
- Laundry features:Dryer, Washer
- Amenities:Crown Moldings, Solar Tube(s)
Parking
- Parking description:Off Street, On Street
New listings near 3608 Osborne Ct
- Coming Soon
 $310,000Coming Soon3 beds 3 baths1,020 sq. ft.
4849 Magpie Ln, WALDORF, MD 20603
MLS# MDCH2059874Listed by: CENTURY 21 NEW MILLENNIUM - Coming Soon
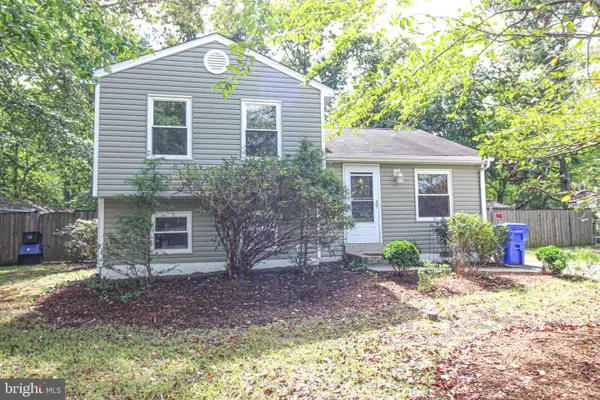 $419,900Coming Soon2 beds 2 baths1,168 sq. ft.
1036 Dartmouth Rd, WALDORF, MD 20602
MLS# MDCH2059896Listed by: RE/MAX TOWN CENTER - Coming Soon
 $335,000Coming Soon3 beds 3 baths1,544 sq. ft.
3157 Westdale Ct, WALDORF, MD 20601
MLS# MDCH2059918Listed by: CENTURY 21 NEW MILLENNIUM - Coming Soon
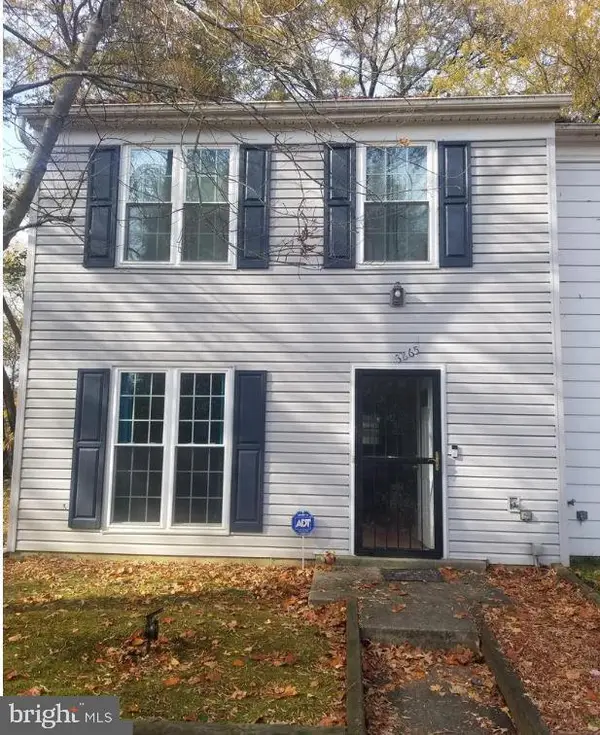 $255,900Coming Soon3 beds 2 baths1,160 sq. ft.
3865 Kearnys Inn Pl, WALDORF, MD 20602
MLS# MDCH2059900Listed by: BERKSHIRE HATHAWAY HOMESERVICES PENFED REALTY - Coming Soon
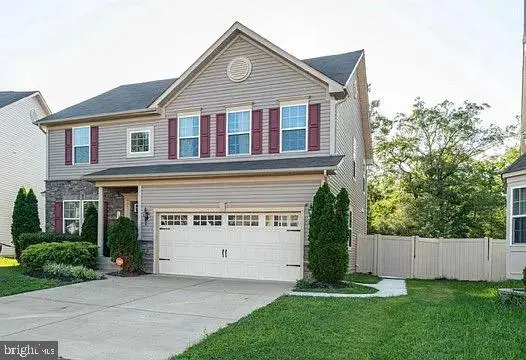 $629,999Coming Soon4 beds 4 baths3,202 sq. ft.
11872 Sidd Finch St, WALDORF, MD 20602
MLS# MDCH2059734Listed by: REAL BROKER, LLC - Coming Soon
 $489,999Coming Soon4 beds 3 baths2,300 sq. ft.
2939 Marsh Hawk Dr, WALDORF, MD 20603
MLS# MDCH2058792Listed by: REDFIN CORP - Coming Soon
 $550,000Coming Soon4 beds 4 baths3,199 sq. ft.
10437 Silvervine Ct, WALDORF, MD 20603
MLS# MDCH2059716Listed by: KELLER WILLIAMS REALTY - Coming SoonOpen Sat, 12 to 2pm
 $479,990Coming Soon4 beds 4 baths2,792 sq. ft.
11529 Charlotte Bronte Ln, WHITE PLAINS, MD 20695
MLS# MDCH2059846Listed by: REAL BROKER, LLC - Coming Soon
 $679,999Coming Soon4 beds 4 baths4,162 sq. ft.
3632 Clairton St, WALDORF, MD 20603
MLS# MDCH2059848Listed by: EXP REALTY, LLC - Coming Soon
 $467,900Coming Soon4 beds 3 baths2,086 sq. ft.
5614 Daniel Cir, WALDORF, MD 20601
MLS# MDCH2059832Listed by: KELLER WILLIAMS FLAGSHIP


Protect your home and budget from life's surprises with an Assurant Home Warranty, backed by a partner that supports you through every step of homeownership. Explore Plans.
© 2023 - 2026 ERA Franchise Systems LLC. All rights reserved. ERA Franchise Systems LLC fully supports the principles of the Fair Housing Act and the Equal Opportunity Act. ERA, ERA Real Estate powered, and their respective logos are registered service marks of ERA Franchise Systems LLC. Each office is independently owned and operated.