
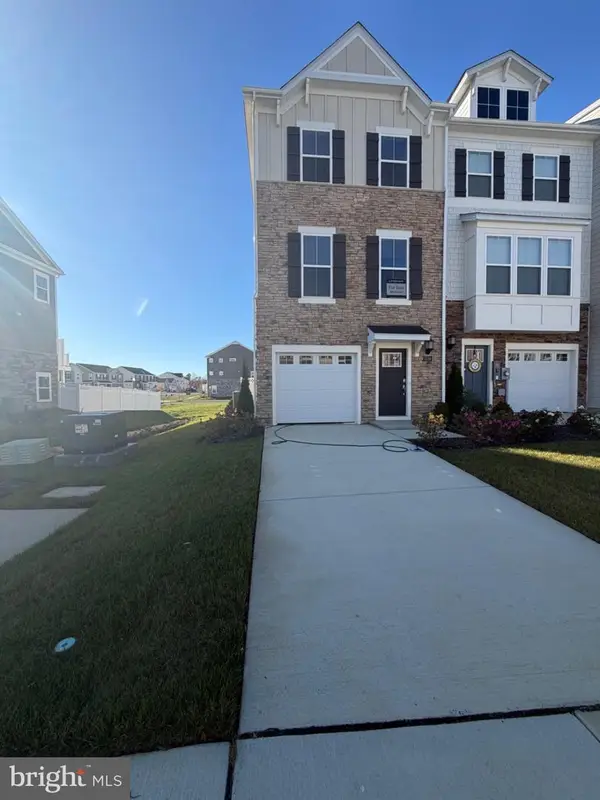
11529 Charlotte Bronte Ln, White Plains, MD 20695
Local realty services provided by:ERA Central Realty Group
Listed by: shareese l. strong, daniel a strong
Office: real broker, llc.
MLS#:MDCH2059846
Source:BRIGHTMLS
Price summary
- Price:$465,000
- Price per sq. ft.:$166.55
- Monthly HOA dues:$87.5
About this home
PRICE IMPROVEMENT! Ready to sell! Move in Ready! Nestled in the charming community of Stonehaven, this exquisite end-of-row townhouse, built in 2022, offers a perfect blend of modern luxury and inviting warmth. With 2,792 square feet of meticulously designed living space, this home is a sanctuary for those who appreciate high-end finishes and an exclusive lifestyle. Step inside to discover an open floor plan that seamlessly connects the gourmet kitchen, family room, and breakfast area, creating an ideal space for both entertaining and everyday living. The kitchen is a chef's dream, featuring upgraded countertops, a spacious island, and top-of-the-line stainless steel appliances, including a built-in microwave and gas range. The elegant crown moldings and tasteful window treatments throughout the home add a touch of sophistication, while the cozy electric fireplace in the family room invites relaxation on cooler evenings. The main level also boasts a convenient half bath, perfect for guests, while the upper floor is dedicated to comfort and privacy. The luxurious primary suite features a walk-in closet and a spa-like bathroom with a walk-in shower, ensuring a tranquil retreat at the end of the day. For those who appreciate outdoor living, the community offers a stunning pool and recreation facilities, along with beautifully maintained common grounds and a clubhouse for gatherings. The detached garage provides secure parking and additional storage, while the on-street parking ensures convenience for visitors. Living in Stonehaven means enjoying a vibrant community atmosphere with amenities that cater to an active lifestyle. Whether you're lounging by the pool, enjoying a stroll through the playground, or hosting friends at the clubhouse, this home offers a lifestyle of comfort and luxury. With its excellent condition and modern design, this townhouse is not just a place to live; it's a place to call home. Experience the perfect blend of elegance and comfort in this stunning property, where every detail has been thoughtfully curated for your enjoyment.
The main living level features a bright, open floor plan connecting the family room, dining/breakfast area, and gourmet kitchen. The kitchen is appointed with upgraded countertops, a large center island, stainless steel appliances, built-in microwave, and gas cooking. The adjoining family room features crown molding, abundant natural light, and a cozy electric fireplace.
Upstairs, the spacious primary suite includes a walk-in closet and private en-suite bath with a walk-in shower, along with three additional generously sized bedrooms and the convenience of upper-level laundry.
Additional features include a wet/dry bar, garage parking, and the extra privacy and natural light that comes with an end-unit location.
Stonehaven residents enjoy an array of community amenities, including an outdoor pool, clubhouse, tot lots/playgrounds, walking paths, and beautifully maintained common areas. Conveniently located near shopping, dining, commuter routes, and everyday conveniences.
Modern construction, generous living space, community amenities, and a prime end-unit location—this Stonehaven home is ready to welcome its next owner....
Contact an agent
Home facts
- Year built:2022
- Subdivision & Development:STONEHAVEN
- Listing ID #:MDCH2059846
- Updated:November 11, 2026 at 03:11 PM
Rooms and interior
- Bedrooms:4
- Total bathrooms:4
- Full bathrooms:3
- Half bathrooms:1
- Bathrooms Description:Primary Bath(s)
- Kitchen Description:Breakfast Area, Built-In Microwave, Built-In Range, Crown Moldings, Kitchen - Gourmet, Kitchen - Island, Oven/Range - Gas, Stainless Steel Appliances, Upgraded Countertops, Water Heater, Wet/Dry Bar
- Bedroom Description:Walk In Closet(s)
- Basement:Yes
- Basement Description:Front Entrance
- Living area:2,792 sq. ft.
Heating and cooling
- Cooling:Central A/C
- Heating:Heat Pump(s), Natural Gas
Structure and exterior
- Year built:2022
- Building area:2,792 sq. ft.
- Lot area:0.06 Acres
- Architectural Style:A-Frame
- Construction Materials:Brick Front
- Foundation Description:Slab
- Levels:3 Story
Utilities
- Water:Public
- Sewer:Public Septic
Finances and disclosures
- Price:$465,000
- Price per sq. ft.:$166.55
- Tax amount:$6,663 (2026)
Features and amenities
- Laundry features:Dryer - Electric, Washer
- Amenities:Cable TV, Crown Moldings, Electric Available, Phone, Wet/Dry Bar, Window Treatments
Parking
- Parking description:Covered Parking, Detached Garage, Free, Garage - Rear Entry, On Street
- Garage:Yes
- Garage spaces:2
New listings near 11529 Charlotte Bronte Ln
- Coming Soon
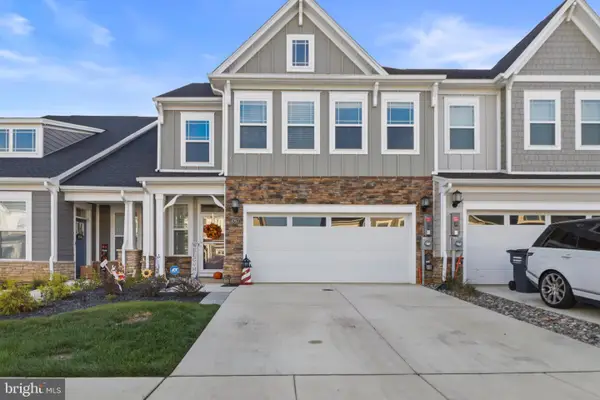 $440,000Coming Soon3 beds 3 baths2,320 sq. ft.
10617 Great Basin Pl, WHITE PLAINS, MD 20695
MLS# MDCH2061030Listed by: RLAH @PROPERTIES - Coming Soon
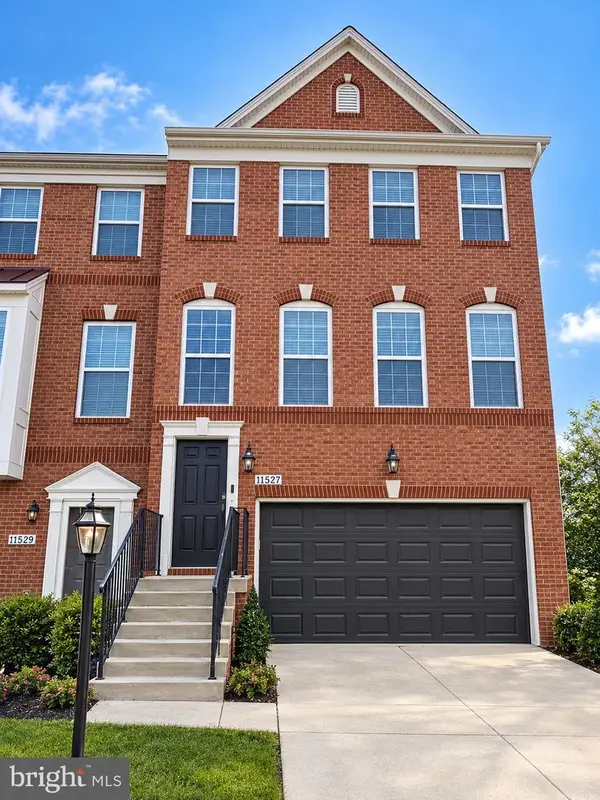 $430,000Coming Soon4 beds 4 baths2,514 sq. ft.
11527 Sulphur Hills Pl E, WHITE PLAINS, MD 20695
MLS# MDCH2060926Listed by: KW METRO CENTER - Coming Soon
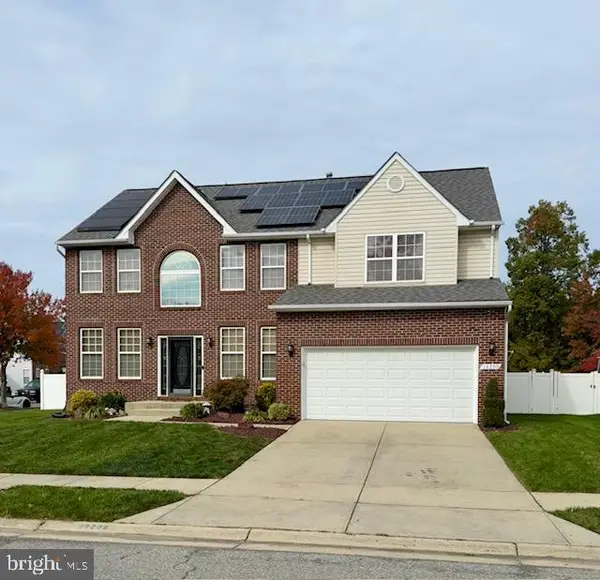 $595,000Coming Soon4 beds 4 baths3,826 sq. ft.
10200 Warfield St, WHITE PLAINS, MD 20695
MLS# MDCH2060970Listed by: FAIRFAX REALTY PREMIER - Coming SoonOpen Sat, 11am to 12pm
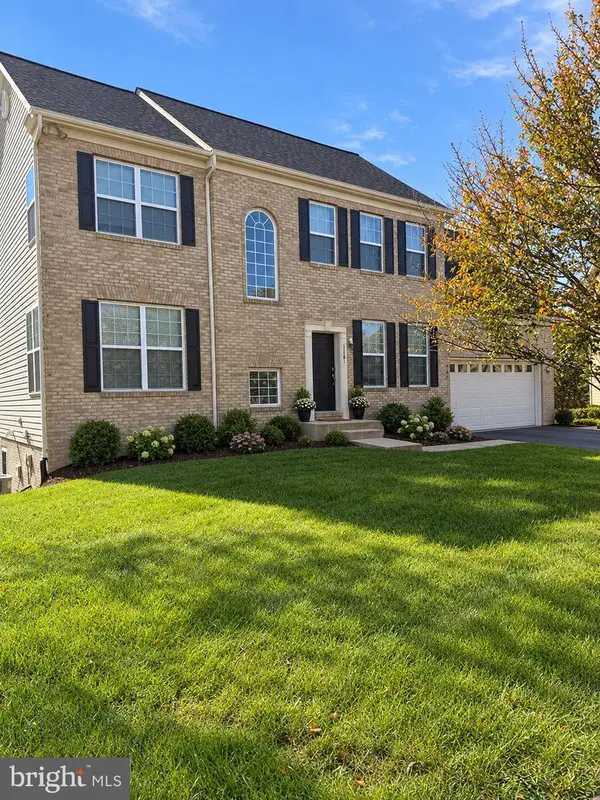 $609,900Coming Soon5 beds 4 baths3,383 sq. ft.
3381 Kilburn Ct, WHITE PLAINS, MD 20695
MLS# MDCH2060892Listed by: KELLER WILLIAMS PREFERRED PROPERTIES - Coming Soon
 $442,999Coming Soon3 beds 4 baths2,169 sq. ft.
11077 Corvin Pl, WHITE PLAINS, MD 20695
MLS# MDCH2059524Listed by: BERKSHIRE HATHAWAY HOMESERVICES HOMESALE REALTY - Coming Soon
 $399,999Coming Soon3 beds 4 baths1,849 sq. ft.
11076 Corvin Pl, WHITE PLAINS, MD 20695
MLS# MDCH2059528Listed by: BERKSHIRE HATHAWAY HOMESERVICES HOMESALE REALTY - Coming Soon
 $454,999Coming Soon3 beds 5 baths2,472 sq. ft.
11663 Dorothy Sayers Pl, WHITE PLAINS, MD 20695
MLS# MDCH2059662Listed by: BERKSHIRE HATHAWAY HOMESERVICES HOMESALE REALTY - Coming Soon
 $466,999Coming Soon3 beds 4 baths2,140 sq. ft.
11539 Charlotte Bronte Ln, WHITE PLAINS, MD 20695
MLS# MDCH2059666Listed by: BERKSHIRE HATHAWAY HOMESERVICES HOMESALE REALTY - Coming Soon
 $484,999Coming Soon4 beds 5 baths2,835 sq. ft.
11541 Charlotte Bronte Ln, WHITE PLAINS, MD 20695
MLS# MDCH2059674Listed by: BERKSHIRE HATHAWAY HOMESERVICES HOMESALE REALTY - New
 $369,990Active2 beds 4 baths1,862 sq. ft.
5559 Marksburg Pl, WHITE PLAINS, MD 20695
MLS# MDCH2061086Listed by: KELLER WILLIAMS PREFERRED PROPERTIES


Protect your home and budget from life's surprises with an Assurant Home Warranty, backed by a partner that supports you through every step of homeownership. Explore Plans.
© 2023 - 2026 ERA Franchise Systems LLC. All rights reserved. ERA Franchise Systems LLC fully supports the principles of the Fair Housing Act and the Equal Opportunity Act. ERA, ERA Real Estate powered, and their respective logos are registered service marks of ERA Franchise Systems LLC. Each office is independently owned and operated.