
3643 Kempsford Field Pl, Waldorf, MD 20602
Local realty services provided by:ERA Martin Associates
3643 Kempsford Field Pl,Waldorf, MD 20602
$305,000
- 3 Beds
- 2 Baths
- 1,160 sq. ft.
- Townhouse
- Active
Listed by: marethea bethea
Office: trademark realty, inc
MLS#:MDCH2060622
Source:BRIGHTMLS
Price summary
- Price:$305,000
- Price per sq. ft.:$262.93
- Monthly HOA dues:$52.5
About this home
This beautifully well maintain town-house offers the perfect blend of modern ungrades, space, and convenience. Step inside to an inviting open living and diving area featuring durable laminate flooring and a guest coat closet. It has a gourment kitchen with sleek stainless steel appliances, elegant quartz / granite countertops and a breakfast bar. A stylishly upgraded powder room with a wooden vanity and contemporary light fixture. The laminate stairs leads to the upper-level. Upstairs you'll find upgraded carpeting throughout three spacious bedrooms. The primary bedroom has an expansive walk-in closet. A huge linen closet in the hallway. A newly installed front-load washer and dryer! It has a fulll ceramic tile bathroom with shower / tub combination, wooden vainty and laminate flooring. It has a manicured front lawn and a fenced backyard with a spacious deck--ideal for entertaining, relaxing, or pets. Two assigned parking spaces. This home is ideally situated close to local parks, shopping centers, schools, community center, playground, tennis court, pool and major commuter routes for an effortless daily commute. Don't miss out on this incredible home --schedule your private tour today!...
Contact an agent
Home facts
- Year built:1984
- Subdivision & Development:ST CHARLES HUNTINGTON
- Listing ID #:MDCH2060622
- Added:15 day(s) ago
- Updated:November 15, 2026 at 02:53 PM
Rooms and interior
- Bedrooms:3
- Total bathrooms:2
- Full bathrooms:1
- Half bathrooms:1
- Rooms Total:8
- Flooring:Laminate Plank, Partially Carpeted, Vinyl
- Dining Description:Combination Dining/Living, Dining Area, Formal/Separate Dining Room
- Kitchen Description:Breakfast Area, Built-In Microwave, Built-In Range, Carpet, Dishwasher, Disposal, ENERGY STAR Dishwasher, ENERGY STAR Refrigerator, Energy Efficient Appliances, Exhaust Fan, Icemaker, Kitchen - Eat-In, Kitchen - Gourmet, Kitchen - Table Space, Microwave, Oven - Single, Oven/Range - Electric, Range Hood, Refrigerator, Stainless Steel Appliances, Stove, Upgraded Countertops, Water Dispenser, Water Heater, Water Heater - High-Efficiency
- Bedroom Description:Carpet, Walk In Closet(s)
- Living area:1,160 sq. ft.
Heating and cooling
- Cooling:Central A/C
- Heating:Central, Heat Pump(s)
Structure and exterior
- Roof:Composite, Shingle
- Year built:1984
- Building area:1,160 sq. ft.
- Lot area:0.03 Acres
- Lot Features:Adjoins - Open Space, Backs - Open Common Area, Backs to Trees, Landscaping, Rear Yard, Secluded, Sloping, Suburban
- Architectural Style:Traditional
- Construction Materials:Combination, Composition, Concrete, Tile, Vinyl Siding
- Exterior Features:Deck(s), Enclosed, Exterior Lighting, Gutter System, Secure Storage
- Foundation Description:Brick/Mortar, Permanent, Slab, Stone
- Levels:2 Stories
Schools
- High school:FREDERICK DOUGLASS
- Middle school:BENJAMIN STODDERT
- Elementary school:C. PAUL BARNHART
Utilities
- Water:Public
- Sewer:Public Sewer
Finances and disclosures
- Price:$305,000
- Price per sq. ft.:$262.93
- Tax amount:$3,516 (2026)
Features and amenities
- Laundry features:Dryer, Dryer - Electric, Dryer - Front Loading, Dryer In Unit, Has Laundry, Washer, Washer - Front Loading, Washer In Unit, Washer/Dryer Stacked
- Amenities:Attic, Cable TV Available, Carpet, Double Pane Windows, Electric Alarm, Electric Available, Fire Detection System, Multiple Phone Lines, Phone, Replacement Windows, Security System, Sliding Windows, Smoke Detector, Storm Windows, Window Treatments
Parking
- Parking description:Assigned, Off Street, Parking Lot
New listings near 3643 Kempsford Field Pl
- Coming Soon
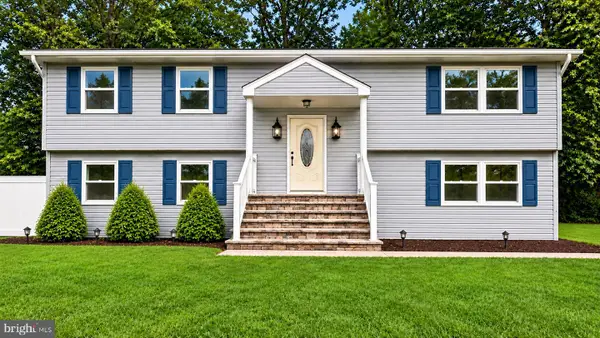 $399,900Coming Soon4 beds 2 baths1,100 sq. ft.
1121 Hamlin Rd, WALDORF, MD 20602
MLS# MDCH2061068Listed by: SAMSON PROPERTIES - Coming Soon
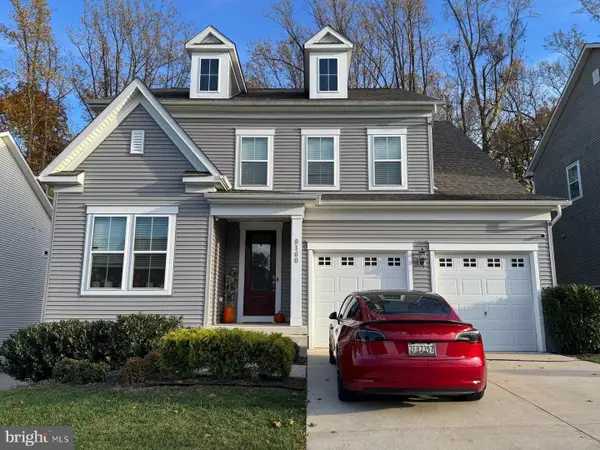 $600,000Coming Soon4 beds 3 baths3,502 sq. ft.
9160 Alexis Ln, WALDORF, MD 20603
MLS# MDCH2060894Listed by: RE/MAX REALTY GROUP - Coming Soon
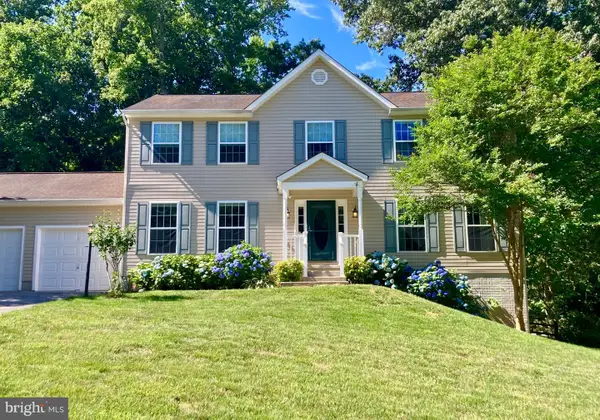 $580,000Coming Soon5 beds 4 baths3,520 sq. ft.
2837 Portobello Ct, WALDORF, MD 20603
MLS# MDCH2061138Listed by: JPAR REAL ESTATE PROFESSIONALS - Coming Soon
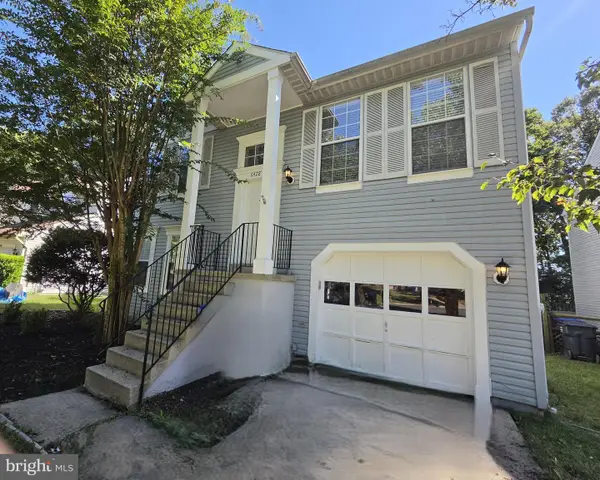 $359,900Coming Soon3 beds 2 baths1,400 sq. ft.
6428 Bear Ct, WALDORF, MD 20603
MLS# MDCH2061104Listed by: WEICHERT REALTORS - BLUE RIBBON - Coming Soon
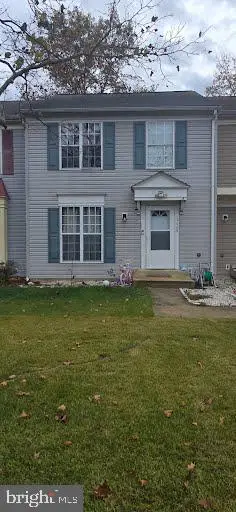 $309,000Coming Soon3 beds 2 baths1,410 sq. ft.
3629 Kempsford Field Pl, WALDORF, MD 20602
MLS# MDCH2060958Listed by: REDFIN CORP - Coming Soon
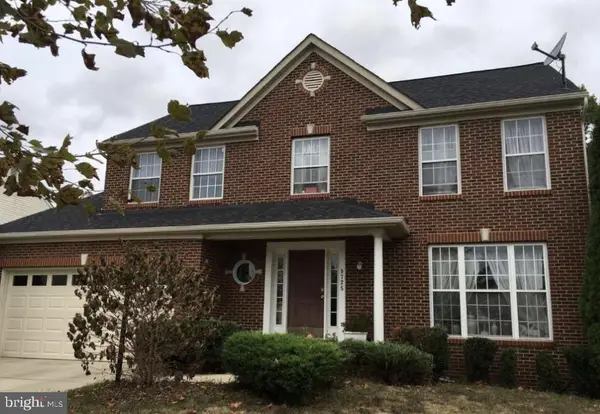 $539,000Coming Soon4 beds 4 baths3,220 sq. ft.
9725 Cadwell St, WALDORF, MD 20603
MLS# MDCH2061042Listed by: THE AGENCY DC - Coming Soon
 $450,000Coming Soon4 beds 2 baths1,822 sq. ft.
4011 Brewster Ln, WALDORF, MD 20601
MLS# MDCH2061026Listed by: RE/MAX REALTY GROUP - Coming Soon
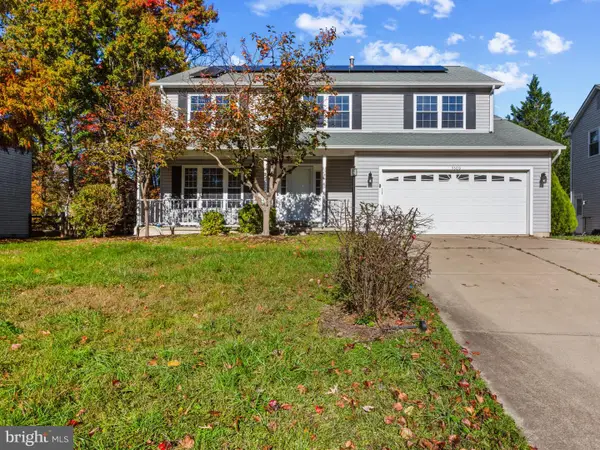 $414,999Coming Soon4 beds 3 baths2,174 sq. ft.
5509 Skipjack Ct, WALDORF, MD 20603
MLS# MDCH2061020Listed by: SAMSON PROPERTIES - Coming Soon
 $499,000Coming Soon4 beds 3 baths2,376 sq. ft.
2000 Wendy Ct, WALDORF, MD 20601
MLS# MDCH2060662Listed by: SAMSON PROPERTIES - Coming Soon
 $319,900Coming Soon3 beds 2 baths1,240 sq. ft.
3972 Northgate Pl, WALDORF, MD 20602
MLS# MDCH2060558Listed by: SEVEN REAL ESTATE ASSOCIATES, LLC


Protect your home and budget from life's surprises with an Assurant Home Warranty, backed by a partner that supports you through every step of homeownership. Explore Plans.
© 2023 - 2026 ERA Franchise Systems LLC. All rights reserved. ERA Franchise Systems LLC fully supports the principles of the Fair Housing Act and the Equal Opportunity Act. ERA, ERA Real Estate powered, and their respective logos are registered service marks of ERA Franchise Systems LLC. Each office is independently owned and operated.