
3700 Marlborough Pl, Waldorf, MD 20603
Local realty services provided by:ERA OakCrest Realty, Inc.
3700 Marlborough Pl,Waldorf, MD 20603
$499,900
- 4 Beds
- 4 Baths
- 3,200 sq. ft.
- Townhouse
- Pending
Listed by: arnita a greene
Office: compass
MLS#:MDCH2057342
Source:BRIGHTMLS
Price summary
- Price:$499,900
- Price per sq. ft.:$156.22
- Monthly HOA dues:$136.67
About this home
Welcome to Elevated Living in Westchester Square! This exceptional 4-level, brick-sided End-Unit townhome backing to trees is a rare find offering the perfect blend of modern design, premium upgrades, and lifestyle amenities that truly set it apart. Featuring 4 bedrooms, 3.5 bathrooms, and over 3,200 square feet of thoughtfully designed living space across four levels, including a breathtaking rooftop terrace, this home is ready to impress.
Step inside and feel immediately at home. The lower level features a spacious rec room with surround sound, a flex area perfect for a home office or gym, and ample storage throughout giving you room to live, work, and unwind all under one roof.
Make your way upstairs and you’ll find yourself in a light-filled, open-concept living area with luxury vinyl plank flooring and 9-foot ceilings, perfect for everyday living and effortless entertaining. The gourmet kitchen is the true heart of this home, boasting stainless steel appliances, double ovens, granite countertops, beautiful dark cabinetry, a subway tile backsplash, and a massive island with seating and pendant lighting. A pocket office off the kitchen keeps you organized and connected without missing a beat.
Retreat to the luxurious primary suite featuring a spa-inspired ensuite bath with soaking tub, dual vanities, walk-in shower, and an oversized walk-in closet. Two additional bedrooms, a full bath, and a laundry room complete this level.
And then the crown jewel: ascend to your own private rooftop terrace, where the 4th bedroom, full bath, and additional living area in the loft await. Whether you’re hosting under the stars or savoring a quiet morning coffee above it all, this level is truly one of a kind.
Enjoy the ease of an attached 2-car finished garage, ample guest parking, and an HOA that covers lawn maintenance, plus resort-style community amenities including a pool, dog park, tennis courts, soccer field, scenic walking/jogging trails, tot lots, and community events.
Prime Location — just minutes from St. Charles Towne Center, Westchester Square shops and restaurants, and major commuter routes including I-495/95 and Rt. 301. Quick access to DC, National Harbor, Alexandria, and nearby Metro stations. Possible Rent Back...
Contact an agent
Home facts
- Year built:2018
- Subdivision & Development:WESTCHESTER SQUARE
- Listing ID #:MDCH2057342
- Added:27 day(s) ago
- Updated:August 01, 2026 at 08:39 AM
Rooms and interior
- Bedrooms:4
- Total bathrooms:4
- Full bathrooms:3
- Half bathrooms:1
- Flooring:Carpet, Engineered Wood
- Dining Description:Dining Room
- Bathrooms Description:Primary Bath(s)
- Kitchen Description:Breakfast Area, Cooktop, Dishwasher, Disposal, ENERGY STAR Dishwasher, ENERGY STAR Refrigerator, Exhaust Fan, Icemaker, Kitchen - Gourmet, Kitchen - Island, Microwave, Oven - Double, Oven - Wall, Oven/Range - Electric, Oven/Range - Gas, Recessed Lighting, Refrigerator, Stove, Upgraded Countertops, Water Heater - Tankless
- Bedroom Description:Primary Bedroom
- Basement:Yes
- Basement Description:Front Entrance, Full, Fully Finished, Outside Entrance, Rear Entrance, Sump Pump, Walkout Level
- Living area:3,200 sq. ft.
Heating and cooling
- Cooling:Central A/C, Programmable Thermostat
- Heating:Forced Air, Natural Gas, Programmable Thermostat
Structure and exterior
- Roof:Shingle
- Year built:2018
- Building area:3,200 sq. ft.
- Lot area:0.05 Acres
- Lot Features:Landscaping
- Architectural Style:Colonial
- Construction Materials:Brick, Brick Front, Combination, Vinyl Siding
- Exterior Features:Sidewalks, Street Lights, Terrace
- Foundation Description:Slab
- Levels:4 Story
Utilities
- Water:Public
- Sewer:Public Sewer
Finances and disclosures
- Price:$499,900
- Price per sq. ft.:$156.22
- Tax amount:$6,342 (2025)
Features and amenities
- Laundry features:Laundry, Washer/Dryer Hookups Only
- Amenities:Carbon Monoxide Detector(s), Fire Detection System, Insulated Windows, Recessed Lighting, Smoke Detector, Sprinkler System - Indoor, Underground Utilities
Parking
- Parking description:Asphalt Driveway, Attached Garage, Garage - Rear Entry, Garage Door Opener
- Garage:Yes
- Garage spaces:2
New listings near 3700 Marlborough Pl
- Coming Soon
 $389,900Coming Soon3 beds 4 baths
11504 Mary Shelley Pl, WHITE PLAINS, MD 20695
MLS# MDCH2058266Listed by: KELLER WILLIAMS CAPITAL PROPERTIES - New
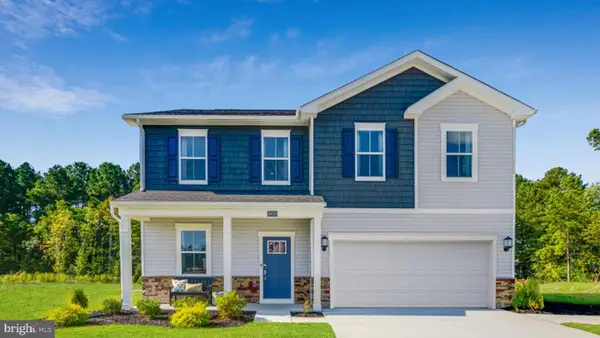 $556,790Active6 beds 4 baths
5372 Newport Cir, WHITE PLAINS, MD 20695
MLS# MDCH2058304Listed by: KELLER WILLIAMS PREFERRED PROPERTIES - Open Sun, 1 to 3pmNew
 $549,000Active6 beds 7 baths2,500 sq. ft.
7450 Bensville Rd, WALDORF, MD 20603
MLS# MDCH2058306Listed by: SAMSON PROPERTIES - New
 $590,790Active4 beds 3 baths3,772 sq. ft.
10372 Yosemite St, WHITE PLAINS, MD 20695
MLS# MDCH2058054Listed by: KELLER WILLIAMS PREFERRED PROPERTIES - New
 $562,190Active3 beds 3 baths8,593 sq. ft.
10376 Yosemite St, WHITE PLAINS, MD 20695
MLS# MDCH2058042Listed by: KELLER WILLIAMS PREFERRED PROPERTIES  $625,590Pending3 beds 3 baths
10382 Yosemite St, WHITE PLAINS, MD 20695
MLS# MDCH2058046Listed by: KELLER WILLIAMS PREFERRED PROPERTIES $349,900Pending2 beds 3 baths
10526 Cobbler Pl, WHITE PLAINS, MD 20695
MLS# MDCH2058194Listed by: SAMSON PROPERTIES- New
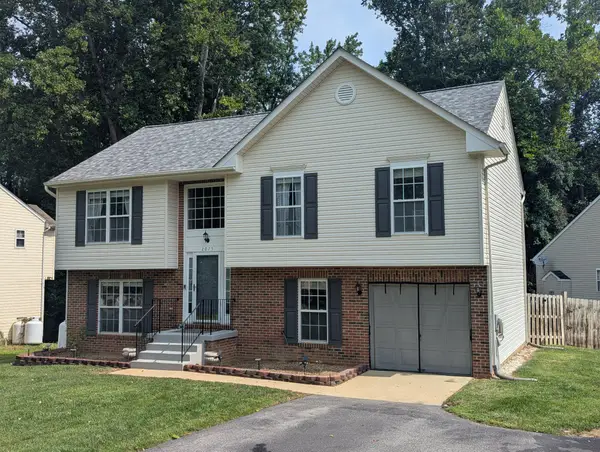 $455,000Active4 beds 3 baths1,796 sq. ft.
2075 Matta View Pl, WALDORF, MD 20601
MLS# MDCH2058268Listed by: CENTURY 21 ENVISION - New
 $455,000Active3 beds 5 baths2,496 sq. ft.
11687 Emily Dickinson Pl, WHITE PLAINS, MD 20695
MLS# MDCH2058270Listed by: REAL BROKER, LLC - New
 $439,900Active3 beds 4 baths2,192 sq. ft.
11664 Palm Desert Pl, WALDORF, MD 20602
MLS# MDCH2055932Listed by: RE/MAX REALTY GROUP


Protect your home and budget from life's surprises with an Assurant Home Warranty, backed by a partner that supports you through every step of homeownership. Explore Plans.
© 2023 - 2026 ERA Franchise Systems LLC. All rights reserved. ERA Franchise Systems LLC fully supports the principles of the Fair Housing Act and the Equal Opportunity Act. ERA, ERA Real Estate powered, and their respective logos are registered service marks of ERA Franchise Systems LLC. Each office is independently owned and operated.