
3713 Midlothian Pl, Waldorf, MD 20602
Local realty services provided by:O'BRIEN REALTY ERA POWERED
3713 Midlothian Pl,Waldorf, MD 20602
$375,000
- 3 Beds
- 4 Baths
- - sq. ft.
- Townhouse
- Sold
Listed by: arthur m stewart jr.
Office: samson properties
MLS#:MDCH2056970
Source:BRIGHTMLS
Sorry, we are unable to map this address
Price summary
- Price:$375,000
- Monthly HOA dues:$73
About this home
Nestled in the charming St. Charles Subdivision of Huntington, this delightful end-of-row townhouse offers a perfect blend of comfort and style. Built in 2000, this Colonial-style home boasts a warm and inviting atmosphere, making it an ideal retreat for those seeking a cozy yet modern living space. Step inside to discover a thoughtfully designed open floor plan that seamlessly connects the dining and living areas, perfect for entertaining or enjoying quiet evenings at home. The spacious kitchen features an eat-in area, equipped with essential appliances including a built-in microwave, dishwasher, and refrigerator, ensuring meal prep is a breeze. The combination of hardwood, carpet, and ceramic tile flooring throughout adds a touch of elegance while providing comfort underfoot. With three generously sized bedrooms, including a primary suite complete with a luxurious en-suite bathroom and walk-in closet, this home caters to your every need. Each bathroom is designed with functionality in mind, featuring modern fixtures and ample space for your daily routines. The additional half bath is a convenient touch for guests. The daylight, full basement offers endless possibilities-whether you envision a home gym, a playroom, or additional storage space, the choice is yours. The laundry area, conveniently located in the basement, includes a washer and dryer, making laundry day a little less daunting. Safety and security are paramount, and this home is equipped with a monitored security system, motion detectors, and smoke detectors, providing peace of mind for you and your loved ones. Outside, enjoy the convenience of off-street parking for two vehicles, ensuring you always have a spot waiting for you. While there is no pool, the surrounding community offers plenty of opportunities for outdoor activities and relaxation. This property is not just a house; it's a place to create lasting memories. With its inviting interior, modern amenities, and thoughtful design, this townhouse is ready to welcome you home. Don't miss the chance to make this charming residence your own!...
Contact an agent
Home facts
- Year built:2000
- Subdivision & Development:ST CHARLES SUB - HUNTINGTON
- Listing ID #:MDCH2056970
- Added:32 day(s) ago
- Updated:August 08, 2026 at 11:13 AM
Rooms and interior
- Bedrooms:3
- Total bathrooms:4
- Full bathrooms:3
- Half bathrooms:1
- Flooring:Carpet, Ceramic Tile, Hardwood
- Dining Description:Combination Dining/Living, Dining Area
- Bathrooms Description:Primary Bath(s)
- Kitchen Description:Breakfast Area, Built-In Microwave, Carpet, Dishwasher, Disposal, Exhaust Fan, Kitchen - Eat-In, Microwave, Refrigerator, Stove, Water Heater
- Bedroom Description:Carpet, Walk In Closet(s)
- Basement:Yes
- Basement Description:Daylight, Full
Heating and cooling
- Cooling:Central A/C
- Heating:90% Forced Air, Natural Gas
Structure and exterior
- Roof:Asphalt
- Year built:2000
- Architectural Style:Colonial
- Construction Materials:Brick, Vinyl Siding
- Foundation Description:Block
- Levels:3 Story
Utilities
- Water:Public
- Sewer:Public Sewer
Finances and disclosures
- Price:$375,000
- Tax amount:$4,445 (2026)
Features and amenities
- Laundry features:Dryer, Washer
- Amenities:120/240V, Cable TV, Carpet, Electric Available, Monitored, Motion Detectors, Natural Gas Available, Phone, Security System, Smoke Detector, Window Treatments
Parking
- Parking description:Off Street
New listings near 3713 Midlothian Pl
- New
 $449,000Active3 beds 5 baths2,472 sq. ft.
11709 Emily Dickinson Pl, WHITE PLAINS, MD 20695
MLS# MDCH2058184Listed by: ANCHOR GROUP REALTY, LLC - Open Sat, 12:30 to 3pmNew
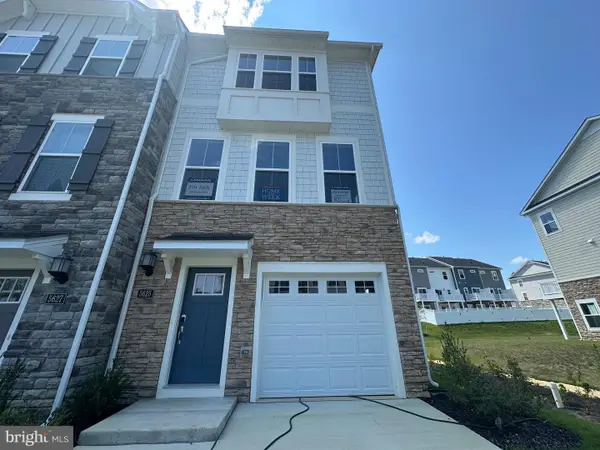 $384,990Active3 beds 4 baths1,871 sq. ft.
5625 Ludlow Pl, WHITE PLAINS, MD 20695
MLS# MDCH2058176Listed by: KELLER WILLIAMS PREFERRED PROPERTIES - Coming Soon
 $358,999Coming Soon3 beds 3 baths
12572 Mirkwood, WALDORF, MD 20601
MLS# MDCH2057860Listed by: SAMSON PROPERTIES - Coming Soon
 $490,000Coming Soon4 beds 2 baths
3090 Huntington Cir, WALDORF, MD 20602
MLS# MDCH2058072Listed by: BERKSHIRE HATHAWAY HOMESERVICES PENFED REALTY - Coming Soon
 $305,000Coming Soon3 beds 1 baths
2408 Ferrell Ct, WALDORF, MD 20602
MLS# MDCH2058116Listed by: LONG & FOSTER REAL ESTATE, INC. - Coming Soon
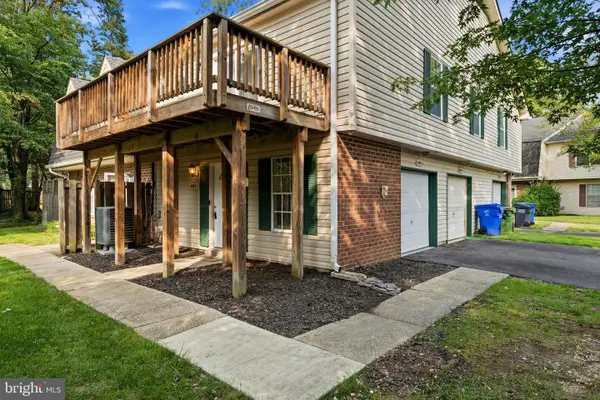 $249,900Coming Soon3 beds 2 baths
4903-c Savoy Pl #18-m, WALDORF, MD 20602
MLS# MDCH2058170Listed by: RE/MAX REALTY GROUP - New
 $1,210,000Active3 beds 2 baths
NA Na, Marbella,
MLS# A12065494Listed by: INTERBLOOM REAL ESTATE & INVESTMENT, INC. - Coming Soon
 $675,000Coming Soon4 beds 5 baths
4294 Shakespeare Cir, WHITE PLAINS, MD 20695
MLS# MDCH2057676Listed by: EXP REALTY, LLC - New
 $499,000Active5 beds 3 baths2,100 sq. ft.
13220 Breezy Ct, WALDORF, MD 20601
MLS# MDCH2052764Listed by: R&R EXECUTIVE REALTY - Coming Soon
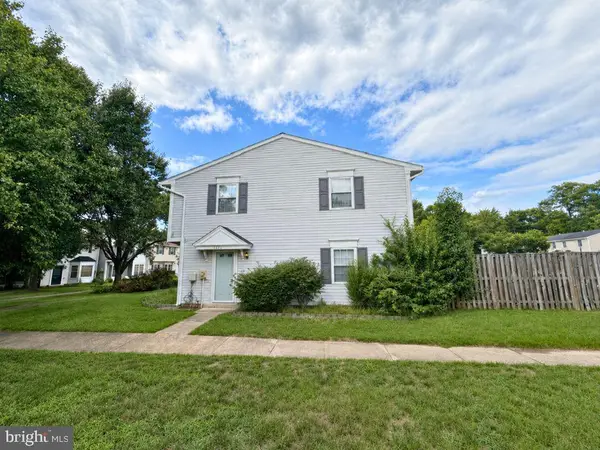 $299,900Coming Soon3 beds 2 baths
4426 Eagle Ct, WALDORF, MD 20603
MLS# MDCH2057858Listed by: THE SOUTHSIDE GROUP REAL ESTATE


Protect your home and budget from life's surprises with an Assurant Home Warranty, backed by a partner that supports you through every step of homeownership. Explore Plans.
© 2023 - 2026 ERA Franchise Systems LLC. All rights reserved. ERA Franchise Systems LLC fully supports the principles of the Fair Housing Act and the Equal Opportunity Act. ERA, ERA Real Estate powered, and their respective logos are registered service marks of ERA Franchise Systems LLC. Each office is independently owned and operated.