
403 University Dr, Waldorf, MD 20602
Local realty services provided by:Mountain Realty ERA Powered
403 University Dr,Waldorf, MD 20602
$404,900
- 4 Beds
- 2 Baths
- 1,014 sq. ft.
- Single family
- Active
Upcoming open houses
- Sat, Oct 0312:00 pm - 03:00 pm
- Sun, Oct 0412:00 pm - 02:00 pm
Listed by: donita salvador
Office: keller williams preferred properties
MLS#:MDCH2058312
Source:BRIGHTMLS
Price summary
- Price:$404,900
- Price per sq. ft.:$399.31
About this home
MOTIVATED SELLER! This spacious split-foyer offers plenty of room inside and out with a flexible layout ready for its next owner. The lower level features a generously sized primary bedroom with a separate sitting area, providing additional space for relaxing, a home office, or personal retreat. Upstairs, you’ll find three additional well-sized bedrooms and comfortable living space. Enjoy the deck, enclosed patio, and large, level, fully fenced backyard - perfect for entertaining, gardening, pets, or outdoor enjoyment. NO HOA! Conveniently located near shopping, dining, schools, and everyday amenities. Bring your vision and explore the possibilities of making this home your own!
Contact an agent
Home facts
- Year built:1971
- Subdivision & Development:CARRINGTON
- Listing ID #:MDCH2058312
- Added:46 day(s) ago
- Updated:September 29, 2026 at 03:44 AM
Rooms and interior
- Bedrooms:4
- Total bathrooms:2
- Full bathrooms:2
- Basement:Yes
- Basement Description:Front Entrance, Fully Finished, Rear Entrance
- Living area:1,014 sq. ft.
Heating and cooling
- Heating:Forced Air, Natural Gas
Structure and exterior
- Year built:1971
- Building area:1,014 sq. ft.
- Lot area:0.26 Acres
- Architectural Style:Split Foyer
- Construction Materials:Aluminum Siding
- Foundation Description:Slab
- Levels:2 Stories
Utilities
- Water:Public
- Sewer:Public Sewer
Finances and disclosures
- Price:$404,900
- Price per sq. ft.:$399.31
- Tax amount:$4,784 (2025)
Parking
- Parking description:Off Street
New listings near 403 University Dr
- Coming Soon
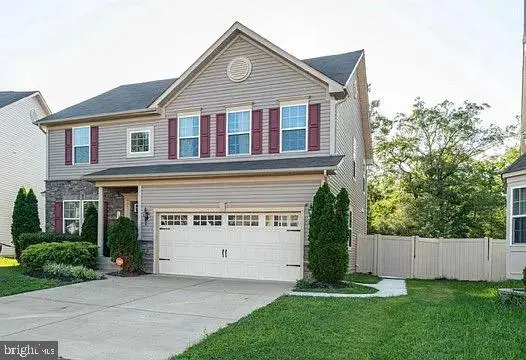 $629,999Coming Soon4 beds 4 baths3,202 sq. ft.
11872 Sidd Finch St, WALDORF, MD 20602
MLS# MDCH2059734Listed by: REAL BROKER, LLC - Coming Soon
 $489,999Coming Soon4 beds 3 baths2,300 sq. ft.
2939 Marsh Hawk Dr, WALDORF, MD 20603
MLS# MDCH2058792Listed by: REDFIN CORP - Coming Soon
 $550,000Coming Soon4 beds 4 baths3,199 sq. ft.
10437 Silvervine Ct, WALDORF, MD 20603
MLS# MDCH2059716Listed by: KELLER WILLIAMS REALTY - Coming SoonOpen Sat, 12 to 2pm
 $479,990Coming Soon4 beds 4 baths2,792 sq. ft.
11529 Charlotte Bronte Ln, WHITE PLAINS, MD 20695
MLS# MDCH2059846Listed by: REAL BROKER, LLC - Coming Soon
 $679,999Coming Soon4 beds 4 baths4,162 sq. ft.
3632 Clairton St, WALDORF, MD 20603
MLS# MDCH2059848Listed by: EXP REALTY, LLC - Coming Soon
 $467,900Coming Soon4 beds 3 baths2,086 sq. ft.
5614 Daniel Cir, WALDORF, MD 20601
MLS# MDCH2059832Listed by: KELLER WILLIAMS FLAGSHIP - Coming Soon
 $380,000Coming Soon3 beds 3 baths1,576 sq. ft.
4024 Canvasback Ct, WALDORF, MD 20603
MLS# MDCH2059386Listed by: SAMSON PROPERTIES - Coming Soon
 $499,000Coming Soon3 beds 3 baths1,934 sq. ft.
4100 Old Washington Rd, WALDORF, MD 20602
MLS# MDCH2059760Listed by: SAMSON PROPERTIES - Coming Soon
 $305,000Coming Soon3 beds 2 baths1,240 sq. ft.
3996 Northgate Pl, WALDORF, MD 20602
MLS# MDCH2059704Listed by: SAMSON PROPERTIES - Coming Soon
 $442,999Coming Soon3 beds 4 baths2,169 sq. ft.
11077 Corvin Pl, WHITE PLAINS, MD 20695
MLS# MDCH2059524Listed by: BERKSHIRE HATHAWAY HOMESERVICES HOMESALE REALTY


Protect your home and budget from life's surprises with an Assurant Home Warranty, backed by a partner that supports you through every step of homeownership. Explore Plans.
© 2023 - 2026 ERA Franchise Systems LLC. All rights reserved. ERA Franchise Systems LLC fully supports the principles of the Fair Housing Act and the Equal Opportunity Act. ERA, ERA Real Estate powered, and their respective logos are registered service marks of ERA Franchise Systems LLC. Each office is independently owned and operated.