
4104 Green Spring St, Waldorf, MD 20601
Local realty services provided by:Mountain Realty ERA Powered
4104 Green Spring St,Waldorf, MD 20601
$545,000
- 4 Beds
- 3 Baths
- 2,453 sq. ft.
- Single family
- Active
Listed by: scott p mcinerney
Office: re/max one
MLS#:MDCH2057082
Source:BRIGHTMLS
Price summary
- Price:$545,000
- Price per sq. ft.:$222.18
About this home
** Ask us about the sellers' AMAZING VA ASSUMABLE RATE AT 2.75%!!! ** Nestled on over 3.6 acres of private wooded flat land, 4104 Green Spring St is a true sanctuary offering over 2,500 square feet of fully updated luxury living. From the moment you arrive, the natural setting and peaceful surroundings set the stage for the remarkable residence that awaits. Step inside, and you'll be greeted by a sense of sophistication and modernity. The gourmet kitchen is a chef's dream, featuring crisp white cabinets, gleaming granite counters, and top-of-the-line stainless steel appliances. Whether you're hosting a dinner party or preparing a quiet meal for yourself, this kitchen is both stylish and functional. The allure of nature continues seamlessly with the addition of a captivating sunroom. Imagine sipping your morning coffee or enjoying a good book surrounded by the beauty of the outdoors, all from the comfort of your own home. This space offers a perfect blend of tranquility and comfort, creating an ideal retreat within your own four walls. The fully finished lower level adds an extra dimension to this already impressive home. A full bedroom and bathroom provide privacy and convenience for guests or family members, while the bonus living space offers endless possibilities for recreation, a home office, or a media room. The 2-car garage ensures that you have ample space for your vehicles and additional storage needs. Take a minute for yourself in your new deluxe primary suite. Generously proportioned, it provides a haven of relaxation with plenty of room to unwind. The spa-like ensuite attached to the primary suite adds a touch of luxury to your daily routine, creating a private oasis within your own home. Beyond the walls of this exquisite property lies a sprawling backyard, a canvas for your outdoor dreams. Whether you envision lush gardens, a play area for children, or simply a serene escape, the possibilities are endless on this expansive piece of land. Experience the seamless integration of luxury and nature, where modern amenities meet the tranquility of wooded surroundings. Your dream home awaits – schedule a showing today and embark on the next chapter of elegant living. NEWER HVAC (2021), SEPTIC (2020), Water Heater (2021), Water Filter/Softener System (2021), Chimney Interior (2020), Kitchen, Bathrooms, Flooring, and more!...
Contact an agent
Home facts
- Year built:1980
- Subdivision & Development:GREEN SPRING
- Listing ID #:MDCH2057082
- Added:48 day(s) ago
- Updated:September 02, 2026 at 01:59 PM
Rooms and interior
- Bedrooms:4
- Total bathrooms:3
- Full bathrooms:3
- Basement:Yes
- Basement Description:Connecting Stairway, Daylight, Full, Fully Finished, Interior Access, Outside Entrance, Rear Entrance, Side Entrance, Walkout Level, Windows
- Living area:2,453 sq. ft.
Heating and cooling
- Cooling:Ceiling Fan(s), Heat Pump(s)
- Heating:Electric, Heat Pump(s)
Structure and exterior
- Year built:1980
- Building area:2,453 sq. ft.
- Lot area:3.63 Acres
- Architectural Style:Split Foyer
- Construction Materials:Brick Front, Vinyl Siding
- Foundation Description:Permanent
- Levels:2 1/2 Stories
Utilities
- Water:Well
- Sewer:On Site Septic
Finances and disclosures
- Price:$545,000
- Price per sq. ft.:$222.18
- Tax amount:$6,016 (2025)
Parking
- Parking description:Attached Garage, Garage - Side Entry, Inside Access, Oversized
- Garage:Yes
- Garage spaces:2
New listings near 4104 Green Spring St
- Coming Soon
 $474,000Coming Soon4 beds 3 baths2,140 sq. ft.
6611 Cottontail Ct, WALDORF, MD 20603
MLS# MDCH2058452Listed by: LONG & FOSTER REAL ESTATE, INC. - Coming Soon
 $444,997Coming Soon4 beds 3 baths1,728 sq. ft.
3003 Hickory Valley Dr, WALDORF, MD 20601
MLS# MDCH2058694Listed by: EXP REALTY, LLC - Coming Soon
 $490,000Coming Soon4 beds 3 baths2,052 sq. ft.
2153 Bonnie Ln, WALDORF, MD 20601
MLS# MDCH2058878Listed by: BERKSHIRE HATHAWAY HOMESERVICES PENFED REALTY - Coming Soon
 $309,900Coming Soon3 beds 2 baths1,056 sq. ft.
707 Barrington Dr, WALDORF, MD 20602
MLS# MDCH2057780Listed by: CENTURY 21 REDWOOD REALTY - Coming Soon
 $470,000Coming Soon3 beds 4 baths2,564 sq. ft.
4146 Skipton Pl, WHITE PLAINS, MD 20695
MLS# MDCH2058758Listed by: SAMSON PROPERTIES - Coming Soon
 $455,000Coming Soon5 beds 3 baths1,880 sq. ft.
9018 Holly Ave, WALDORF, MD 20601
MLS# MDCH2058760Listed by: REDFIN CORP - Coming Soon
 $449,000Coming Soon3 beds 4 baths2,627 sq. ft.
5962 Kate Chopin Pl, WHITE PLAINS, MD 20695
MLS# MDCH2058730Listed by: COMPASS - Coming Soon
 $149,000Coming Soon4.03 Acres
Middletown Rd, WALDORF, MD 20602
MLS# MDCH2058710Listed by: DOUGLAS REALTY LLC - Coming Soon
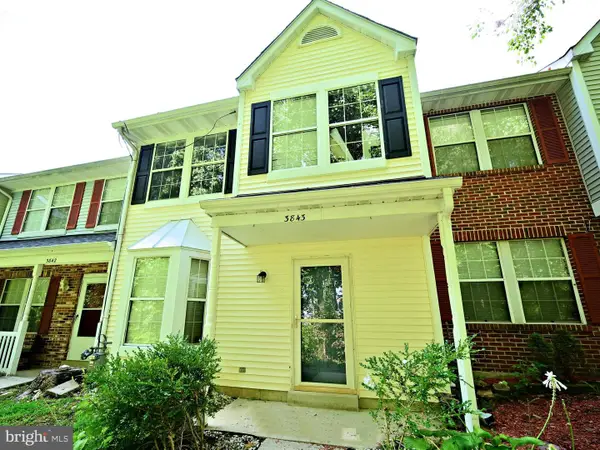 $325,000Coming Soon3 beds 3 baths1,530 sq. ft.
3843 Gateview Pl, WALDORF, MD 20602
MLS# MDCH2058702Listed by: SAMSON PROPERTIES - Coming Soon
 $425,000Coming Soon5 beds 2 baths2,050 sq. ft.
414 Garner Ave, WALDORF, MD 20602
MLS# MDCH2058442Listed by: KELLER WILLIAMS REALTY


Protect your home and budget from life's surprises with an Assurant Home Warranty, backed by a partner that supports you through every step of homeownership. Explore Plans.
© 2023 - 2026 ERA Franchise Systems LLC. All rights reserved. ERA Franchise Systems LLC fully supports the principles of the Fair Housing Act and the Equal Opportunity Act. ERA, ERA Real Estate powered, and their respective logos are registered service marks of ERA Franchise Systems LLC. Each office is independently owned and operated.