
4595 Grebe Pl, Waldorf, MD 20603
Local realty services provided by:ERA OakCrest Realty, Inc.
4595 Grebe Pl,Waldorf, MD 20603
$295,000
- 3 Beds
- 2 Baths
- 1,160 sq. ft.
- Townhouse
- Active
Listed by: maleka t green
Office: green home realty, llc.
MLS#:MDCH2060648
Source:BRIGHTMLS
Price summary
- Price:$295,000
- Price per sq. ft.:$254.31
- Monthly HOA dues:$40
About this home
Welcome to 4595 Grebe Place, where comfortable living meets everyday convenience in the heart of Waldorf! This inviting three-bedroom, one-and-a-half-bath townhome offers approximately 1,160 square feet of living space in the Lancaster community.
Natural light welcomes you into the living room, where wood-look flooring and a soft, neutral palette create a warm setting for relaxing or gathering with guests. The kitchen features white cabinetry, stainless steel appliances, light countertops and a herringbone patterned backsplash that adds a stylish finishing touch. Upstairs, three bedrooms offer space to unwind, work from home or pursue your favorite hobbies.
Enjoy community amenities that extend your living experience beyond your front door, including a swimming pool, playground and community center for resident use, plus a new community pickleball court. Nearby shopping, dining and the mall make errands and evenings out convenient, while the central Charles County location puts everyday essentials within easy reach.
An appealing opportunity to own in an established community for less than what you pay for rent. Schedule your tour and discover the possibilities at 4595 Grebe Place!...
Contact an agent
Home facts
- Year built:1986
- Subdivision & Development:ST CHARLES SUB - LANCASTER
- Listing ID #:MDCH2060648
- Added:1 day(s) ago
- Updated:October 28, 2026 at 11:13 AM
Rooms and interior
- Bedrooms:3
- Total bathrooms:2
- Full bathrooms:1
- Half bathrooms:1
- Rooms Total:7
- Dining Description:Combination Dining/Living, Combination Kitchen/Dining
- Kitchen Description:Dishwasher, Exhaust Fan, Kitchen - Table Space, Refrigerator, Stove
- Living area:1,160 sq. ft.
Heating and cooling
- Cooling:Central A/C, Heat Pump(s)
- Heating:Electric, Heat Pump(s)
Structure and exterior
- Year built:1986
- Building area:1,160 sq. ft.
- Lot area:0.03 Acres
- Architectural Style:Colonial
- Construction Materials:Vinyl Siding
- Foundation Description:Slab
- Levels:2 Stories
Utilities
- Water:Public
- Sewer:Public Sewer
Finances and disclosures
- Price:$295,000
- Price per sq. ft.:$254.31
- Tax amount:$3,515 (2026)
Features and amenities
- Laundry features:Dryer, Washer
- Amenities:Window Treatments
New listings near 4595 Grebe Pl
- Coming Soon
 $500,000Coming Soon4 beds 4 baths3,260 sq. ft.
3718 Marlborough Pl, WALDORF, MD 20603
MLS# MDCH2060584Listed by: KELLER WILLIAMS REALTY - Coming Soon
 Coming Soon3 beds 2 baths1,116 sq. ft.
4311 Drake Ct, WALDORF, MD 20603
MLS# MDCH2060528Listed by: KELLER WILLIAMS REALTY CENTRE - Coming Soon
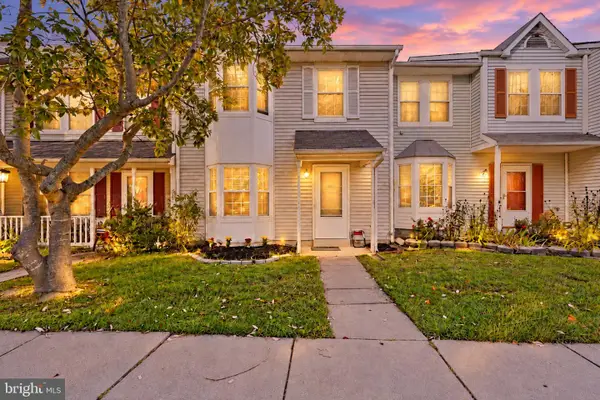 $350,000Coming Soon3 beds 3 baths1,376 sq. ft.
6213 Deerwood Ct, WALDORF, MD 20603
MLS# MDCH2060604Listed by: EXP REALTY, LLC - Coming Soon
 $275,000Coming Soon3 beds 1 baths1,056 sq. ft.
3002 Charleton Ct, WALDORF, MD 20602
MLS# MDCH2060596Listed by: RE/MAX ONE - Coming Soon
 $460,000Coming Soon3 beds 4 baths2,960 sq. ft.
3247 Careysbrook Ct, WALDORF, MD 20601
MLS# MDCH2060594Listed by: THE HOME TEAM REALTY GROUP, LLC - Coming Soon
 $379,900Coming Soon4 beds 2 baths1,781 sq. ft.
1007 Floyd Ave, WALDORF, MD 20602
MLS# MDCH2060540Listed by: THE AGENCY DC - Coming Soon
 $449,900Coming Soon4 beds 3 baths2,909 sq. ft.
4639 Diamond Ridge Ln, WHITE PLAINS, MD 20695
MLS# MDCH2060500Listed by: MR. LISTER REALTY - Coming Soon
 $319,900Coming Soon3 beds 2 baths1,240 sq. ft.
3972 Northgate Pl, WALDORF, MD 20602
MLS# MDCH2060558Listed by: SEVEN REAL ESTATE ASSOCIATES, LLC - Coming Soon
 $424,999Coming Soon3 beds 3 baths1,416 sq. ft.
2470 Breakwater Ct, WALDORF, MD 20601
MLS# MDCH2058352Listed by: FAIRFAX REALTY PREMIER - Coming Soon
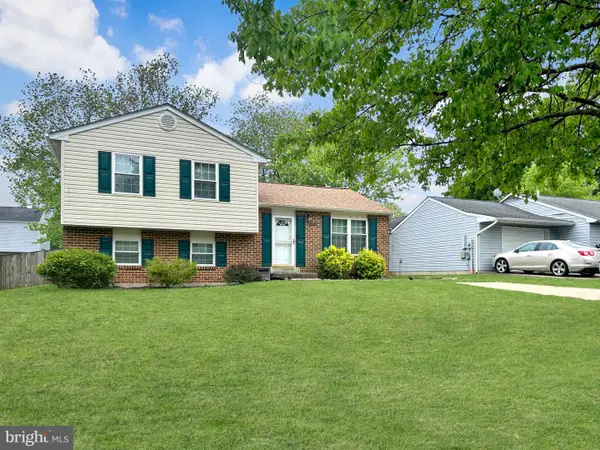 $350,000Coming Soon3 beds 2 baths1,660 sq. ft.
2405 York Ct, WALDORF, MD 20602
MLS# MDCH2060554Listed by: SAMSON PROPERTIES


Protect your home and budget from life's surprises with an Assurant Home Warranty, backed by a partner that supports you through every step of homeownership. Explore Plans.
© 2023 - 2026 ERA Franchise Systems LLC. All rights reserved. ERA Franchise Systems LLC fully supports the principles of the Fair Housing Act and the Equal Opportunity Act. ERA, ERA Real Estate powered, and their respective logos are registered service marks of ERA Franchise Systems LLC. Each office is independently owned and operated.