
5007 Doctorfish Ct, Waldorf, MD 20603
Local realty services provided by:ERA OakCrest Realty, Inc.
5007 Doctorfish Ct,Waldorf, MD 20603
$390,000
- 3 Beds
- 4 Baths
- 2,420 sq. ft.
- Townhouse
- Coming Soon
Listed by: frank a mcknew
Office: re/max realty group
MLS#:MDCH2060090
Source:BRIGHTMLS
Price summary
- Price:$390,000
- Price per sq. ft.:$161.16
- Monthly HOA dues:$70.83
About this home
Rare three-level townhome with a one-car garage offering a fully renovated kitchen, fully renovated owners suite bathroom, new hardwood floors, carpet and freshly painted. This home features 3 bedrooms, 2 full and 2 half baths, a finished walkout lower level, fenced backyard, and newly refinished deck. The main level is highlighted by a beautifully renovated eat-in kitchen, completely updated in April 2026. Designed with both style and functionality in mind, the kitchen features granite countertops, new cabinetry, all-new stainless steel appliances, garbage disposal, updated lighting, breakfast bar, and center island. A rear door opens directly to the approximately 10' x 15' deck, recently refinished with all-new floorboards and railings. Just off the kitchen, the expansive open-concept living and dining area features hardwood floors installed two years ago, a decorative chandelier, an overlook to the foyer below, and a convenient half bath. Upstairs, new hardwood flooring continues along the stairs, hallway, and into the impressive owner’s suite. A dramatic vaulted ceiling, ceiling fan, large walk-in closet with organizer, and luxurious renovated private bath create a comfortable retreat. The owner’s bath features a raised dual-sink vanity with marble top, custom illuminated mirror, designer floor-to-ceiling marble tile, oversized soaking tub, and separate glass-enclosed shower with grab bar and multi-spray shower heads. Two additional bedrooms feature new carpeting, while the hall bath offers new waterproof flooring and a tub/shower combination with tile surround. The finished ground level adds valuable flexible living space with a recreation room featuring new carpet, recessed lighting, ceiling fan, and gas fireplace. A half bath and full-size laundry area add convenience, while the walkout leads directly to a concrete patio and fenced backyard. New hardwood flooring enhances the foyer and staircase, and the attached one-car garage includes an automatic opener....
Contact an agent
Home facts
- Year built:1994
- Subdivision & Development:ST CHARLES DORCHESTER
- Listing ID #:MDCH2060090
- Updated:October 07, 2026 at 11:53 PM
Rooms and interior
- Bedrooms:3
- Total bathrooms:4
- Full bathrooms:2
- Half bathrooms:2
- Flooring:Carpet, Hardwood, Tile/Brick
- Dining Description:Combination Dining/Living, Dining Room, Formal/Separate Dining Room
- Bathrooms Description:Primary Bath(s)
- Kitchen Description:Breakfast Area, Carpet, Dishwasher, Exhaust Fan, Kitchen - Eat-In, Microwave, Recessed Lighting, Refrigerator, Stove, Upgraded Countertops
- Bedroom Description:Carpet, Walk In Closet(s)
- Basement:Yes
- Basement Description:Fully Finished, Walkout Level
- Living area:2,420 sq. ft.
Heating and cooling
- Cooling:Central A/C
- Heating:Heat Pump(s), Natural Gas
Structure and exterior
- Roof:Asphalt
- Year built:1994
- Building area:2,420 sq. ft.
- Lot area:0.05 Acres
- Architectural Style:Colonial
- Construction Materials:Vinyl Siding
- Exterior Features:Deck(s), Patio(s), Sidewalks
- Foundation Description:Concrete Perimeter
- Levels:3 Story
Utilities
- Water:Public
- Sewer:Public Sewer
Finances and disclosures
- Price:$390,000
- Price per sq. ft.:$161.16
- Tax amount:$5,121 (2026)
Features and amenities
- Laundry features:Dryer, Laundry, Washer
- Amenities:Carpet, Ceiling Fan(s), Double Pane Windows, Recessed Lighting
Parking
- Parking description:Attached Garage, Built In, Concrete Driveway, Garage Door Opener
- Garage:Yes
- Garage spaces:1
New listings near 5007 Doctorfish Ct
- Coming Soon
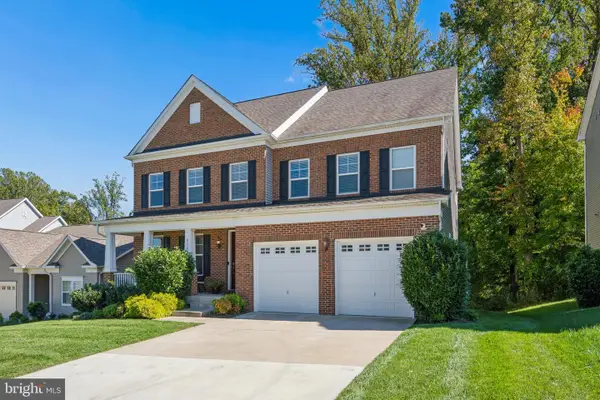 $700,000Coming Soon5 beds 6 baths6,246 sq. ft.
9144 Alexis Ln, WALDORF, MD 20603
MLS# MDCH2060168Listed by: RE/MAX REALTY GROUP - Coming Soon
 $389,900Coming Soon4 beds 2 baths2,174 sq. ft.
3662 Woodley Rd, WALDORF, MD 20601
MLS# MDCH2060178Listed by: CENTURY 21 NEW MILLENNIUM - Coming Soon
 $300,000Coming Soon3 beds 3 baths1,450 sq. ft.
5135-b Shawe Pl #14-kr, WALDORF, MD 20602
MLS# MDCH2060096Listed by: KELLER WILLIAMS REALTY - Coming Soon
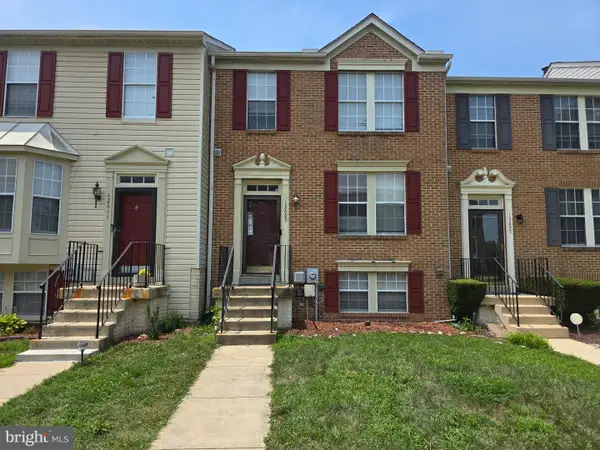 $359,000Coming Soon3 beds 3 baths2,440 sq. ft.
12609 Willow View Pl #00, WALDORF, MD 20602
MLS# MDCH2060118Listed by: SAMSON PROPERTIES - Coming Soon
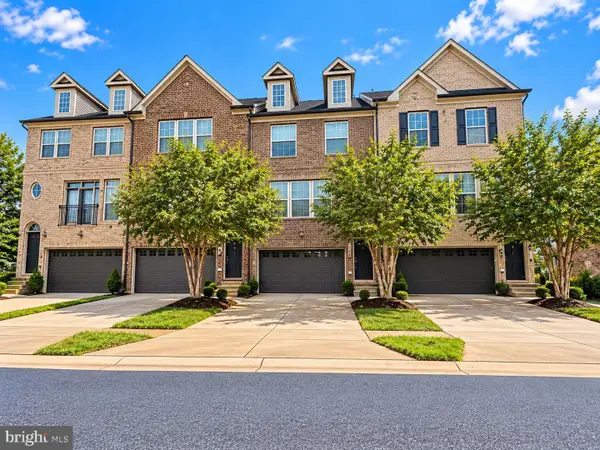 $419,900Coming Soon3 beds 4 baths2,034 sq. ft.
2715 Golden Gate Pl, WALDORF, MD 20601
MLS# MDCH2059932Listed by: SAMSON PROPERTIES - Coming Soon
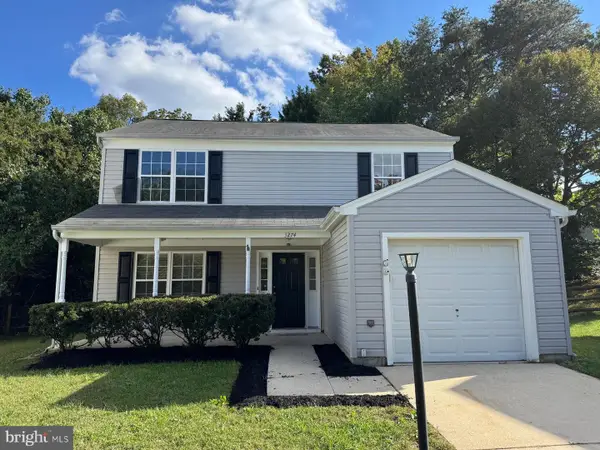 $400,000Coming Soon3 beds 3 baths1,592 sq. ft.
3274 Greenwich Ct, WALDORF, MD 20602
MLS# MDCH2060082Listed by: RE/MAX REALTY GROUP - Coming Soon
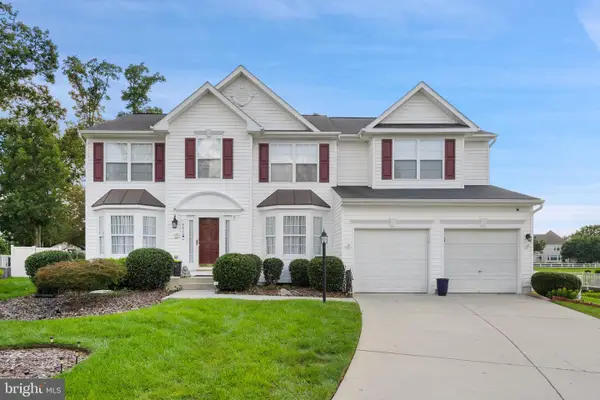 $675,000Coming Soon4 beds 4 baths4,573 sq. ft.
4868 Champlain Ct, WALDORF, MD 20602
MLS# MDCH2060108Listed by: KELLER WILLIAMS CAPITAL PROPERTIES - Coming Soon
 $429,000Coming Soon3 beds 2 baths1,757 sq. ft.
12584 Council Oak Dr, WALDORF, MD 20601
MLS# MDCH2060086Listed by: JPAR REAL ESTATE PROFESSIONALS - Coming SoonOpen Thu, 5 to 7pm
 $395,000Coming Soon3 beds 2 baths1,685 sq. ft.
10916 Maryland Woods Ct, WALDORF, MD 20602
MLS# MDCH2059844Listed by: EXP REALTY, LLC


Protect your home and budget from life's surprises with an Assurant Home Warranty, backed by a partner that supports you through every step of homeownership. Explore Plans.
© 2023 - 2026 ERA Franchise Systems LLC. All rights reserved. ERA Franchise Systems LLC fully supports the principles of the Fair Housing Act and the Equal Opportunity Act. ERA, ERA Real Estate powered, and their respective logos are registered service marks of ERA Franchise Systems LLC. Each office is independently owned and operated.