
5563 Notched Beak Ct, Waldorf, MD 20601
Local realty services provided by:ERA Central Realty Group
5563 Notched Beak Ct,Waldorf, MD 20601
$769,900
- 4 Beds
- 5 Baths
- 6,473 sq. ft.
- Single family
- Active
Upcoming open houses
- Sun, Sep 0612:00 pm - 02:00 pm
Listed by: dorothy m bistransin
Office: redfin corp
MLS#:MDCH2055438
Source:BRIGHTMLS
Price summary
- Price:$769,900
- Price per sq. ft.:$118.94
- Monthly HOA dues:$53.33
About this home
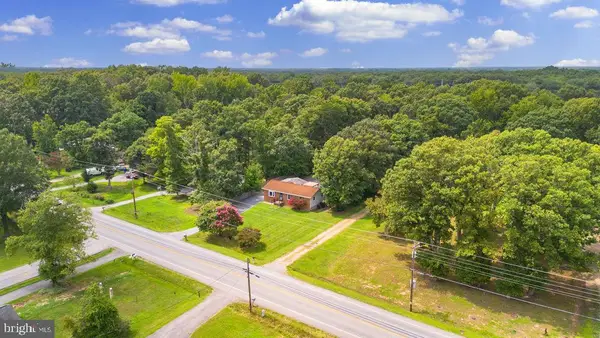
Priced to Sell!! AMAZING home located on the quieter side of Waldorf, this stunning home delivers space, privacy, and comfort on nearly an acre of beautifully maintained property. This all-brick beauty checks all the boxes from the moment you arrive. Step into the bright, open foyer filled with natural light and welcoming spaces designed for everyday living and entertaining.
The main level offers generous living, dining, and gathering spaces, along with a flexible office that could easily serve as a main-level bedroom. Upstairs, you'll find four oversized bedrooms, including an expansive owner's suite and a secondary suite—both featuring attached full bathrooms. The additional bedrooms share a spacious hall bath.
The fully finished basement adds even more living space with a dedicated movie area, full bathroom, and potential for additional sleeping or flex spaces to suit your needs.
Outside, enjoy a beautifully manicured lawn and thoughtfully designed landscaping that are easy to maintain, made even simpler with a full in-ground sprinkler system. Schedule your tour today and get ready to create years of memories with summer gatherings, celebrations, and everyday enjoyment in your new home....
Contact an agent
Home facts
- Year built:2007
- Subdivision & Development:EAGLE RIDGE SUB
- Listing ID #:MDCH2055438
- Added:95 day(s) ago
- Updated:August 26, 2026 at 01:50 PM
Rooms and interior
- Bedrooms:4
- Total bathrooms:5
- Full bathrooms:4
- Half bathrooms:1
- Basement:Yes
- Basement Description:Fully Finished
- Living area:6,473 sq. ft.
Heating and cooling
- Cooling:Central A/C, Heat Pump(s)
- Heating:Heat Pump(s)
Structure and exterior
- Year built:2007
- Building area:6,473 sq. ft.
- Lot area:0.98 Acres
- Architectural Style:Traditional
- Construction Materials:Brick
- Levels:3 Story
Schools
- High school:ST. CHARLES
- Middle school:JOHN HANSON
- Elementary school:T. C. MARTIN
Utilities
- Water:Well
- Sewer:Private Septic Tank
Finances and disclosures
- Price:$769,900
- Price per sq. ft.:$118.94
- Tax amount:$9,951 (2025)
Parking
- Parking description:Attached Garage, Garage - Side Entry
- Garage:Yes
- Garage spaces:2
New listings near 5563 Notched Beak Ct
- Coming Soon
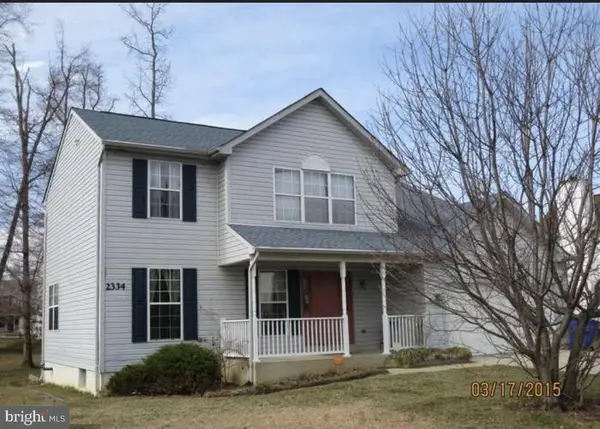 $580,000Coming Soon4 beds 3 baths3,372 sq. ft.
2334 Tawny Dr, WALDORF, MD 20601
MLS# MDCH2058688Listed by: KELLER WILLIAMS PREFERRED PROPERTIES - Coming Soon
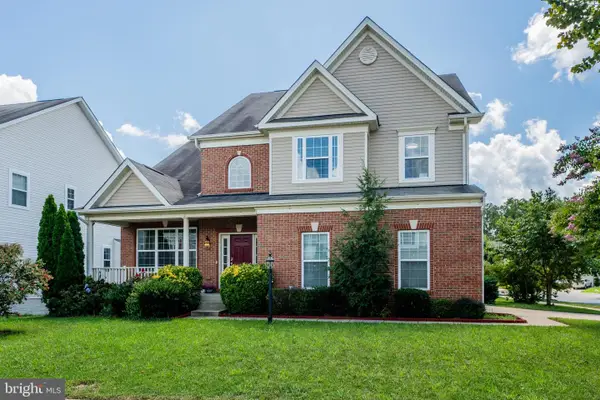 $600,000Coming Soon4 beds 3 baths4,666 sq. ft.
5240 Feathers Ct, WHITE PLAINS, MD 20695
MLS# MDCH2058632Listed by: KELLER WILLIAMS REALTY CENTRE - Coming Soon
 $425,000Coming Soon5 beds 2 baths2,050 sq. ft.
414 Garner Ave, WALDORF, MD 20602
MLS# MDCH2058442Listed by: KELLER WILLIAMS REALTY - Coming Soon
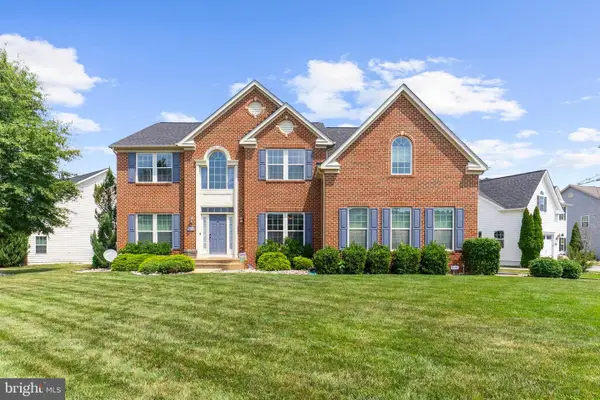 $729,000Coming Soon5 beds 4 baths5,396 sq. ft.
3426 Marylea Ct, WALDORF, MD 20603
MLS# MDCH2058656Listed by: JPAR REAL ESTATE PROFESSIONALS - Coming Soon
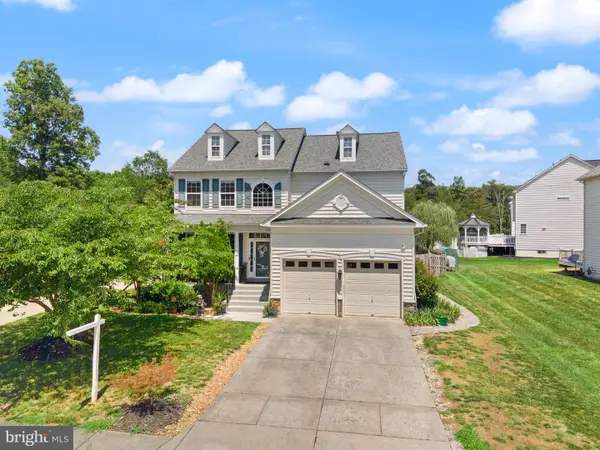 $600,000Coming Soon5 beds 4 baths3,640 sq. ft.
2994 Devonfield Ave, WALDORF, MD 20603
MLS# MDCH2058628Listed by: RE/MAX REALTY GROUP - Coming Soon
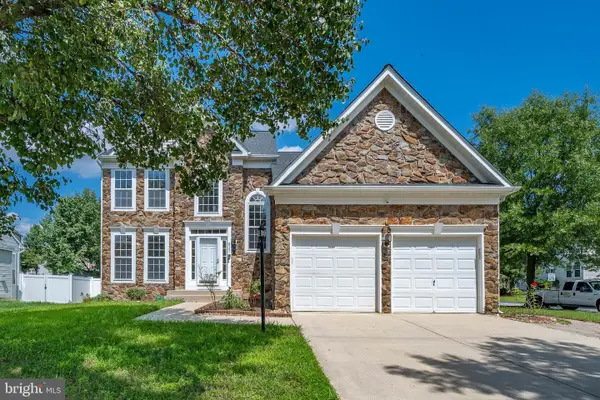 $600,000Coming Soon5 beds 4 baths4,116 sq. ft.
9701 Cadwell St, WALDORF, MD 20603
MLS# MDCH2058472Listed by: FAB REALTY LLC - Coming SoonOpen Sat, 11am to 1pm
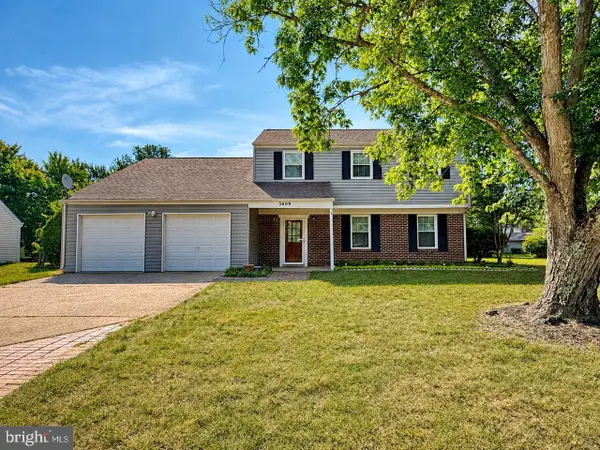 $445,000Coming Soon4 beds 3 baths2,091 sq. ft.
3609 Osborne Ct, WALDORF, MD 20602
MLS# MDCH2058544Listed by: RE/MAX ONE - Coming Soon
 $500,000Coming Soon3 beds 4 baths2,460 sq. ft.
10303 Alta Pl, WALDORF, MD 20603
MLS# MDCH2058256Listed by: KELLER WILLIAMS REALTY - Coming Soon
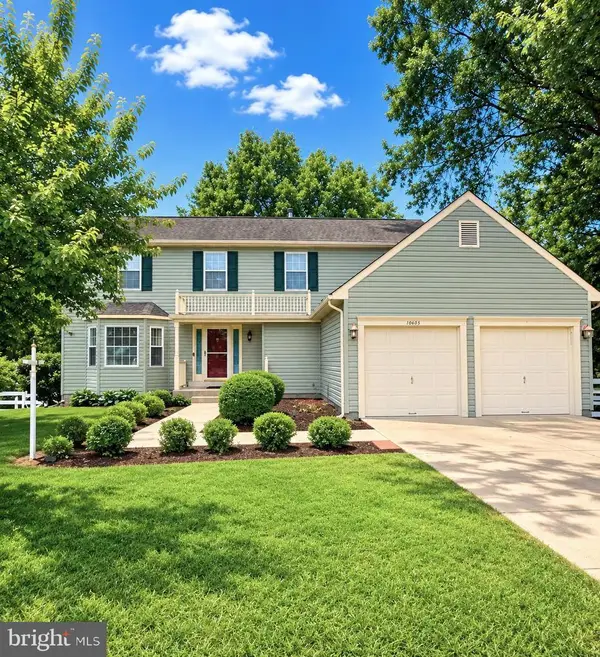 $489,000Coming Soon3 beds 3 baths2,198 sq. ft.
10605 Ashford Cir, WALDORF, MD 20603
MLS# MDCH2057844Listed by: EXP REALTY, LLC - Coming Soon
 $389,900Coming Soon3 beds 2 baths1,344 sq. ft.
3979 Old Washington Rd, WALDORF, MD 20602
MLS# MDCH2058384Listed by: RE/MAX ONE


Protect your home and budget from life's surprises with an Assurant Home Warranty, backed by a partner that supports you through every step of homeownership. Explore Plans.
© 2023 - 2026 ERA Franchise Systems LLC. All rights reserved. ERA Franchise Systems LLC fully supports the principles of the Fair Housing Act and the Equal Opportunity Act. ERA, ERA Real Estate powered, and their respective logos are registered service marks of ERA Franchise Systems LLC. Each office is independently owned and operated.