
6018 Peccary St, Waldorf, MD 20603
Local realty services provided by:ERA Central Realty Group
6018 Peccary St,Waldorf, MD 20603
$439,000
- 3 Beds
- 3 Baths
- 1,834 sq. ft.
- Single family
- Pending
Listed by: claudette j. davis
Office: samson properties
MLS#:MDCH2058388
Source:BRIGHTMLS
Price summary
- Price:$439,000
- Price per sq. ft.:$239.37
- Monthly HOA dues:$53.17
About this home
This well maintained and updated home boasts a covered front porch, landscaping with sculpted trees, a variety of greenery, backyard vegetable containers and trees, a new rear patio (August 2026), irrigation stands, exterior cameras paid for in full (2026); manuals for most of the appliances and systems. Several improvements over the years as follows: kitchen renovation (2015), bathrooms renovated (2016), roof replaced (2017), new gutters and gutter guards (2017), new siding, windows and doors (2011), new a/c and heat (carrier) (2019), new bamboo floors and Italian tile (2011), new shed roof and split rail fence (2017) exterior lighting, interior light fixtures (2026), porch shutters and front door, wall electric outlets, attic stairs (2026), new storm door and fencing (2024) [Note: Years prior to 2025 are approximate]. HOME WARRANTY INCLUDED for additional peace of mind.
Enter the MAIN LEVEL foyer with Bamboo flooring, a powder room with tile flooring, a large hall closet with lighting, a the stairway leading to the upper level and an open doorway to the generous size living room with a front double window, Bamboo flooring and open access to the formal dining room with overhead lighting, a double right side window, Bamboo flooring and entry into the den with a ceiling fan, Bamboo flooring and a sliding glass door leading to the newly laid (August 2026) rear patio and back yard that features with a fence, vegetable containers, trees and a storage shed. The eat-in kitchen with table space also features designer Italian floor tiles, a single window over the double stainless steel sink, granite countertops, a modern backsplash, Kitchen Aid refrigerator with water and ice maker, dishwasher, cooktop stove with exhaust fan; overhead lighting, table space, KraftMaid cherry wood soft close drawers and cabinetry. Just off the kitchen is a generous sized butler’s pantry with tile flooring, an extra refrigerator, a left side window and a doorway to the one car garage.
Take the Bamboo flooring steps to the UPPER LEVEL that features a hallway with a dedicated laundry space with a full size washer and dryer, a linen closet, attic access with a new stairs (2026), lighting and reinforced partial flooring. The hall full bathroom includes tile flooring, a tub with a shower and a wall medicine cabinet . The primary bedroom is spacious with carpet flooring, two windows, ample storage including a separate walk-in closet with lighting and an overhead fandelier . The primary ensuite bathroom has tile flooring, a long granite double vanity countertop, a separate shower, a window and a wall medicine cabinet. The second bedroom features carpet flooring, windows and a fandelier. The third bedroom features carpet flooring, windows, a closet with shelving and an overhead light.
The garage includes Peg boards on wall, shelving, attic access with newly installed stairs and lighting; key chain remotes and two automatic door openers.
Other Inclusions: back vegetable containers, green irrigations stands, interior TV wall brackets, exterior cameras around the property, manuals for appliances and systems, extra refrigerator in the Butler's pantry.
Please wear shoe covers. Three Yorkie dogs in the home but will be crated or taken outside for showings. Audio and video cameras in use inside and outside of the property.
The Seller prefers Cardinal Title - Waldorf office....
Contact an agent
Home facts
- Year built:1988
- Subdivision & Development:ST CHARLES HAMPSHIRE
- Listing ID #:MDCH2058388
- Added:45 day(s) ago
- Updated:October 01, 2026 at 09:03 AM
Rooms and interior
- Bedrooms:3
- Total bathrooms:3
- Full bathrooms:2
- Half bathrooms:1
- Dining Description:Dining Room, Formal/Separate Dining Room
- Bathrooms Description:Bathroom 1, Bathroom 2, Primary Bath(s), Primary Bathroom
- Kitchen Description:Butlers Pantry, Carpet, Cooktop, Dishwasher, Icemaker, Kitchen - Eat-In, Kitchen - Table Space
- Bedroom Description:Carpet, Primary Bedroom
- Living area:1,834 sq. ft.
Heating and cooling
- Heating:Electric, Heat Pump(s)
Structure and exterior
- Year built:1988
- Building area:1,834 sq. ft.
- Lot area:0.18 Acres
- Architectural Style:Colonial
- Construction Materials:Vinyl Siding
- Foundation Description:Permanent
- Levels:2 Stories
Schools
- High school:WESTLAKE
- Middle school:THEODORE G. DAVIS
- Elementary school:WILLIAM B. WADE
Utilities
- Water:Public
- Sewer:Public Sewer
Finances and disclosures
- Price:$439,000
- Price per sq. ft.:$239.37
- Tax amount:$5,153 (2025)
Features and amenities
- Laundry features:Dryer - Front Loading, Washer - Front Loading
- Amenities:Attic, Carpet, Ceiling Fan(s), Exterior Cameras, Smoke Detector, Surveillance Sys
Parking
- Parking description:Attached Garage, Garage - Front Entry
- Garage:Yes
- Garage spaces:1
New listings near 6018 Peccary St
- Coming Soon
 $310,000Coming Soon3 beds 3 baths1,020 sq. ft.
4849 Magpie Ln, WALDORF, MD 20603
MLS# MDCH2059874Listed by: CENTURY 21 NEW MILLENNIUM - Coming Soon
 $335,000Coming Soon3 beds 3 baths1,544 sq. ft.
3157 Westdale Ct, WALDORF, MD 20601
MLS# MDCH2059918Listed by: CENTURY 21 NEW MILLENNIUM - Coming Soon
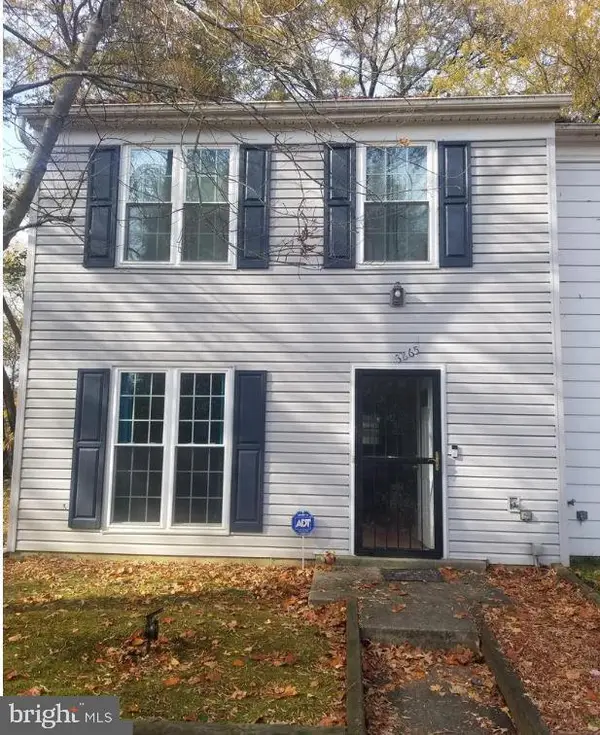 $255,900Coming Soon3 beds 2 baths1,160 sq. ft.
3865 Kearnys Inn Pl, WALDORF, MD 20602
MLS# MDCH2059900Listed by: BERKSHIRE HATHAWAY HOMESERVICES PENFED REALTY - Coming Soon
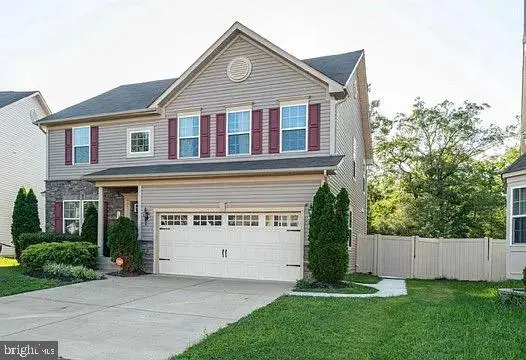 $629,999Coming Soon4 beds 4 baths3,202 sq. ft.
11872 Sidd Finch St, WALDORF, MD 20602
MLS# MDCH2059734Listed by: REAL BROKER, LLC - Coming Soon
 $489,999Coming Soon4 beds 3 baths2,300 sq. ft.
2939 Marsh Hawk Dr, WALDORF, MD 20603
MLS# MDCH2058792Listed by: REDFIN CORP - Coming Soon
 $550,000Coming Soon4 beds 4 baths3,199 sq. ft.
10437 Silvervine Ct, WALDORF, MD 20603
MLS# MDCH2059716Listed by: KELLER WILLIAMS REALTY - Coming SoonOpen Sat, 12 to 2pm
 $479,990Coming Soon4 beds 4 baths2,792 sq. ft.
11529 Charlotte Bronte Ln, WHITE PLAINS, MD 20695
MLS# MDCH2059846Listed by: REAL BROKER, LLC - Coming Soon
 $679,999Coming Soon4 beds 4 baths4,162 sq. ft.
3632 Clairton St, WALDORF, MD 20603
MLS# MDCH2059848Listed by: EXP REALTY, LLC - Coming Soon
 $467,900Coming Soon4 beds 3 baths2,086 sq. ft.
5614 Daniel Cir, WALDORF, MD 20601
MLS# MDCH2059832Listed by: KELLER WILLIAMS FLAGSHIP - Coming Soon
 $380,000Coming Soon3 beds 3 baths1,576 sq. ft.
4024 Canvasback Ct, WALDORF, MD 20603
MLS# MDCH2059386Listed by: SAMSON PROPERTIES


Protect your home and budget from life's surprises with an Assurant Home Warranty, backed by a partner that supports you through every step of homeownership. Explore Plans.
© 2023 - 2026 ERA Franchise Systems LLC. All rights reserved. ERA Franchise Systems LLC fully supports the principles of the Fair Housing Act and the Equal Opportunity Act. ERA, ERA Real Estate powered, and their respective logos are registered service marks of ERA Franchise Systems LLC. Each office is independently owned and operated.