
6119 Saint Anthonys Ct, Waldorf, MD 20603
Local realty services provided by:ERA Liberty Realty
6119 Saint Anthonys Ct,Waldorf, MD 20603
$330,000
- 3 Beds
- 3 Baths
- 1,400 sq. ft.
- Townhouse
- Coming Soon
Listed by: brandon john lindsey
Office: long & foster real estate, inc.
MLS#:MDCH2060004
Source:BRIGHTMLS
Price summary
- Price:$330,000
- Price per sq. ft.:$235.71
- Monthly HOA dues:$98
Contact an agent
Home facts
- Year built:1987
- Subdivision & Development:ST CHARLES HAMPSHIRE
- Listing ID #:MDCH2060004
- Updated:October 07, 2026 at 01:59 PM
Rooms and interior
- Bedrooms:3
- Total bathrooms:3
- Full bathrooms:2
- Half bathrooms:1
- Flooring:Carpet, Ceramic Tile, Concrete, Hardwood, Laminated, Tile/Brick, Vinyl, Wood
- Dining Description:Dining Area
- Kitchen Description:Built-Ins, Carpet, Dishwasher, Disposal, Exhaust Fan, Kitchen - Table Space, Oven/Range - Electric, Range Hood, Refrigerator, Water Heater
- Bedroom Description:Carpet
- Living area:1,400 sq. ft.
Heating and cooling
- Heating:Central, Electric
Structure and exterior
- Roof:Asphalt, Pitched
- Year built:1987
- Building area:1,400 sq. ft.
- Lot area:0.05 Acres
- Lot Features:Cul-de-sac, Front Yard, Interior, Level, Rear Yard, Suburban
- Architectural Style:Side-by-Side
- Construction Materials:Batts Insulation, Block, Brick Front, Brick Veneer, CPVC/PVC, Concrete, Frame, Glass, Tile, Vinyl Siding
- Exterior Features:Exterior Lighting, Patio(s), Secure Storage, Sidewalks, Street Lights
- Foundation Description:Brick/Mortar
- Levels:2 Stories
Utilities
- Water:Public
- Sewer:Public Sewer
Finances and disclosures
- Price:$330,000
- Price per sq. ft.:$235.71
- Tax amount:$4,089 (2026)
Features and amenities
- Laundry features:Dryer - Electric, Dryer In Unit, Washer, Washer In Unit
- Amenities:200+ Amp Service, Attic, Bay/Bow Windows, Built-Ins, Carbon Monoxide Detector(s), Carpet, Chair Railings, Double Pane Windows, Main Entrance Lock, Smoke Detector, Underground Utilities
Parking
- Parking description:Assigned, Parking Lot, Paved Parking
New listings near 6119 Saint Anthonys Ct
- Coming Soon
 $390,000Coming Soon3 beds 4 baths2,420 sq. ft.
5007 Doctorfish Ct, WALDORF, MD 20603
MLS# MDCH2060090Listed by: RE/MAX REALTY GROUP - Coming Soon
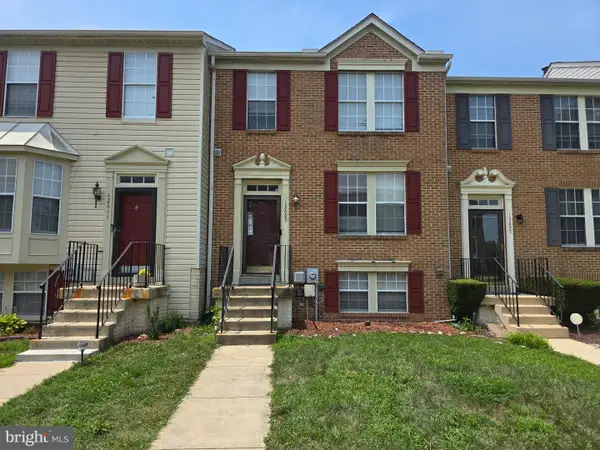 $359,000Coming Soon3 beds 3 baths2,440 sq. ft.
12609 Willow View Pl #00, WALDORF, MD 20602
MLS# MDCH2060118Listed by: SAMSON PROPERTIES - Coming Soon
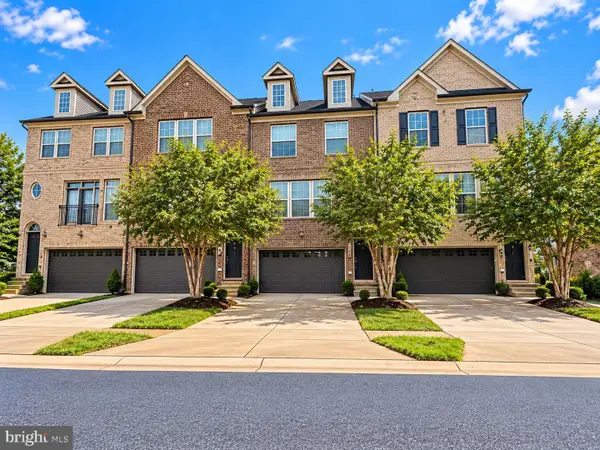 $419,900Coming Soon3 beds 4 baths2,034 sq. ft.
2715 Golden Gate Pl, WALDORF, MD 20601
MLS# MDCH2059932Listed by: SAMSON PROPERTIES - Coming Soon
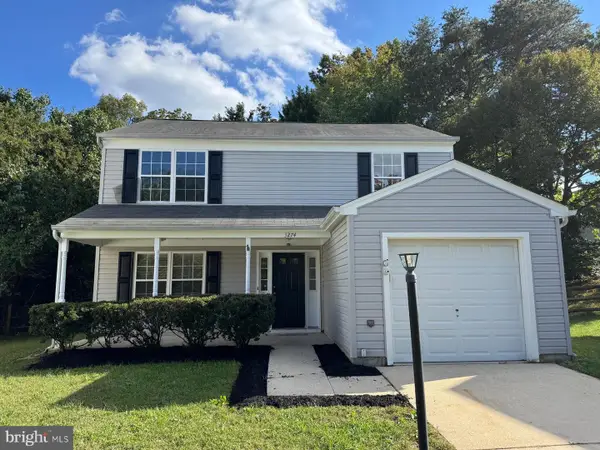 $400,000Coming Soon3 beds 3 baths1,592 sq. ft.
3274 Greenwich Ct, WALDORF, MD 20602
MLS# MDCH2060082Listed by: RE/MAX REALTY GROUP - Coming Soon
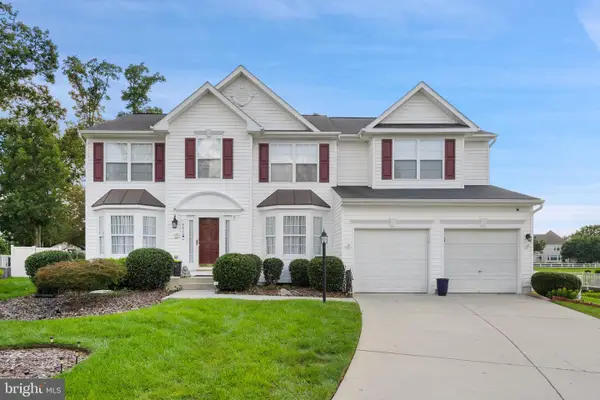 $675,000Coming Soon4 beds 4 baths4,573 sq. ft.
4868 Champlain Ct, WALDORF, MD 20602
MLS# MDCH2060108Listed by: KELLER WILLIAMS CAPITAL PROPERTIES - Coming Soon
 $429,000Coming Soon3 beds 2 baths1,757 sq. ft.
12584 Council Oak Dr, WALDORF, MD 20601
MLS# MDCH2060086Listed by: JPAR REAL ESTATE PROFESSIONALS - Coming SoonOpen Sun, 1 to 3pm
 $395,000Coming Soon3 beds 2 baths1,685 sq. ft.
10916 Maryland Woods Ct, WALDORF, MD 20602
MLS# MDCH2059844Listed by: EXP REALTY, LLC - Coming Soon
 $524,000Coming Soon5 beds 4 baths3,522 sq. ft.
3252 Gossett Ct, WALDORF, MD 20603
MLS# MDCH2059984Listed by: HOUWZER, LLC - Coming Soon
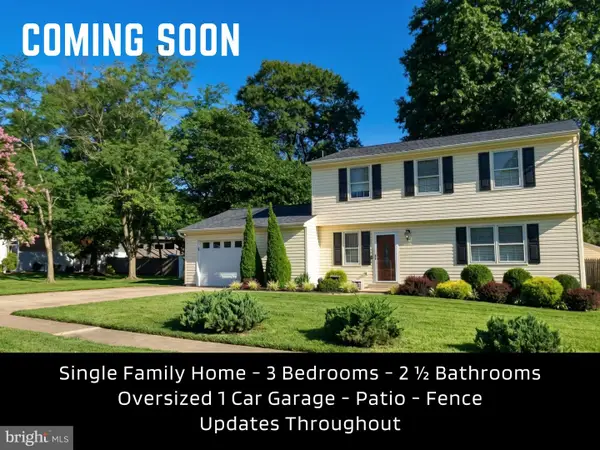 $389,950Coming Soon3 beds 3 baths1,760 sq. ft.
10750 Cedarwood Dr, WALDORF, MD 20601
MLS# MDCH2060044Listed by: CENTURY 21 NEW MILLENNIUM - Coming Soon
 $495,000Coming Soon4 beds 3 baths2,496 sq. ft.
4703 Orleans Cir, WALDORF, MD 20601
MLS# MDCH2059992Listed by: SAMSON PROPERTIES


Protect your home and budget from life's surprises with an Assurant Home Warranty, backed by a partner that supports you through every step of homeownership. Explore Plans.
© 2023 - 2026 ERA Franchise Systems LLC. All rights reserved. ERA Franchise Systems LLC fully supports the principles of the Fair Housing Act and the Equal Opportunity Act. ERA, ERA Real Estate powered, and their respective logos are registered service marks of ERA Franchise Systems LLC. Each office is independently owned and operated.