
8201 Seven Pines Ln, Waldorf, MD 20603
Local realty services provided by:Mountain Realty ERA Powered
8201 Seven Pines Ln,Waldorf, MD 20603
$587,500
- 4 Beds
- 6 Baths
- 3,624 sq. ft.
- Single family
- Active
Upcoming open houses
- Sat, Oct 3112:30 pm - 04:00 pm
Listed by: yalcin zabun
Office: samson properties
MLS#:MDCH2060628
Source:BRIGHTMLS
Price summary
- Price:$587,500
- Price per sq. ft.:$162.11
- Monthly HOA dues:$10.42
About this home
Soaring ceilings, striking wood architectural details, and peaceful wooded views set the stage for this extensively renovated four-bedroom home at 8201 Seven Pines Lane. With four full bathrooms, two half baths, a steam room, and inviting indoor and outdoor gathering spaces, this distinctive residence blends fresh finishes with character throughout.
An impressive open wood staircase anchors the interior, while vaulted ceilings, skylights, oversized windows, and multiple fireplaces create bright, welcoming spaces with memorable architectural appeal. Fresh paint, newly installed flooring, and updated lighting bring a cohesive feel to the home. All bathrooms and powder rooms have been renovated with new fixtures, vanities, and tilework, including updated tubs and showers.
The beautifully renovated kitchen features new white cabinetry, veined countertops, a waterfall-edge island with a cooktop, new stainless steel appliances, and warm metallic accents. Generous counter space and windows overlooking the trees make the kitchen equally inviting for everyday meals and entertaining.
A dramatic two-story four-season room showcases exposed wood beams, expansive windows, a fireplace, and an overlooking loft, creating a retreat with views of the surrounding greenery. The loft offers additional flexibility for a reading lounge, workspace, or sitting area.
The spacious primary suite features a vaulted ceiling, fireplace, large walk-in closet, and a renovated bath with dual vanities, a soaking tub, separate shower, and skylight. Three of the home’s four bedrooms have en-suite bathrooms; a fourth full bathroom is conveniently located in the hallway. A separate steam room adds another space to unwind.
The finished walkout lower level expands the living space with a fireplace, room for recreation and entertaining, and existing cabinetry and a sink that provide a convenient refreshment area.
Outside, renovated decks and a balcony offer several places to enjoy the wooded setting and sense of privacy. Repaired fencing and an attached two-car garage complete the property. Select windows have been replaced, and the roof, HVAC system, and water heater have been serviced and checked....
Contact an agent
Home facts
- Year built:1987
- Subdivision & Development:EUTAW FOREST
- Listing ID #:MDCH2060628
- Added:1 day(s) ago
- Updated:October 28, 2026 at 02:16 PM
Rooms and interior
- Bedrooms:4
- Total bathrooms:6
- Full bathrooms:4
- Half bathrooms:2
- Rooms Total:4
- Dining Description:Dining Area
- Bathrooms Description:Primary Bath(s)
- Kitchen Description:Breakfast Area, Built-In Microwave, Cooktop - Down Draft, Dishwasher, Disposal, Oven - Wall, Refrigerator, Water Heater
- Bedroom Description:Walk In Closet(s)
- Basement:Yes
- Basement Description:Fully Finished, Heated, Walkout Level
- Living area:3,624 sq. ft.
Heating and cooling
- Heating:Heat Pump(s), Natural Gas
Structure and exterior
- Year built:1987
- Building area:3,624 sq. ft.
- Lot area:0.56 Acres
- Levels:3 Story
Utilities
- Water:Public
- Sewer:Public Sewer
Finances and disclosures
- Price:$587,500
- Price per sq. ft.:$162.11
- Tax amount:$6,904 (2026)
Features and amenities
- Laundry features:Dryer, Dryer In Unit, Has Laundry, Washer, Washer In Unit
- Amenities:Electric Available, Natural Gas Available, Skylight(s), Store/Office
Parking
- Parking description:Attached Garage, Garage - Front Entry
- Garage:Yes
- Garage spaces:2
New listings near 8201 Seven Pines Ln
- Coming Soon
 $500,000Coming Soon4 beds 4 baths3,260 sq. ft.
3718 Marlborough Pl, WALDORF, MD 20603
MLS# MDCH2060584Listed by: KELLER WILLIAMS REALTY - Coming Soon
 Coming Soon3 beds 2 baths1,116 sq. ft.
4311 Drake Ct, WALDORF, MD 20603
MLS# MDCH2060528Listed by: KELLER WILLIAMS REALTY CENTRE - Coming Soon
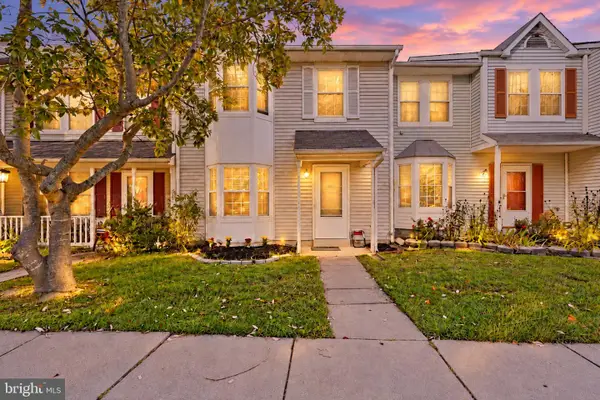 $350,000Coming Soon3 beds 3 baths1,376 sq. ft.
6213 Deerwood Ct, WALDORF, MD 20603
MLS# MDCH2060604Listed by: EXP REALTY, LLC - Coming Soon
 $275,000Coming Soon3 beds 1 baths1,056 sq. ft.
3002 Charleton Ct, WALDORF, MD 20602
MLS# MDCH2060596Listed by: RE/MAX ONE - Coming Soon
 $460,000Coming Soon3 beds 4 baths2,960 sq. ft.
3247 Careysbrook Ct, WALDORF, MD 20601
MLS# MDCH2060594Listed by: THE HOME TEAM REALTY GROUP, LLC - Coming Soon
 $379,900Coming Soon4 beds 2 baths1,781 sq. ft.
1007 Floyd Ave, WALDORF, MD 20602
MLS# MDCH2060540Listed by: THE AGENCY DC - Coming SoonOpen Sun, 12 to 3pm
 $449,900Coming Soon4 beds 3 baths2,909 sq. ft.
4639 Diamond Ridge Ln, WHITE PLAINS, MD 20695
MLS# MDCH2060500Listed by: MR. LISTER REALTY - Coming Soon
 $319,900Coming Soon3 beds 2 baths1,240 sq. ft.
3972 Northgate Pl, WALDORF, MD 20602
MLS# MDCH2060558Listed by: SEVEN REAL ESTATE ASSOCIATES, LLC - Coming Soon
 $424,999Coming Soon3 beds 3 baths1,416 sq. ft.
2470 Breakwater Ct, WALDORF, MD 20601
MLS# MDCH2058352Listed by: FAIRFAX REALTY PREMIER - Coming Soon
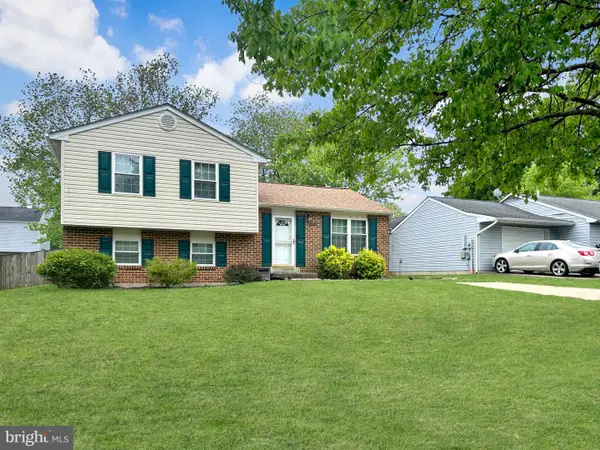 $350,000Coming Soon3 beds 2 baths1,660 sq. ft.
2405 York Ct, WALDORF, MD 20602
MLS# MDCH2060554Listed by: SAMSON PROPERTIES


Protect your home and budget from life's surprises with an Assurant Home Warranty, backed by a partner that supports you through every step of homeownership. Explore Plans.
© 2023 - 2026 ERA Franchise Systems LLC. All rights reserved. ERA Franchise Systems LLC fully supports the principles of the Fair Housing Act and the Equal Opportunity Act. ERA, ERA Real Estate powered, and their respective logos are registered service marks of ERA Franchise Systems LLC. Each office is independently owned and operated.