
8931 Cottongrass St, Waldorf, MD 20603
Local realty services provided by:ERA Valley Realty
8931 Cottongrass St,Waldorf, MD 20603
$700,000
- 5 Beds
- 4 Baths
- 2,790 sq. ft.
- Single family
- Active
Listed by: denis n nkeangnyi
Office: big triangle enterprises llc.
MLS#:MDCH2059904
Source:BRIGHTMLS
Price summary
- Price:$700,000
- Price per sq. ft.:$250.9
- Monthly HOA dues:$22.92
About this home
This property offers a rare opportunity for anyone in need of a luxurious home.
It’s truly a hidden gem, blending privacy with modern comforts. Again, here is a uniquely captivating quintessence to anyone that steps in there, especially if one were to take a simple look at its backyard.
Some of its remarkable highlights include its 3-Levels. This spacious home spans three levels,
designed to accommodate a variety of needs and provide maximum functionality.
Top-Level Bedrooms: The upper floor features 4 well-appointed bedrooms and 2 full
bathrooms, including a large primary suite designed for comfort and relaxation. Each bedroom
is thoughtfully designed, offering ample natural light and generous space.
The main level impresses with an open-layout kitchen, breakfast corner, family room with a
fireplace, and a formal living room. The dining room complements these spaces perfectly,
creating an inviting atmosphere for family meals or entertaining. Additionally, there’s a
convenient laundry room and access to one of the back decks, ideal for outdoor gatherings.
The finished walkout basement features a recreational area, another bedroom without any
closet. From there, one can easily reach the backyard to enjoy what that vast backyard reserves
for them.
From the inspiring front yard to the house and forward to its backyard is an interesting journey
whose destination provides several interesting features. They include an in-ground pool, a
wrap-around deck, a great shed for your storage needs, fenced backyard, and an additional
space to be used as needed.
Parking can hardly pose any issues. The house has a 2-car garage, additional parking space
outside that garage, driveway, and the street.
In short, its modern amenities and enhancements are remarkably delightful. The home incorporates modern features and backyard improvements that are rarely found elsewhere, contributing to its exceptional appeal. Every detail is crafted to satisfy diverse preferences while maintaining functionality and style.
This home is the perfect combination of charm, practicality, and exclusivity that offer a seamless
blend of comfort, style, and opportunity. Make the most of this rare property and enjoy a space
that meets your needs perfectly....
Contact an agent
Home facts
- Year built:1992
- Subdivision & Development:BERRY HILL MANOR
- Listing ID #:MDCH2059904
- Added:1 day(s) ago
- Updated:October 01, 2026 at 03:01 PM
Rooms and interior
- Bedrooms:5
- Total bathrooms:4
- Full bathrooms:3
- Half bathrooms:1
- Kitchen Description:Cooktop, Dishwasher, Microwave, Oven - Wall, Refrigerator, Stainless Steel Appliances
- Basement:Yes
- Basement Description:Connecting Stairway, Daylight, Fully Finished, Improved, Interior Access, Outside Entrance, Partial, Walkout Level
- Living area:2,790 sq. ft.
Heating and cooling
- Cooling:Ceiling Fan(s), Central A/C
- Heating:Electric, Heat Pump(s)
Structure and exterior
- Year built:1992
- Building area:2,790 sq. ft.
- Lot area:0.72 Acres
- Architectural Style:Colonial
- Construction Materials:Brick Front
- Exterior Features:Flood Lights
- Foundation Description:Block
- Levels:3 Story
Utilities
- Water:Public
- Sewer:Public Sewer
Finances and disclosures
- Price:$700,000
- Price per sq. ft.:$250.9
- Tax amount:$5,944 (2025)
Features and amenities
- Laundry features:Dryer, Washer
- Pool features:Gunite, In Ground
Parking
- Parking description:Attached Garage, Garage - Side Entry, Garage Door Opener, Inside Access
- Garage:Yes
- Garage spaces:2
New listings near 8931 Cottongrass St
- Coming Soon
 $398,000Coming Soon3 beds 2 baths1,539 sq. ft.
12073 Pierce Rd, WALDORF, MD 20601
MLS# MDCH2059606Listed by: REAL BROKER, LLC - Coming Soon
 $310,000Coming Soon3 beds 3 baths1,020 sq. ft.
4849 Magpie Ln, WALDORF, MD 20603
MLS# MDCH2059874Listed by: CENTURY 21 NEW MILLENNIUM - Coming Soon
 $335,000Coming Soon3 beds 3 baths1,544 sq. ft.
3157 Westdale Ct, WALDORF, MD 20601
MLS# MDCH2059918Listed by: CENTURY 21 NEW MILLENNIUM - Coming Soon
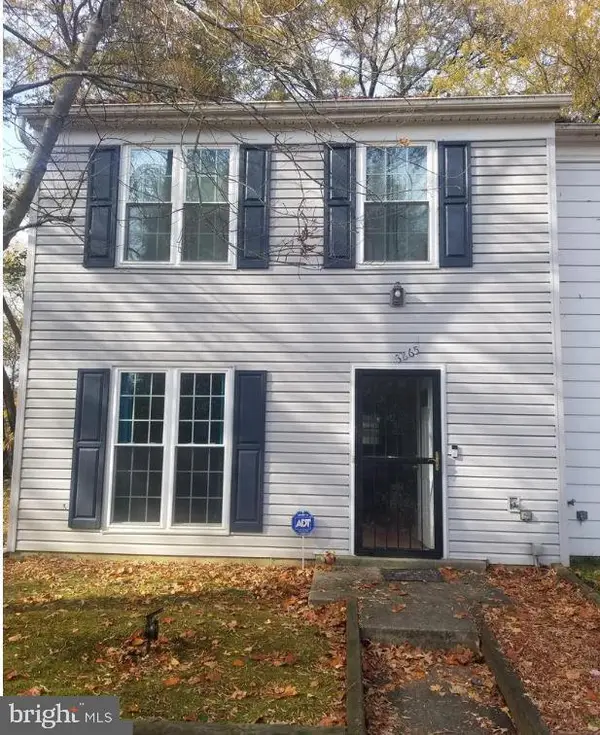 $255,900Coming Soon3 beds 2 baths1,160 sq. ft.
3865 Kearnys Inn Pl, WALDORF, MD 20602
MLS# MDCH2059900Listed by: BERKSHIRE HATHAWAY HOMESERVICES PENFED REALTY - Coming Soon
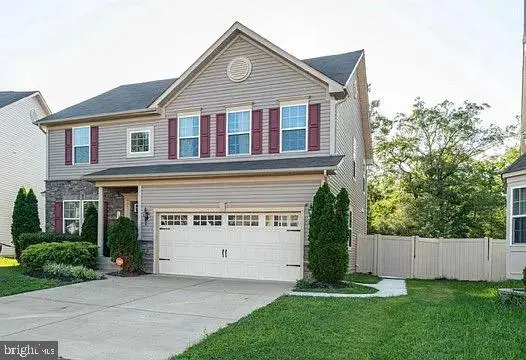 $629,999Coming Soon4 beds 4 baths3,202 sq. ft.
11872 Sidd Finch St, WALDORF, MD 20602
MLS# MDCH2059734Listed by: REAL BROKER, LLC - Coming Soon
 $489,999Coming Soon4 beds 3 baths2,300 sq. ft.
2939 Marsh Hawk Dr, WALDORF, MD 20603
MLS# MDCH2058792Listed by: REDFIN CORP - Coming Soon
 $550,000Coming Soon4 beds 4 baths3,199 sq. ft.
10437 Silvervine Ct, WALDORF, MD 20603
MLS# MDCH2059716Listed by: KELLER WILLIAMS REALTY - Coming SoonOpen Sat, 12 to 2pm
 $479,990Coming Soon4 beds 4 baths2,792 sq. ft.
11529 Charlotte Bronte Ln, WHITE PLAINS, MD 20695
MLS# MDCH2059846Listed by: REAL BROKER, LLC - Coming Soon
 $679,999Coming Soon4 beds 4 baths4,162 sq. ft.
3632 Clairton St, WALDORF, MD 20603
MLS# MDCH2059848Listed by: EXP REALTY, LLC - Coming Soon
 $467,900Coming Soon4 beds 3 baths2,086 sq. ft.
5614 Daniel Cir, WALDORF, MD 20601
MLS# MDCH2059832Listed by: KELLER WILLIAMS FLAGSHIP


Protect your home and budget from life's surprises with an Assurant Home Warranty, backed by a partner that supports you through every step of homeownership. Explore Plans.
© 2023 - 2026 ERA Franchise Systems LLC. All rights reserved. ERA Franchise Systems LLC fully supports the principles of the Fair Housing Act and the Equal Opportunity Act. ERA, ERA Real Estate powered, and their respective logos are registered service marks of ERA Franchise Systems LLC. Each office is independently owned and operated.