
9739 Gaelic Pl, Waldorf, MD 20601
Local realty services provided by:O'BRIEN REALTY ERA POWERED
9739 Gaelic Pl,Waldorf, MD 20601
$474,990
- 3 Beds
- 4 Baths
- 2,352 sq. ft.
- Townhouse
- Active
Listed by: michael d snow
Office: pearson smith realty, llc.
MLS#:MDCH2057022
Source:BRIGHTMLS
Price summary
- Price:$474,990
- Price per sq. ft.:$201.95
- Monthly HOA dues:$78
About this home
Immediate delivery! An amazing price for an amazing home! Fall in love with this fabulous 3 story end unit, 2 car garage, 24' wide townhome! Featuring these fine appointments: 2' extension on all 3 levels to maximize your living space! Gourmet kitchen w/huge center island and plenty of storage for entertaining and cooking gourmet meals; Luxury vinyl plank on main level; Oak dual staircase w/open rails; Finished rec room perfect for a man cave or family time; Generous bedroom sizes including a deluxe primary suite w/ spacious walk in closet in master bedroom. Walk to our upcoming clubhouse. Perfect location just 20 minutes to I-95 and 5 minutes to shopping and dining. Come and tour this home today! (Photos of actual home)
Contact an agent
Home facts
- Year built:2026
- Listing ID #:MDCH2057022
- Added:1 day(s) ago
- Updated:July 09, 2026 at 02:10 PM
Rooms and interior
- Bedrooms:3
- Total bathrooms:4
- Full bathrooms:3
- Half bathrooms:1
- Flooring:Carpet, Ceramic Tile, Laminate Plank
- Dining Description:Dining Area, Dining Room
- Bathrooms Description:Primary Bath(s)
- Kitchen Description:Built-In Microwave, Cooktop, Dishwasher, Disposal, Double/Dual Staircase, Energy Efficient Appliances, Exhaust Fan, Kitchen - Galley, Kitchen - Gourmet, Kitchen - Island, Oven - Single, Oven/Range - Gas, Pantry, Range Hood, Recessed Lighting, Refrigerator, Stainless Steel Appliances, Upgraded Countertops, Water Heater
- Bedroom Description:Primary Bedroom, Walk In Closet(s)
- Basement:Yes
- Basement Description:Connecting Stairway, Front Entrance, Outside Entrance
- Living area:2,352 sq. ft.
Heating and cooling
- Cooling:Central A/C, Heat Pump(s), Programmable Thermostat
- Heating:Heat Pump(s), Natural Gas
Structure and exterior
- Year built:2026
- Building area:2,352 sq. ft.
- Lot area:0.05 Acres
- Lot Features:Corner, Cul-de-sac, Level, Rear Yard
- Architectural Style:A-Frame
- Construction Materials:Batts Insulation, Blown-In Insulation, Concrete
- Levels:3 Story
Schools
- High school:NORTH POINT
- Middle school:THEODORE G. DAVIS
- Elementary school:BERRY
Utilities
- Water:Public
- Sewer:Public Sewer
Finances and disclosures
- Price:$474,990
- Price per sq. ft.:$201.95
- Tax amount:$1,424 (2025)
Features and amenities
- Amenities:Attic, Double/Dual Staircase, Insulated Windows, Recessed Lighting
Parking
- Parking description:Attached Garage, Garage - Front Entry, Paved Driveway
- Garage:Yes
- Garage spaces:2
New listings near 9739 Gaelic Pl
- New
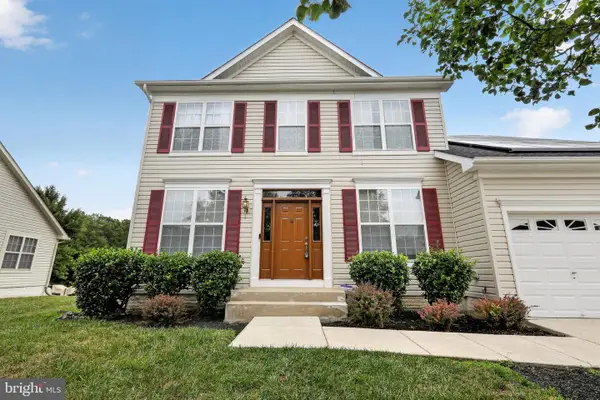 $595,000Active4 beds 4 baths3,648 sq. ft.
3114 Sedgewick Dr, WALDORF, MD 20603
MLS# MDCH2056222Listed by: EXP REALTY, LLC - New
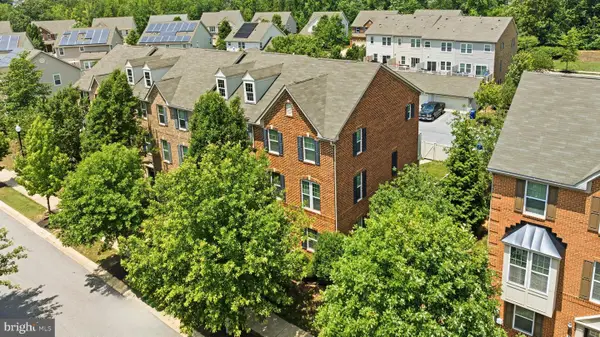 $399,900Active3 beds 3 baths2,268 sq. ft.
5418 Doubleday Ln, WALDORF, MD 20602
MLS# MDCH2057104Listed by: CENTURY 21 NEW MILLENNIUM - New
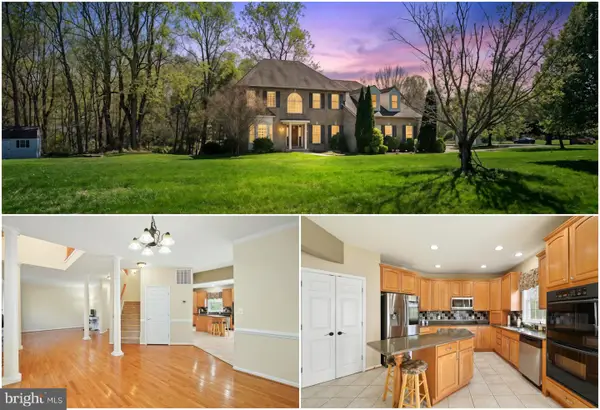 $664,900Active5 beds 4 baths3,516 sq. ft.
4900 Webfoot Ct, WALDORF, MD 20601
MLS# MDCH2057098Listed by: RE/MAX ONE - New
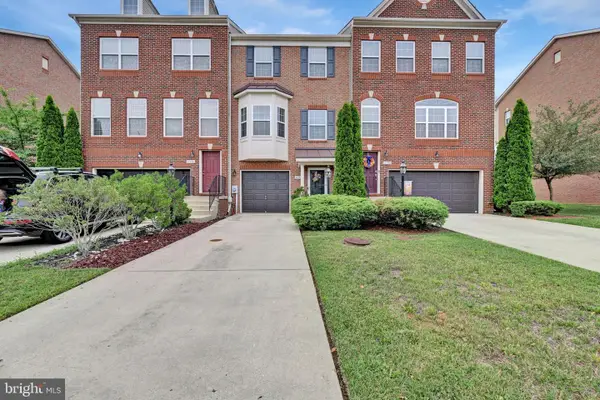 $370,000Active3 beds 3 baths1,712 sq. ft.
11752 Palm Desert Pl, WALDORF, MD 20602
MLS# MDCH2056604Listed by: COMPASS - New
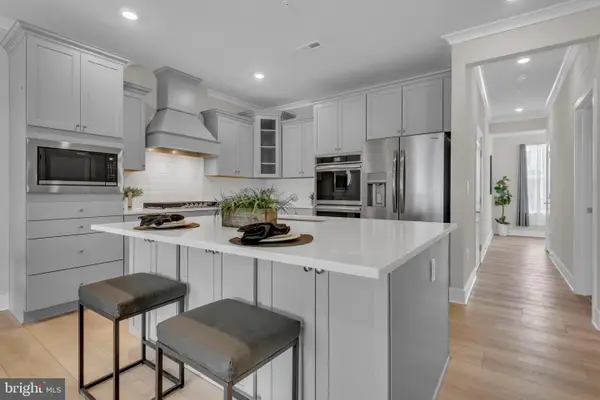 $408,000Active2 beds 2 baths1,358 sq. ft.
10722 Great Lakes Pl, WHITE PLAINS, MD 20695
MLS# MDCH2057088Listed by: KELLER WILLIAMS PREFERRED PROPERTIES - Coming Soon
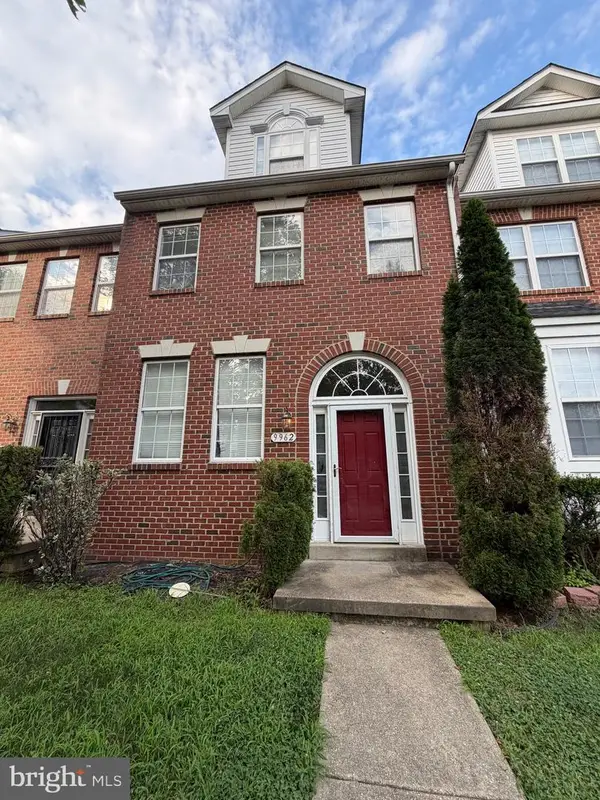 $439,900Coming Soon3 beds 4 baths
9962 Morristown Pl, WALDORF, MD 20603
MLS# MDCH2057014Listed by: JPAR REAL ESTATE PROFESSIONALS - Coming Soon
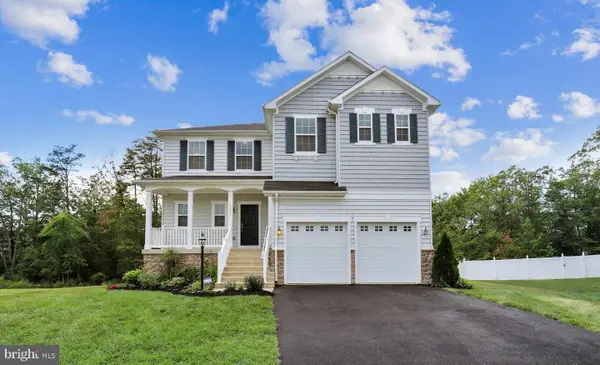 $599,900Coming Soon3 beds 3 baths
9831 Rhine Ct, WALDORF, MD 20603
MLS# MDCH2057074Listed by: COACHMEN PROPERTIES, LLC - New
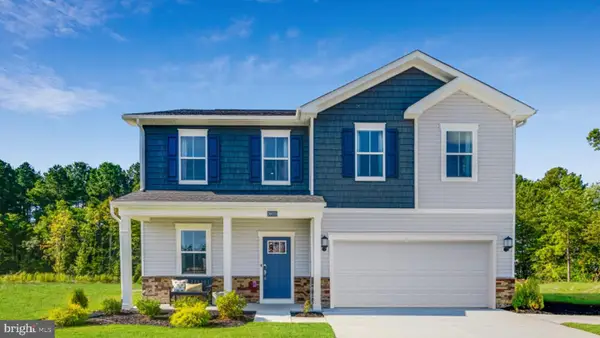 $549,990Active6 beds 4 baths
5376 Newport Cir, WHITE PLAINS, MD 20695
MLS# MDCH2057054Listed by: KELLER WILLIAMS PREFERRED PROPERTIES - New
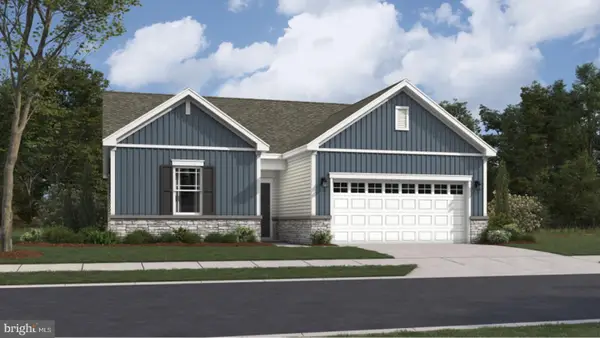 $422,990Active3 beds 2 baths1,390 sq. ft.
10559 Milky Way, LA PLATA, MD 20646
MLS# MDCH2057066Listed by: KELLER WILLIAMS PREFERRED PROPERTIES


Protect your home and budget from life's surprises with an Assurant Home Warranty, backed by a partner that supports you through every step of homeownership. Explore Plans.
© 2023 - 2026 ERA Franchise Systems LLC. All rights reserved. ERA Franchise Systems LLC fully supports the principles of the Fair Housing Act and the Equal Opportunity Act. ERA, ERA Real Estate powered, and their respective logos are registered service marks of ERA Franchise Systems LLC. Each office is independently owned and operated.