
10325 Old Annapolis Rd, Walkersville, MD 21793
Local realty services provided by:Pagoda Realty ERA Powered
10325 Old Annapolis Rd,Walkersville, MD 21793
$545,000
- 4 Beds
- 3 Baths
- - sq. ft.
- Single family
- Sold
Listed by: valerie a vinson
Office: century 21 redwood realty
MLS#:MDFR2085760
Source:BRIGHTMLS
Sorry, we are unable to map this address
Price summary
- Price:$545,000
About this home
Welcome to 10325 Old Annapolis Rd, a beautifully renovated home offering the ease of main level living with over 2,200 square feet of living space. This 4 bedroom, 3 full bathroom home includes a spacious primary suite with a private bath.
Enjoy an open concept layout with a stunning custom kitchen complete with a large island, vaulted ceilings, granite countertops, stainless steel appliances, and scenic views from your kitchen sink. Hardwood floors run throughout the main level, paired with updated bathrooms, stylish finishes, and a cozy wood stove fireplace.
The fully finished lower level adds a large family room with brand new carpet , 4th bedroom and 3rd full bathroom, and walkout access to a patio and fenced backyard.
Major updates include newer HVAC, water heater, architectural roof, redone driveway, updated piping, and top of the line gutters.
Schedule your showing today!
Contact an agent
Home facts
- Year built:1965
- Subdivision & Development:PLEASANT HEIGHTS
- Listing ID #:MDFR2085760
- Added:42 day(s) ago
- Updated:August 29, 2026 at 05:54 AM
Rooms and interior
- Bedrooms:4
- Total bathrooms:3
- Full bathrooms:3
- Flooring:Carpet, Hardwood
- Bathrooms Description:Primary Bath(s)
- Kitchen Description:Breakfast Area, Kitchen - Island, Pantry
- Basement:Yes
- Basement Description:Daylight, Full, Fully Finished, Partial, Walkout Level
Heating and cooling
- Cooling:Ceiling Fan(s), Heat Pump(s)
- Heating:Electric, Heat Pump(s)
Structure and exterior
- Roof:Architectural Shingle
- Year built:1965
- Architectural Style:Ranch/Rambler
- Construction Materials:Brick
- Foundation Description:Permanent
- Levels:2 Stories
Schools
- High school:LINGANORE
- Middle school:NEW MARKET
- Elementary school:LIBERTY
Utilities
- Water:Well
- Sewer:Private Septic Tank
Finances and disclosures
- Price:$545,000
- Tax amount:$5,576 (2025)
Features and amenities
- Amenities:Ceiling Fan(s)
Parking
- Parking description:Asphalt Driveway, Attached Garage, Garage - Front Entry, Garage Door Opener
- Garage:Yes
- Garage spaces:1
New listings near 10325 Old Annapolis Rd
- New
 $560,000Active4 beds 3 baths2,750 sq. ft.
9543 Dublin Rd, WALKERSVILLE, MD 21793
MLS# MDFR2088374Listed by: COMPASS - Open Sun, 12 to 2pmNew
 $319,000Active3 beds 3 baths1,659 sq. ft.
8374 Dream Pl, WALKERSVILLE, MD 21793
MLS# MDFR2088284Listed by: RE/MAX RESULTS - Open Sun, 12 to 2pmNew
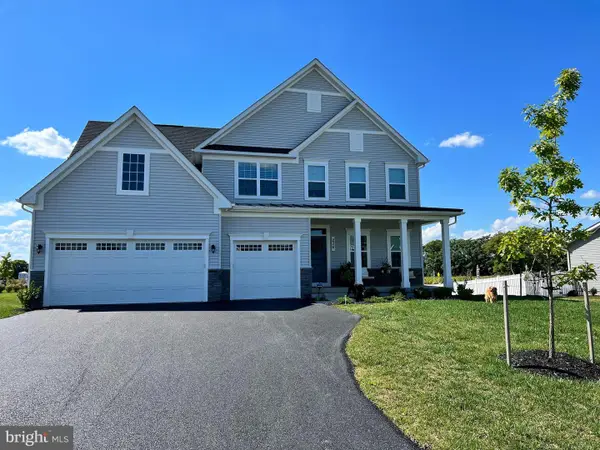 $1,099,000Active7 beds 5 baths4,289 sq. ft.
236 Vista Glen Rd, WALKERSVILLE, MD 21793
MLS# MDFR2088028Listed by: REAL BROKER, LLC -  $349,900Active4 beds 3 baths1,779 sq. ft.
8437 Discovery Blvd, WALKERSVILLE, MD 21793
MLS# MDFR2087210Listed by: AHC REAL ESTATE LLC- Open Sat, 10am to 12pm
 $350,000Pending3 beds 1 baths1,260 sq. ft.
9914 Kelly Rd, WALKERSVILLE, MD 21793
MLS# MDFR2087004Listed by: CHARIS REALTY GROUP  $519,000Active4 beds 3 baths1,903 sq. ft.
8505 Inspiration Ave, WALKERSVILLE, MD 21793
MLS# MDFR2086930Listed by: LPT REALTY, LLC $365,000Pending4 beds 4 baths1,820 sq. ft.
234 Heritage Ct, WALKERSVILLE, MD 21793
MLS# MDFR2086730Listed by: J&B REAL ESTATE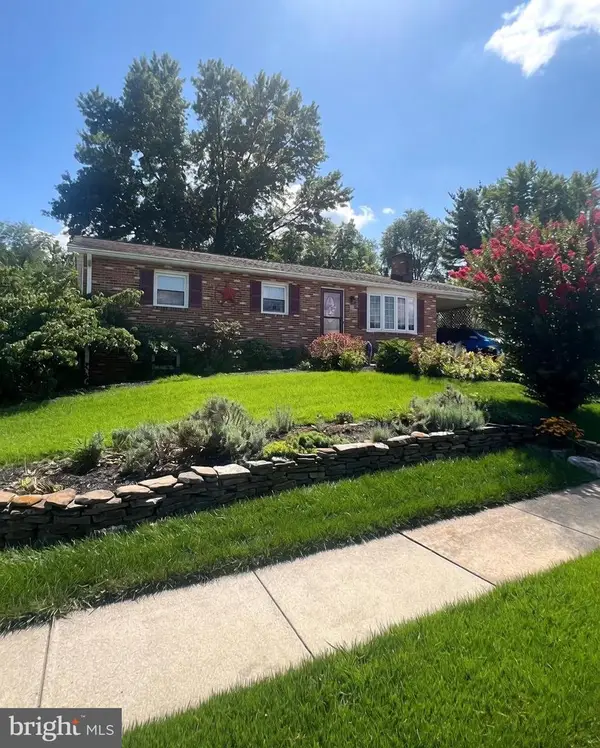 $449,900Pending3 beds 3 baths1,626 sq. ft.
216 Glade Blvd, WALKERSVILLE, MD 21793
MLS# MDFR2086542Listed by: J&B REAL ESTATE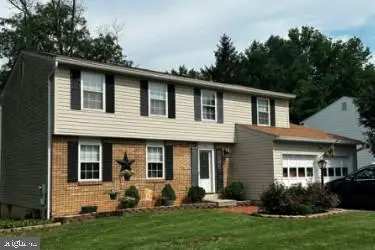 $499,000Active4 beds 3 baths2,452 sq. ft.
112 Glade Blvd, WALKERSVILLE, MD 21793
MLS# MDFR2085576Listed by: LPT REALTY, LLC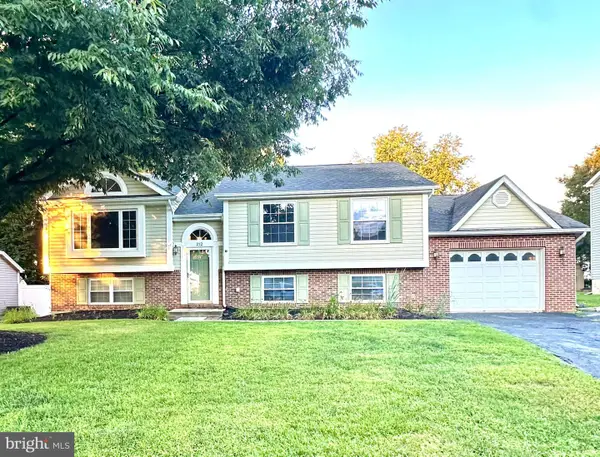 $485,000Pending4 beds 3 baths1,874 sq. ft.
212 Sandstone Dr, WALKERSVILLE, MD 21793
MLS# MDFR2086306Listed by: FREDERICK LAND & HOME, LLC.


Protect your home and budget from life's surprises with an Assurant Home Warranty, backed by a partner that supports you through every step of homeownership. Explore Plans.
© 2023 - 2026 ERA Franchise Systems LLC. All rights reserved. ERA Franchise Systems LLC fully supports the principles of the Fair Housing Act and the Equal Opportunity Act. ERA, ERA Real Estate powered, and their respective logos are registered service marks of ERA Franchise Systems LLC. Each office is independently owned and operated.