
120 Savannah Ct, Walkersville, MD 21793
Local realty services provided by:ERA Martin Associates
120 Savannah Ct,Walkersville, MD 21793
$285,000
- 3 Beds
- 2 Baths
- 1,220 sq. ft.
- Townhouse
- Coming Soon
Listed by: ronald e wolfe
Office: charis realty group
MLS#:MDFR2088760
Source:BRIGHTMLS
Price summary
- Price:$285,000
- Price per sq. ft.:$233.61
- Monthly HOA dues:$61
About this home
Welcome to this inviting end-unit townhome in Glade Town. Featuring 3 bedrooms and 2 full bathrooms, this home has been freshly painted throughout in neutral colors, creating a bright and welcoming atmosphere. The kitchen features stainless steel appliances and provides a great space for everyday living. As an end unit, the home offers added privacy. Located just steps from Safeway, CVS, and the popular Walkersville Tavern, plus access to the community pool, this home offers neighborhood charm and convenience. Don’t miss the opportunity to make this house your new home!
Contact an agent
Home facts
- Year built:1984
- Subdivision & Development:GLADE TOWN
- Listing ID #:MDFR2088760
- Updated:September 07, 2026 at 01:31 PM
Rooms and interior
- Bedrooms:3
- Total bathrooms:2
- Full bathrooms:2
- Kitchen Description:Dishwasher, Exhaust Fan, Microwave, Oven/Range - Electric, Refrigerator, Water Heater
- Living area:1,220 sq. ft.
Heating and cooling
- Cooling:Ceiling Fan(s), Central A/C
- Heating:Electric, Heat Pump(s)
Structure and exterior
- Year built:1984
- Building area:1,220 sq. ft.
- Lot area:0.05 Acres
- Architectural Style:Traditional
- Construction Materials:Brick Front, Vinyl Siding
- Foundation Description:Slab
- Levels:2 Stories
Utilities
- Water:Public
- Sewer:Public Sewer
Finances and disclosures
- Price:$285,000
- Price per sq. ft.:$233.61
- Tax amount:$3,057 (2026)
Features and amenities
- Laundry features:Dryer, Washer
- Amenities:Ceiling Fan(s)
Parking
- Parking description:Parking Lot
New listings near 120 Savannah Ct
- Coming Soon
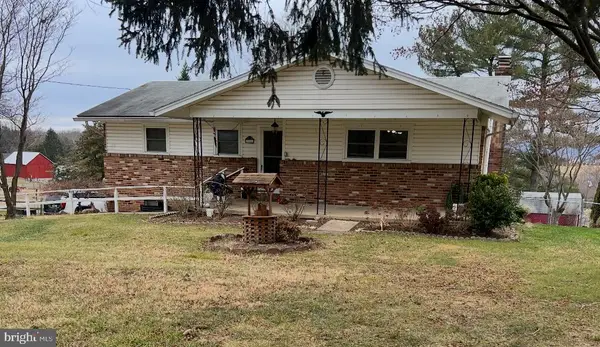 $439,900Coming Soon4 beds 2 baths1,568 sq. ft.
10329 Old Annapolis Rd, WALKERSVILLE, MD 21793
MLS# MDFR2088638Listed by: LONG & FOSTER REAL ESTATE, INC. - New
 $230,000Active2 beds 2 baths
100 Chapel Ct #318, WALKERSVILLE, MD 21793
MLS# MDFR2088370Listed by: J&B REAL ESTATE  $560,000Active4 beds 3 baths2,750 sq. ft.
9543 Dublin Rd, WALKERSVILLE, MD 21793
MLS# MDFR2088374Listed by: COMPASS $319,000Pending3 beds 3 baths1,659 sq. ft.
8374 Dream Pl, WALKERSVILLE, MD 21793
MLS# MDFR2088284Listed by: RE/MAX RESULTS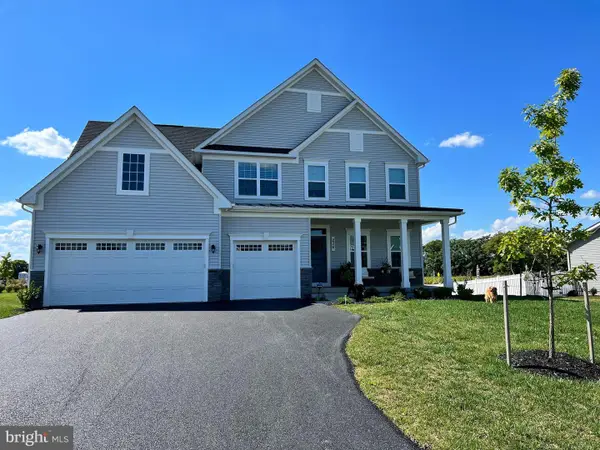 $1,099,000Active7 beds 5 baths4,289 sq. ft.
236 Vista Glen Rd, WALKERSVILLE, MD 21793
MLS# MDFR2088028Listed by: REAL BROKER, LLC - $349,900Active4 beds 3 baths1,779 sq. ft.
8437 Discovery Blvd, WALKERSVILLE, MD 21793
MLS# MDFR2087210Listed by: AHC REAL ESTATE LLC $350,000Pending3 beds 1 baths1,260 sq. ft.
9914 Kelly Rd, WALKERSVILLE, MD 21793
MLS# MDFR2087004Listed by: CHARIS REALTY GROUP $519,000Active4 beds 3 baths1,903 sq. ft.
8505 Inspiration Ave, WALKERSVILLE, MD 21793
MLS# MDFR2086930Listed by: LPT REALTY, LLC $365,000Pending4 beds 4 baths1,820 sq. ft.
234 Heritage Ct, WALKERSVILLE, MD 21793
MLS# MDFR2086730Listed by: J&B REAL ESTATE


Protect your home and budget from life's surprises with an Assurant Home Warranty, backed by a partner that supports you through every step of homeownership. Explore Plans.
© 2023 - 2026 ERA Franchise Systems LLC. All rights reserved. ERA Franchise Systems LLC fully supports the principles of the Fair Housing Act and the Equal Opportunity Act. ERA, ERA Real Estate powered, and their respective logos are registered service marks of ERA Franchise Systems LLC. Each office is independently owned and operated.