
5 Moon Maiden Ct, Walkersville, MD 21793
Local realty services provided by:ERA OakCrest Realty, Inc.
5 Moon Maiden Ct,Walkersville, MD 21793
$310,000
- 3 Beds
- 3 Baths
- - sq. ft.
- Townhouse
- Sold
Listed by: dawn m long
Office: samson properties
MLS#:MDFR2085186
Source:BRIGHTMLS
Sorry, we are unable to map this address
Price summary
- Price:$310,000
- Monthly HOA dues:$62
About this home
Move-in ready in Glade Towne. Spacious townhome offers 3 BR's and 2 1/2 baths. Kitchen with Maple cabinets, granite and stainless appliances. Open living/dining areas. Custom wood bar between kitchen and dining. Spacious primary includes its own full bath & 2 closets. Many recent updates including both full baths remodeled to include gorgeous tile. Freshly painted. No carpet here, all LVP and one room of Pergo. Fenced yard offers patio & 2 sheds, one of which is huge (we're told it's grandfathered into the HOA). Pull down stairs to the attic for additional storage. Hot water heater replace 6/2026 and gutter guards added in the last year. The windows have previously been replaced along with the siding. Property should be USDA eligible. Walk to the community pool, shopping, dining and bus stop. Glade Elementary district. HOA fees paid annually.
Contact an agent
Home facts
- Year built:1974
- Subdivision & Development:GLADE TOWN
- Listing ID #:MDFR2085186
- Added:31 day(s) ago
- Updated:August 09, 2026 at 06:02 AM
Rooms and interior
- Bedrooms:3
- Total bathrooms:3
- Full bathrooms:2
- Half bathrooms:1
- Dining Description:Dining Area
- Bathrooms Description:Primary Bath(s)
- Kitchen Description:Dishwasher, Disposal, Exhaust Fan, Icemaker, Oven/Range - Electric, Range Hood, Refrigerator, Stainless Steel Appliances, Upgraded Countertops
Heating and cooling
- Cooling:Central A/C
- Heating:Central, Electric, Heat Pump(s)
Structure and exterior
- Year built:1974
- Architectural Style:Colonial
- Construction Materials:Vinyl Siding
- Exterior Features:Patio(s), Secure Storage, Sidewalks, Street Lights
- Foundation Description:Slab
- Levels:2 Stories
Schools
- High school:WALKERSVILLE
- Middle school:WALKERSVILLE
- Elementary school:GLADE
Utilities
- Water:Public
- Sewer:Public Sewer
Finances and disclosures
- Price:$310,000
- Tax amount:$2,838 (2026)
Features and amenities
- Laundry features:Dryer, Washer
- Amenities:Attic, Replacement Windows
Parking
- Parking description:Assigned, Parking Lot
New listings near 5 Moon Maiden Ct
- Coming Soon
 $519,000Coming Soon4 beds 3 baths
8505 Inspiration Ave, WALKERSVILLE, MD 21793
MLS# MDFR2086930Listed by: LPT REALTY, LLC - Coming Soon
 $365,000Coming Soon4 beds 4 baths
234 Heritage Ct, WALKERSVILLE, MD 21793
MLS# MDFR2086730Listed by: J&B REAL ESTATE - New
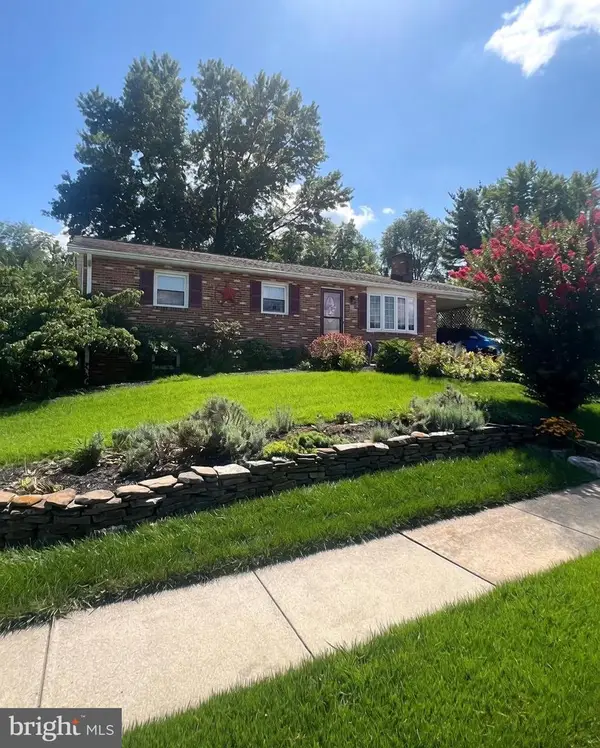 $449,900Active3 beds 3 baths1,626 sq. ft.
216 Glade Blvd, WALKERSVILLE, MD 21793
MLS# MDFR2086542Listed by: J&B REAL ESTATE - Open Sun, 2 to 4pmNew
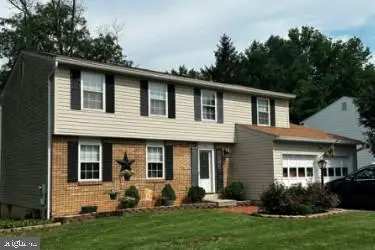 $525,000Active4 beds 3 baths2,452 sq. ft.
112 Glade Blvd, WALKERSVILLE, MD 21793
MLS# MDFR2085576Listed by: LPT REALTY, LLC 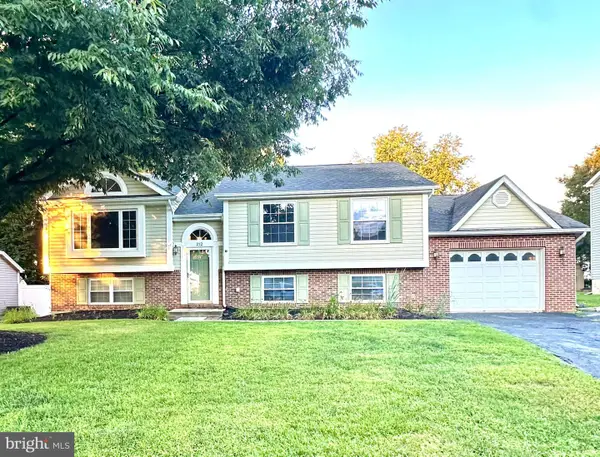 $485,000Pending4 beds 3 baths1,874 sq. ft.
212 Sandstone Dr, WALKERSVILLE, MD 21793
MLS# MDFR2086306Listed by: FREDERICK LAND & HOME, LLC.- Coming Soon
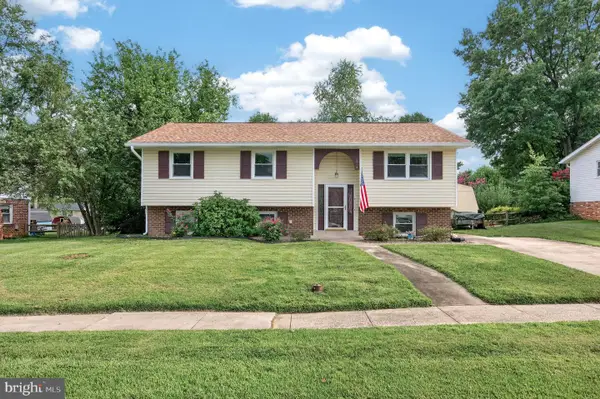 $399,900Coming Soon5 beds 3 baths
214 Glade Blvd, WALKERSVILLE, MD 21793
MLS# MDFR2085872Listed by: THE CORNERSTONE AGENCY, LLC 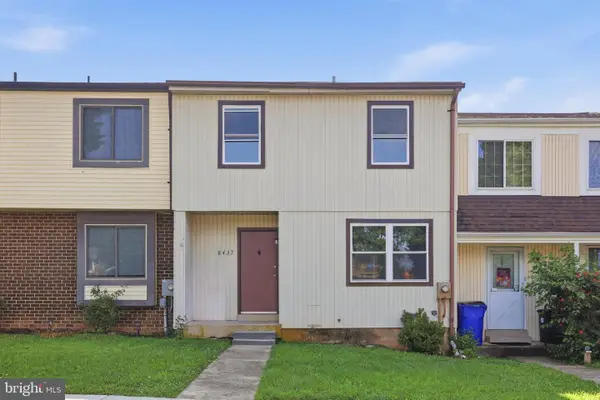 $369,900Active4 beds 3 baths1,779 sq. ft.
8437 Discovery Blvd, WALKERSVILLE, MD 21793
MLS# MDFR2085934Listed by: AHC REAL ESTATE LLC $530,000Pending4 beds 3 baths2,282 sq. ft.
10325 Old Annapolis Rd, WALKERSVILLE, MD 21793
MLS# MDFR2085760Listed by: CENTURY 21 REDWOOD REALTY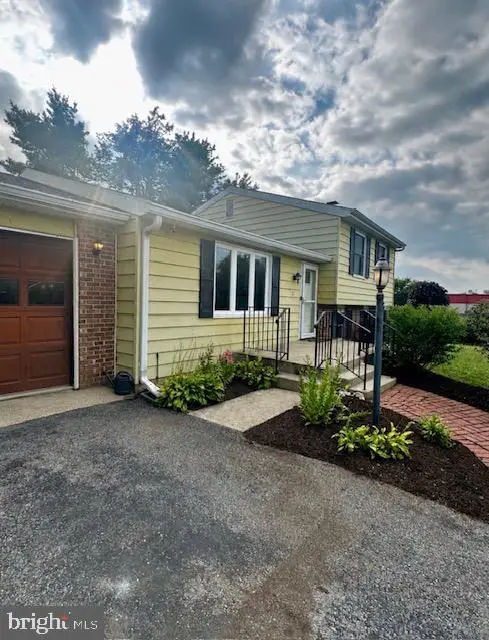 $399,900Active3 beds 2 baths1,520 sq. ft.
11 Chapel Place, WALKERSVILLE, MD 21793
MLS# MDFR2085262Listed by: SAMSON PROPERTIES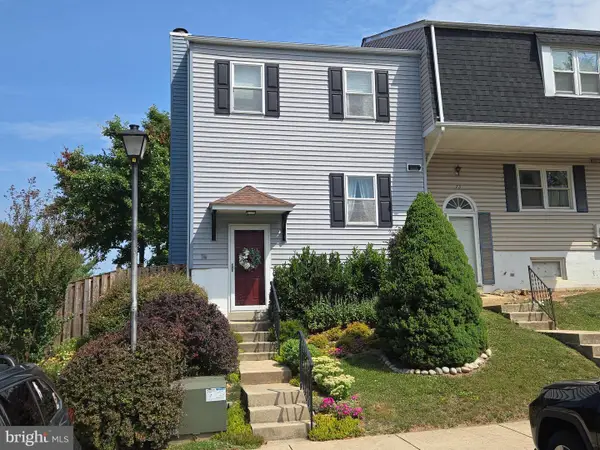 $299,900Active2 beds 2 baths1,536 sq. ft.
74 Oxford Ct, WALKERSVILLE, MD 21793
MLS# MDFR2085170Listed by: LONG & FOSTER REAL ESTATE, INC.


Protect your home and budget from life's surprises with an Assurant Home Warranty, backed by a partner that supports you through every step of homeownership. Explore Plans.
© 2023 - 2026 ERA Franchise Systems LLC. All rights reserved. ERA Franchise Systems LLC fully supports the principles of the Fair Housing Act and the Equal Opportunity Act. ERA, ERA Real Estate powered, and their respective logos are registered service marks of ERA Franchise Systems LLC. Each office is independently owned and operated.