
12818 Whisper Trace Dr, West Ocean City, MD 21842
Local realty services provided by:Mountain Realty ERA Powered
12818 Whisper Trace Dr,West Ocean City, MD 21842
$574,999
- 3 Beds
- 2 Baths
- 1,629 sq. ft.
- Single family
- Active
Listed by: kelley a bjorkland
Office: coldwell banker realty
MLS#:MDWO2042544
Source:BRIGHTMLS
Price summary
- Price:$574,999
- Price per sq. ft.:$352.98
- Monthly HOA dues:$141.67
About this home
Nestled in the prestigious Oyster Harbor community, this exquisite ranch-style residence offers a harmonious blend of comfort and luxury. Spanning 1,629 square feet, this home features three spacious bedrooms and two well-appointed bathrooms, ensuring ample space for relaxation and privacy. Step inside to discover a warm and inviting interior adorned with rich hardwood floors and plush carpeting. A charming gas fireplace adds a touch of elegance, creating a serene ambiance for those cooler evenings. The living room flows seamlessly into a water-view dining room and an inviting all-seasons room overlooking the water as well! The kitchen is a culinary delight, equipped with modern appliances including a dishwasher, microwave, and electric oven/range, complemented by an eat-in area that invites casual dining. Enjoy the tranquility of your corner lot, complete waterfront landscaping that enhances the natural beauty of the surroundings. The property boasts stunning views of a serene pond, providing a picturesque backdrop for outdoor living. Relax on the expansive deck or patio, ideal for al fresco dining or simply soaking in the peaceful atmosphere. With an attached oversized garage complete with a workshop space, and additional off-street parking, convenience is at your fingertips. The community amenities include a sparkling outdoor pool, perfect for those warm summer days. Experience the exclusive lifestyle that this remarkable property offers, where luxury meets comfort in a truly enchanting setting....
Contact an agent
Home facts
- Year built:1992
- Subdivision & Development:OYSTER HARBOR
- Listing ID #:MDWO2042544
- Added:7 day(s) ago
- Updated:November 15, 2026 at 02:53 PM
Rooms and interior
- Bedrooms:3
- Total bathrooms:2
- Full bathrooms:2
- Flooring:Carpet, Ceramic Tile, Hardwood
- Dining Description:Combination Dining/Living, Dining Area
- Kitchen Description:Carpet, Dishwasher, Disposal, Icemaker, Kitchen - Eat-In, Kitchen - Table Space, Microwave, Oven/Range - Electric
- Bedroom Description:Carpet, Entry Level Bedroom
- Living area:1,629 sq. ft.
Heating and cooling
- Cooling:Central A/C
- Heating:Electric, Heat Pump(s)
Structure and exterior
- Roof:Architectural Shingle
- Year built:1992
- Building area:1,629 sq. ft.
- Lot area:0.22 Acres
- Lot Features:Corner, Pond, Rip-Rapped
- Architectural Style:Ranch/Rambler
- Construction Materials:Frame, Stick Built, Vinyl Siding
- Exterior Features:Deck(s), Patio(s), Porch(es)
- Foundation Description:Block, Crawl Space
- Levels:1 Story
Schools
- High school:STEPHEN DECATUR
- Middle school:STEPHEN DECATUR
- Elementary school:OCEAN CITY
Utilities
- Water:Public
- Sewer:Public Sewer
Finances and disclosures
- Price:$574,999
- Price per sq. ft.:$352.98
- Tax amount:$3,231 (2026)
Features and amenities
- Laundry features:Dryer, Dryer In Unit, Has Laundry, Washer, Washer In Unit
- Amenities:Cable TV, Carpet, Ceiling Fan(s), Insulated Windows, Security System, Window Treatments
Parking
- Parking description:Additional Storage Area, Attached Garage, Garage - Front Entry, Garage Door Opener, Inside Access, Off Street, Oversized
- Garage:Yes
- Garage spaces:2
New listings near 12818 Whisper Trace Dr
- Coming Soon
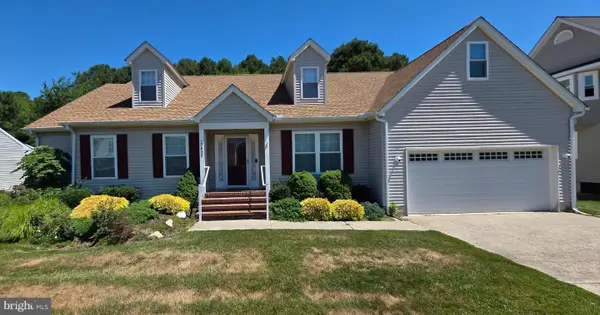 $599,000Coming Soon3 beds 3 baths2,167 sq. ft.
12825 Whisper Trace, OCEAN CITY, MD 21842
MLS# MDWO2039294Listed by: KELLER WILLIAMS REALTY DELMARVA - Coming Soon
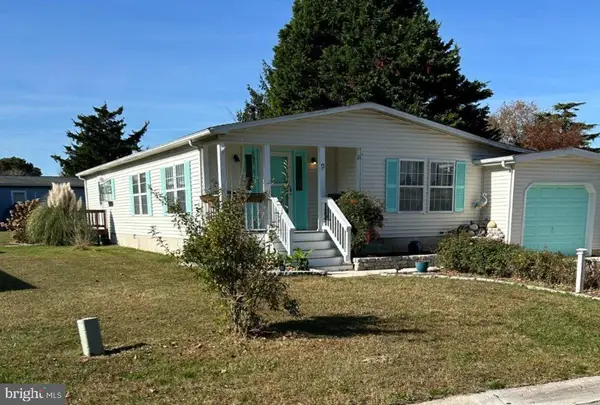 Listed by ERA$372,700Coming Soon3 beds 2 baths2,920 sq. ft.
9 Deep Channel Dr, BERLIN, MD 21811
MLS# MDWO2042478Listed by: ERA MARTIN ASSOCIATES, SHAMROCK DIVISION - New
 $199,000Active5.13 Acres
0 Keyser Rd, WEST OCEAN CITY, MD 21842
MLS# MDWO2042524Listed by: RE/MAX ADVANTAGE REALTY - Open Sun, 12 to 1:30pmNew
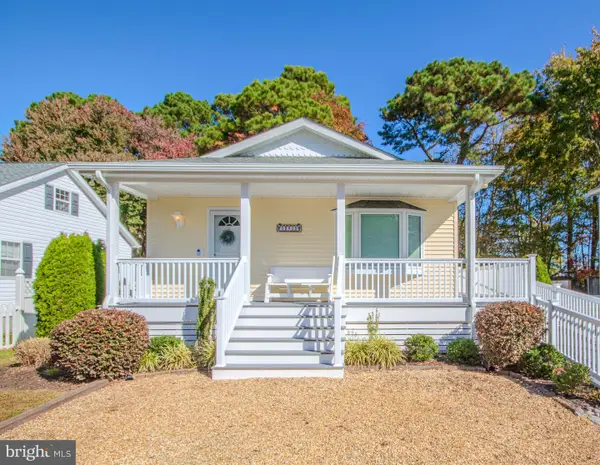 Listed by ERA$448,000Active3 beds 2 baths1,056 sq. ft.
12915 Horn Island Dr, OCEAN CITY, MD 21842
MLS# MDWO2042484Listed by: ERA MARTIN ASSOCIATES 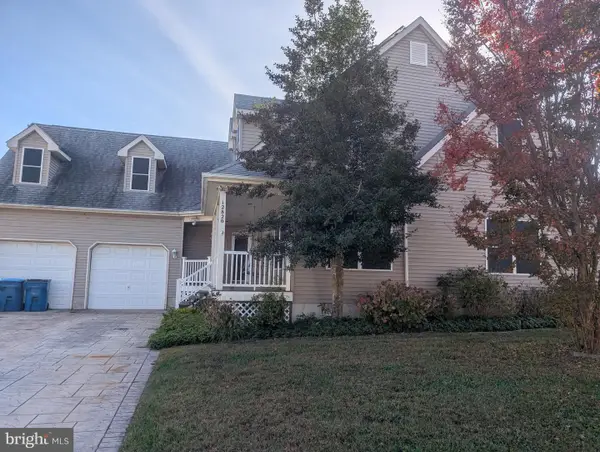 $535,000Pending4 beds 5 baths2,839 sq. ft.
12820 Whisper Trace Dr, WEST OCEAN CITY, MD 21842
MLS# MDWO2042452Listed by: O'CONOR, MOONEY & FITZGERALD- Open Sun, 12 to 2pm
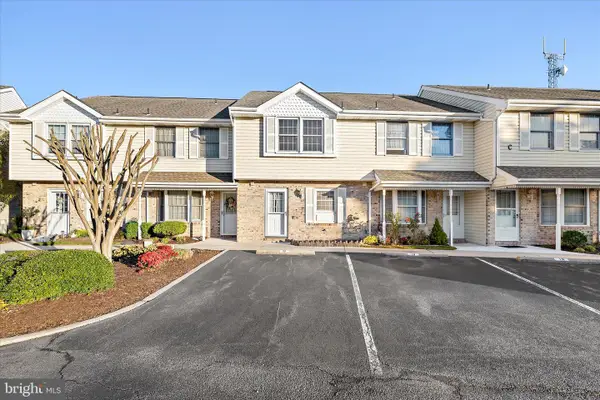 $289,900Active2 beds 2 baths1,200 sq. ft.
12626 Sunset Ave #17, OCEAN CITY, MD 21842
MLS# MDWO2042082Listed by: KELLER WILLIAMS REALTY DELMARVA 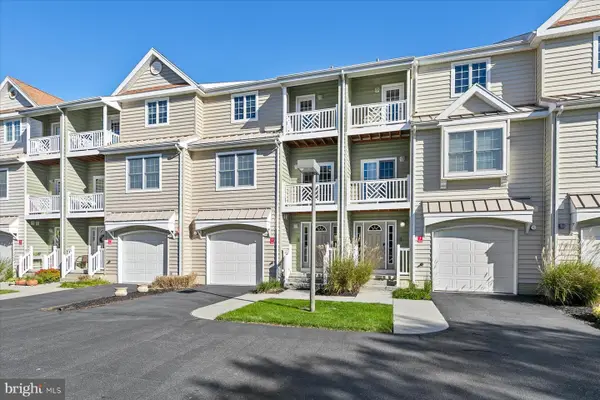 $535,000Active3 beds 4 baths2,175 sq. ft.
9823 Golf Course Rd #7, OCEAN CITY, MD 21842
MLS# MDWO2042254Listed by: COLDWELL BANKER REALTY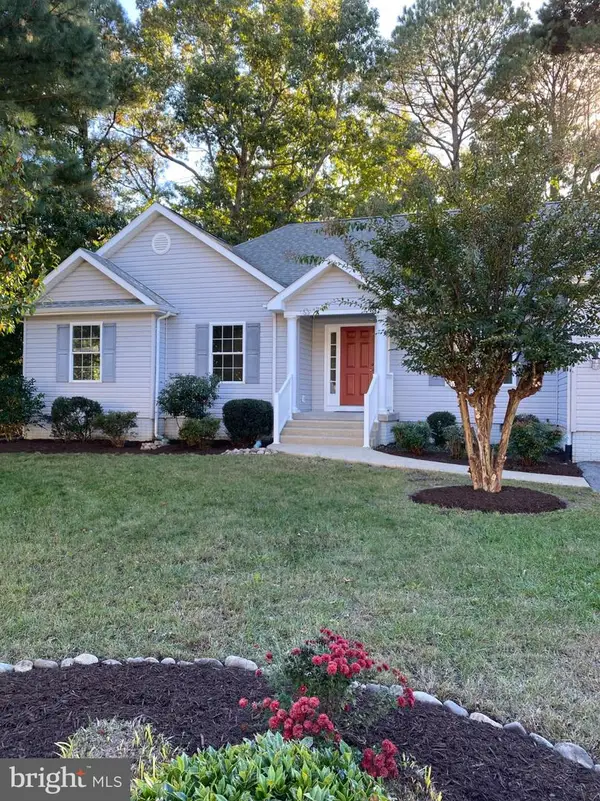 $549,900Active4 beds 2 baths2,506 sq. ft.
12548 Deer Point Cir, BERLIN, MD 21811
MLS# MDWO2042218Listed by: SEASIDE RESORT GROUP, LLC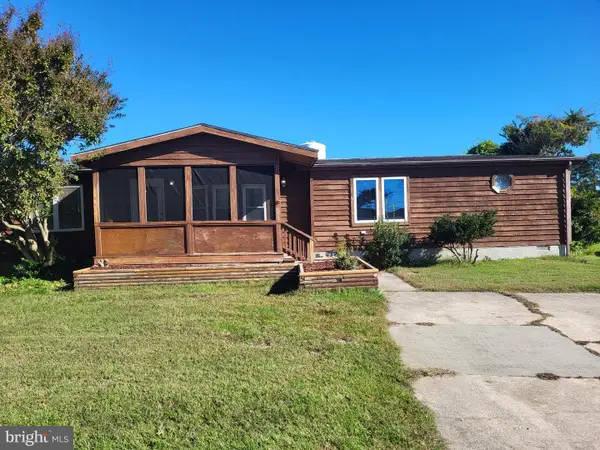 $289,000Active3 beds 2 baths1,539 sq. ft.
23 E Wind Dr #23, BERLIN, MD 21811
MLS# MDWO2042204Listed by: COLDWELL BANKER REALTY


Protect your home and budget from life's surprises with an Assurant Home Warranty, backed by a partner that supports you through every step of homeownership. Explore Plans.
© 2023 - 2026 ERA Franchise Systems LLC. All rights reserved. ERA Franchise Systems LLC fully supports the principles of the Fair Housing Act and the Equal Opportunity Act. ERA, ERA Real Estate powered, and their respective logos are registered service marks of ERA Franchise Systems LLC. Each office is independently owned and operated.