
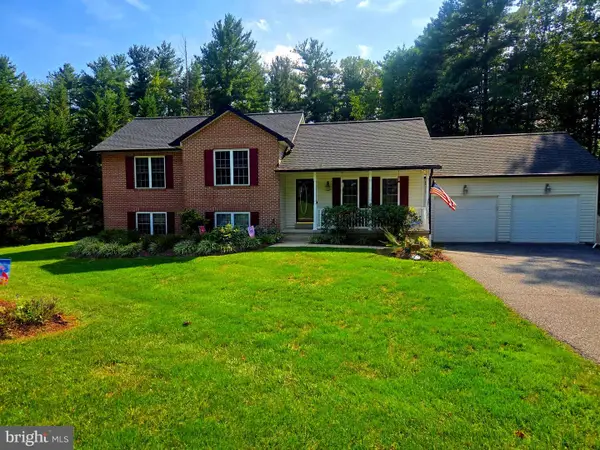
1521 Amalfi Dr, Westminster, MD 21157
Local realty services provided by:ERA Valley Realty
1521 Amalfi Dr,Westminster, MD 21157
$458,000
- 5 Beds
- 2 Baths
- 1,688 sq. ft.
- Single family
- Active
Listed by: roncalli l domingo
Office: realty advantage of maryland llc.
MLS#:MDCR2035732
Source:BRIGHTMLS
Price summary
- Price:$458,000
- Price per sq. ft.:$271.33
About this home
Nestled at the end of a quiet street and surrounded by mature trees, this charming five-bedroom home offers a peaceful, private setting with plenty of space for comfortable living and entertaining.
The sun-filled main level features an open-concept layout with a spacious living and dining area enhanced by a large bay window that fills the home with natural light. The adjoining kitchen is equipped with stainless steel appliances, a breakfast bar, and generous counter space, making it ideal for both everyday meals and entertaining. Step directly from the dining room onto the expansive deck, creating a seamless indoor-outdoor living experience. Overlooking the large, tree-lined backyard, this inviting outdoor space is perfect for relaxing, dining al fresco, or enjoying the tranquil surroundings.
Down the hall, the primary bedroom offers peaceful wooded views, while two additional bedrooms and a full hall bathroom complete the main level.
The fully finished lower level provides an exceptional in-law suite with its own private living space. It features a spacious family room centered around a cozy wood-burning stove, creating a warm and inviting atmosphere. Sliding glass doors open to the rear patio, extending the living space outdoors. A second full kitchen adds flexibility, making this level ideal for multi-generational living, extended family, guests, or potential rental opportunities. Two additional bedrooms and a full bathroom complete the lower level.
Outside, the expansive backyard backs to mature trees, offering exceptional privacy and a serene natural setting. Whether you're hosting gatherings, gardening, or simply unwinding in the shade, this beautiful outdoor retreat provides endless possibilities...
Contact an agent
Home facts
- Year built:1976
- Subdivision & Development:CAPE HORN SOUTH
- Listing ID #:MDCR2035732
- Added:93 day(s) ago
- Updated:September 16, 2026 at 02:09 PM
Rooms and interior
- Bedrooms:5
- Total bathrooms:2
- Full bathrooms:2
- Rooms Total:5
- Flooring:Carpet, Ceramic Tile, Hardwood, Laminate Plank, Vinyl
- Dining Description:Dining Area
- Kitchen Description:2nd Kitchen, Built-In Microwave, Carpet, Dishwasher, Energy Efficient Appliances, Exhaust Fan, Extra Refrigerator/Freezer, Freezer, Kitchen - Eat-In, Oven/Range - Electric, Refrigerator, Stainless Steel Appliances, Upgraded Countertops, Water Heater
- Bedroom Description:Carpet
- Basement:Yes
- Basement Description:Connecting Stairway, Full, Fully Finished, Heated, Improved, Interior Access, Outside Entrance, Walkout Level
- Living area:1,688 sq. ft.
Heating and cooling
- Cooling:Ceiling Fan(s), Window Unit(s)
- Heating:Baseboard - Electric, Electric
Structure and exterior
- Roof:Shingle
- Year built:1976
- Building area:1,688 sq. ft.
- Lot area:0.64 Acres
- Architectural Style:Split Foyer
- Construction Materials:Aluminum Siding
- Levels:2 Stories
Schools
- High school:MANCHESTER VALLEY
- Middle school:NORTH CARROLL
- Elementary school:HAMPSTEAD
Utilities
- Water:Private, Well
- Sewer:Private Septic Tank
Finances and disclosures
- Price:$458,000
- Price per sq. ft.:$271.33
- Tax amount:$3,153 (2025)
Features and amenities
- Laundry features:Dryer, Washer
- Amenities:Attic, Carpet, Ceiling Fan(s), Water Treat System
Parking
- Parking description:Asphalt Driveway
New listings near 1521 Amalfi Dr
- Coming Soon
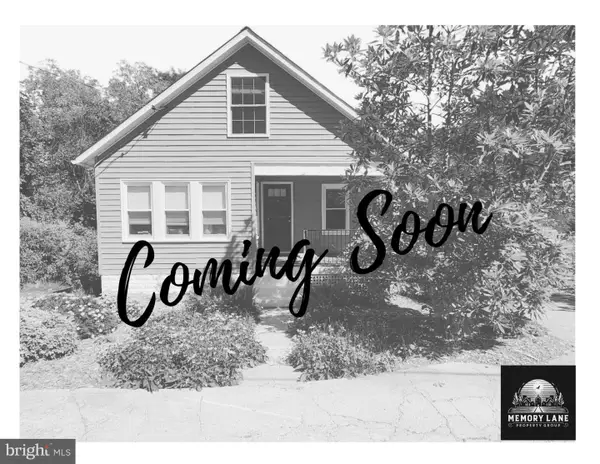 $375,000Coming Soon3 beds 1 baths1,242 sq. ft.
1010 Pleasant Valley Rd, WESTMINSTER, MD 21158
MLS# MDCR2037852Listed by: THE KW COLLECTIVE - Coming SoonOpen Sat, 11am to 1pm
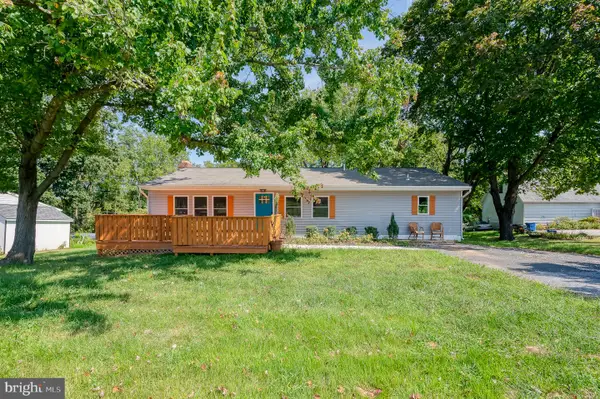 $475,000Coming Soon3 beds 3 baths2,156 sq. ft.
3615 Sykesville Rd, WESTMINSTER, MD 21157
MLS# MDCR2037838Listed by: EXP REALTY, LLC - Coming SoonOpen Fri, 4 to 6pm
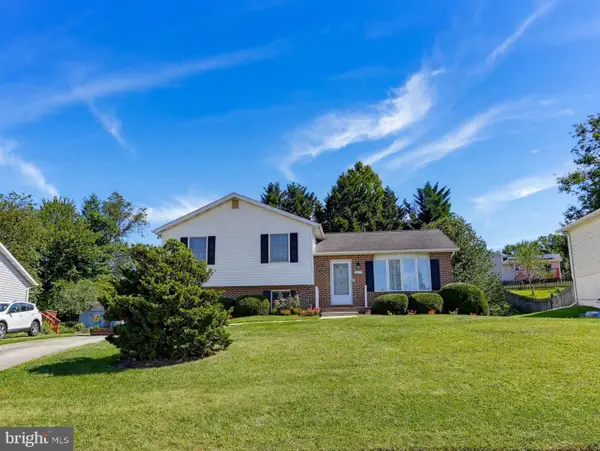 $435,000Coming Soon3 beds 3 baths1,816 sq. ft.
375 Sunshine Way, WESTMINSTER, MD 21157
MLS# MDCR2037702Listed by: KELLER WILLIAMS REALTY CENTRE - Coming SoonOpen Sun, 1 to 3pm
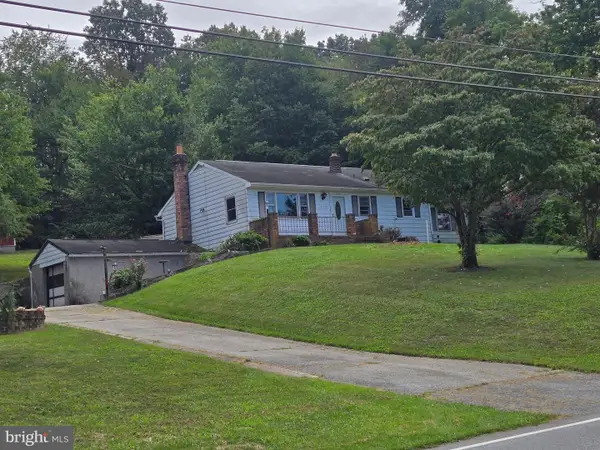 $250,000Coming Soon3 beds 2 baths1,261 sq. ft.
2119 Mayberry Rd, WESTMINSTER, MD 21158
MLS# MDCR2037808Listed by: NORTHROP REALTY - Coming SoonOpen Sat, 11am to 1pm
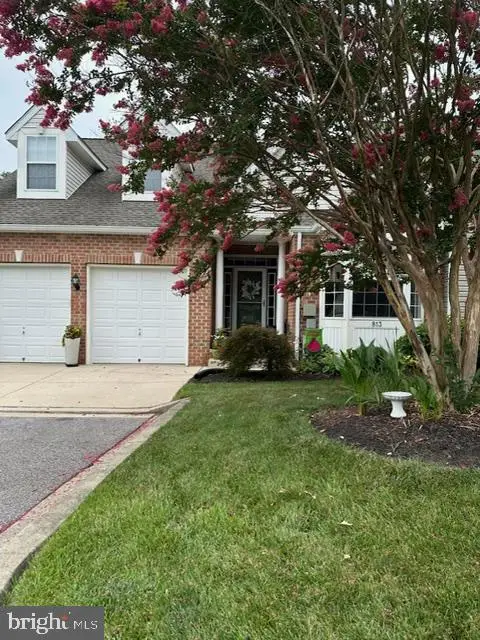 $429,000Coming Soon5 beds 4 baths3,907 sq. ft.
813 Hemingford Ct #30, WESTMINSTER, MD 21158
MLS# MDCR2037746Listed by: EXP REALTY, LLC - Coming Soon
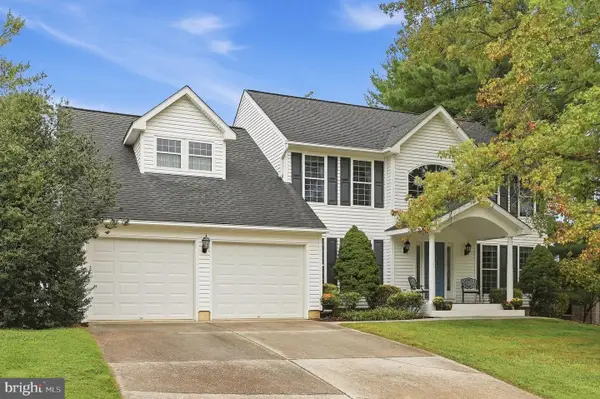 $628,000Coming Soon4 beds 4 baths3,042 sq. ft.
376 Winged Foot Dr, WESTMINSTER, MD 21158
MLS# MDCR2037724Listed by: EXP REALTY, LLC - Coming Soon
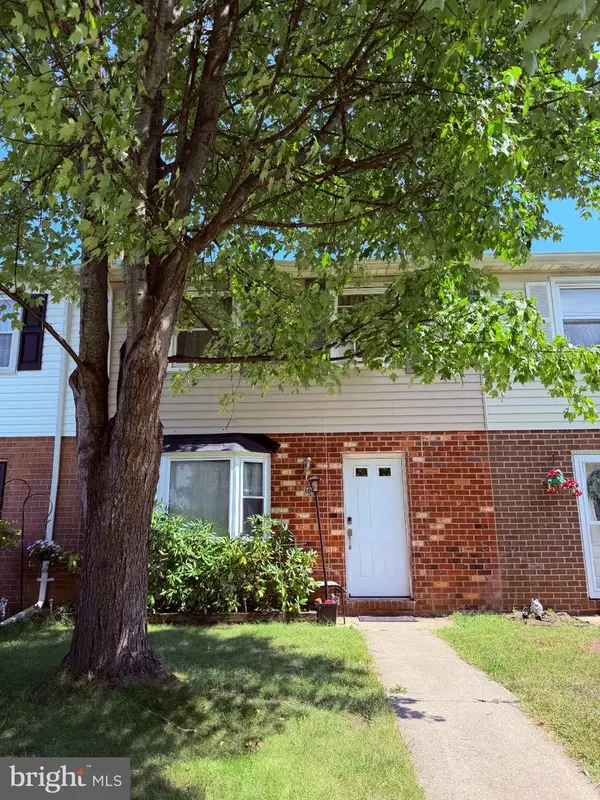 $260,000Coming Soon3 beds 2 baths1,280 sq. ft.
10 Hillside Ct, WESTMINSTER, MD 21157
MLS# MDCR2037650Listed by: NORTHROP REALTY - Coming SoonOpen Sun, 1 to 3pm
 $1,399,900Coming Soon5 beds 5 baths6,507 sq. ft.
4020 Baker Path Dr, WESTMINSTER, MD 21157
MLS# MDCR2037604Listed by: THE KW COLLECTIVE - Coming Soon
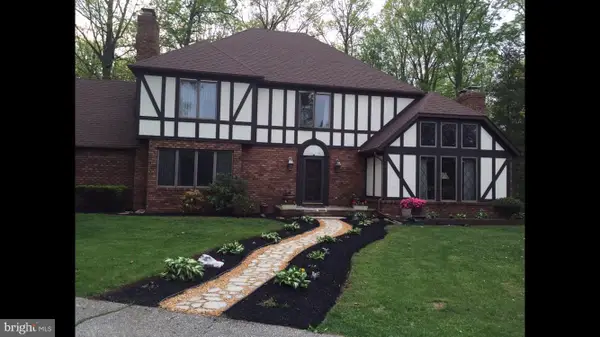 $749,900Coming Soon6 beds 5 baths4,896 sq. ft.
407 John Owings Rd, WESTMINSTER, MD 21158
MLS# MDCR2037580Listed by: BERKSHIRE HATHAWAY HOMESERVICES PENFED REALTY - Coming Soon
 $499,900Coming Soon3 beds 2 baths2,060 sq. ft.
2530 Barrymore Dr, WESTMINSTER, MD 21158
MLS# MDCR2037498Listed by: RE/MAX SOLUTIONS


Protect your home and budget from life's surprises with an Assurant Home Warranty, backed by a partner that supports you through every step of homeownership. Explore Plans.
© 2023 - 2026 ERA Franchise Systems LLC. All rights reserved. ERA Franchise Systems LLC fully supports the principles of the Fair Housing Act and the Equal Opportunity Act. ERA, ERA Real Estate powered, and their respective logos are registered service marks of ERA Franchise Systems LLC. Each office is independently owned and operated.