
126 College View Blvd, Westminster, MD 21158
Local realty services provided by:ERA OakCrest Realty, Inc.
126 College View Blvd,Westminster, MD 21158
$240,000
- 3 Beds
- 2 Baths
- 1,410 sq. ft.
- Single family
- Coming Soon
Listed by: james m blaney
Office: cummings & co. realtors
MLS#:MDCR2038526
Source:BRIGHTMLS
Price summary
- Price:$240,000
- Price per sq. ft.:$170.21
About this home
Coming soon, watch for photos and remarks.
Contact an agent
Home facts
- Year built:1956
- Subdivision & Development:NONE AVAILABLE
- Listing ID #:MDCR2038526
- Updated:October 24, 2026 at 04:44 AM
Rooms and interior
- Bedrooms:3
- Total bathrooms:2
- Full bathrooms:2
- Flooring:Carpet, Ceramic Tile, Concrete, Vinyl, Wood
- Dining Description:Dining Area, Dining Room, Formal/Separate Dining Room
- Bathrooms Description:Full Bath
- Kitchen Description:Built-In Range, Built-Ins, Carpet, Cooktop, Exhaust Fan, Kitchen - Table Space, Pantry
- Bedroom Description:Carpet, Entry Level Bedroom, Primary Bedroom
- Basement:Yes
- Basement Description:Connecting Stairway, Full, Interior Access, Partially Finished, Walkout Stairs
- Living area:1,410 sq. ft.
Heating and cooling
- Cooling:Ceiling Fan(s), Whole House Fan
- Heating:Baseboard - Hot Water, Oil
Structure and exterior
- Roof:Asphalt
- Year built:1956
- Building area:1,410 sq. ft.
- Lot area:0.34 Acres
- Lot Features:Front Yard, Interior, Rear Yard, SideYard(s)
- Architectural Style:Ranch/Rambler
- Construction Materials:Brick, Stone, Vinyl Siding
- Exterior Features:Patio(s), Satellite Dish
- Foundation Description:Block
- Levels:2 1/2 Stories
Schools
- High school:WINTERS MILL
- Middle school:EAST
- Elementary school:WILLIAM WINCHESTER
Utilities
- Water:Public
- Sewer:Public Sewer
Finances and disclosures
- Price:$240,000
- Price per sq. ft.:$170.21
- Tax amount:$2,504 (2026)
Features and amenities
- Laundry features:Hookup, Washer/Dryer Hookups Only
- Amenities:100 Amp Service, Attic, Attic/House Fan, Built-Ins, Carpet, Ceiling Fan(s), Storm Windows, Window Treatments
Parking
- Parking description:Attached Garage, Garage - Front Entry, Garage - Rear Entry, Garage Door Opener, Paved Driveway, Unpaved
- Garage:Yes
- Garage spaces:1
New listings near 126 College View Blvd
- Coming Soon
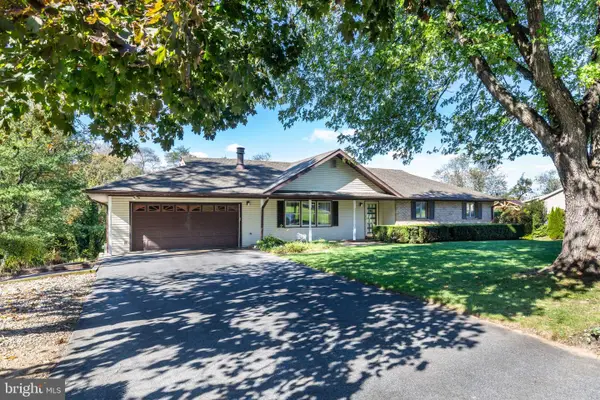 $459,000Coming Soon5 beds 3 baths3,410 sq. ft.
926 Winchester Dr, WESTMINSTER, MD 21157
MLS# MDCR2038296Listed by: RE/MAX ADVANTAGE REALTY - Coming Soon
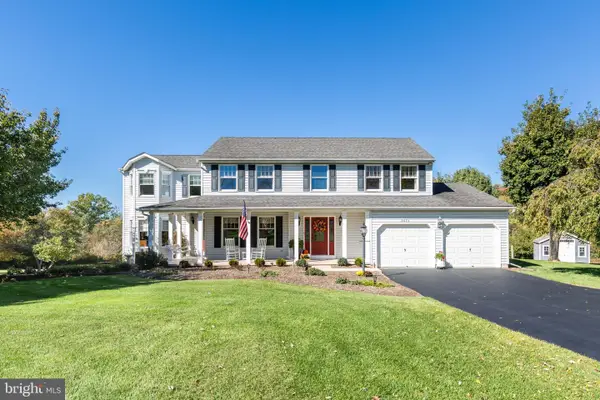 $699,900Coming Soon5 beds 4 baths3,532 sq. ft.
2023 Meadow Dr, WESTMINSTER, MD 21158
MLS# MDCR2038482Listed by: RE/MAX ADVANTAGE REALTY - Coming Soon
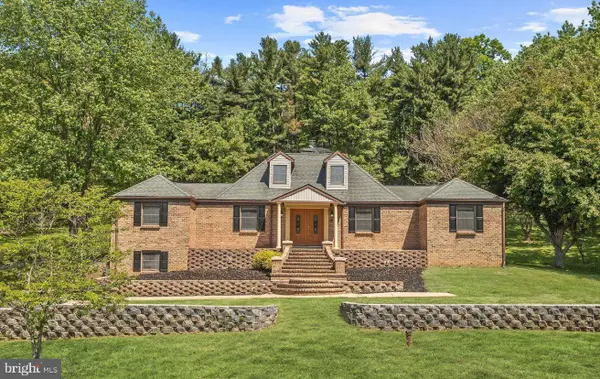 $649,900Coming Soon5 beds 3 baths3,473 sq. ft.
412 Leppo Rd, WESTMINSTER, MD 21158
MLS# MDCR2038550Listed by: RE/MAX ADVANTAGE REALTY - Coming Soon
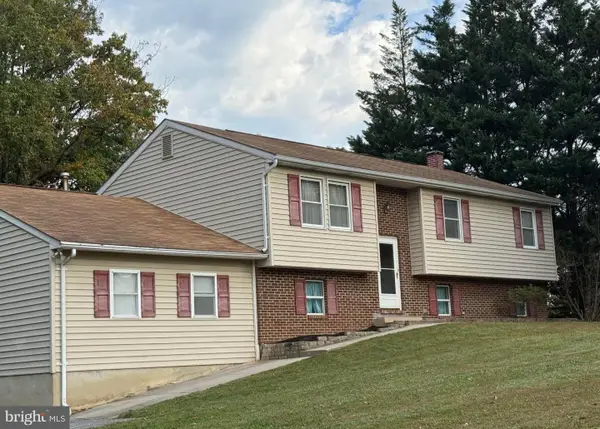 $410,000Coming Soon3 beds 3 baths2,556 sq. ft.
3106 Cardinal Dr, WESTMINSTER, MD 21157
MLS# MDCR2038522Listed by: LPT REALTY, LLC - Coming Soon
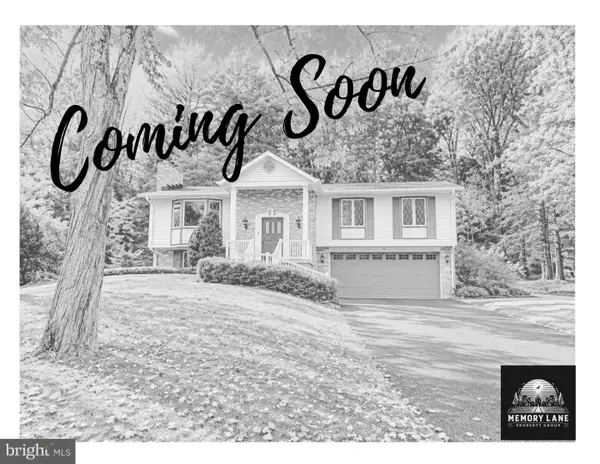 $500,000Coming Soon5 beds 3 baths2,992 sq. ft.
14 Parkview Ter, WESTMINSTER, MD 21157
MLS# MDCR2036504Listed by: THE KW COLLECTIVE - Coming Soon
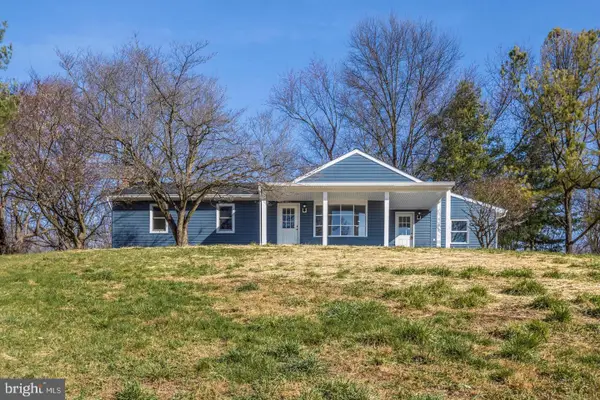 $575,000Coming Soon4 beds 3 baths2,730 sq. ft.
2014 E Mayberry Rd, WESTMINSTER, MD 21158
MLS# MDCR2038494Listed by: BERKSHIRE HATHAWAY HOMESERVICES HOMESALE REALTY - Coming Soon
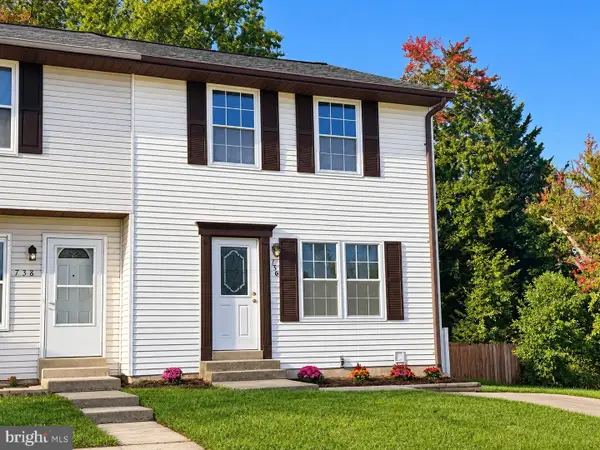 $339,000Coming Soon3 beds 3 baths1,826 sq. ft.
736 Johahn Dr, WESTMINSTER, MD 21158
MLS# MDCR2038402Listed by: CUMMINGS & CO. REALTORS - Coming Soon
 $499,900Coming Soon3 beds 3 baths2,112 sq. ft.
2101 Walsh Dr, WESTMINSTER, MD 21157
MLS# MDCR2038444Listed by: BERKSHIRE HATHAWAY HOMESERVICES HOMESALE REALTY - Coming Soon
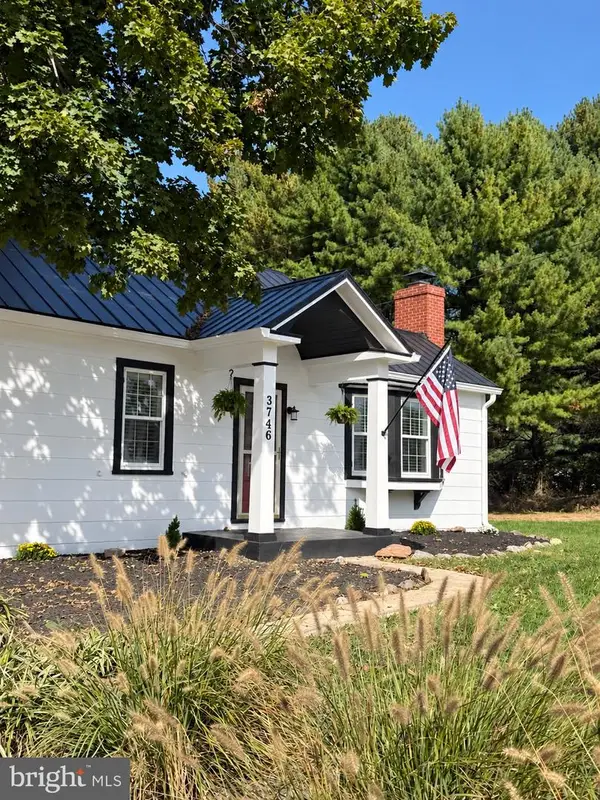 $469,900Coming Soon2 beds 1 baths1,332 sq. ft.
3746 Ridge Rd, WESTMINSTER, MD 21157
MLS# MDCR2038038Listed by: KELLER WILLIAMS KEYSTONE REALTY


Protect your home and budget from life's surprises with an Assurant Home Warranty, backed by a partner that supports you through every step of homeownership. Explore Plans.
© 2023 - 2026 ERA Franchise Systems LLC. All rights reserved. ERA Franchise Systems LLC fully supports the principles of the Fair Housing Act and the Equal Opportunity Act. ERA, ERA Real Estate powered, and their respective logos are registered service marks of ERA Franchise Systems LLC. Each office is independently owned and operated.