
2025 Snydersburg Rd, Westminster, MD 21157
Local realty services provided by:ERA Martin Associates
2025 Snydersburg Rd,Westminster, MD 21157
$695,000
- 4 Beds
- 3 Baths
- 2,422 sq. ft.
- Single family
- Active
Listed by: jaimie d penrod, luke schlabach
Office: keller williams flagship
MLS#:MDCR2038556
Source:BRIGHTMLS
Price summary
- Price:$695,000
- Price per sq. ft.:$286.95
About this home
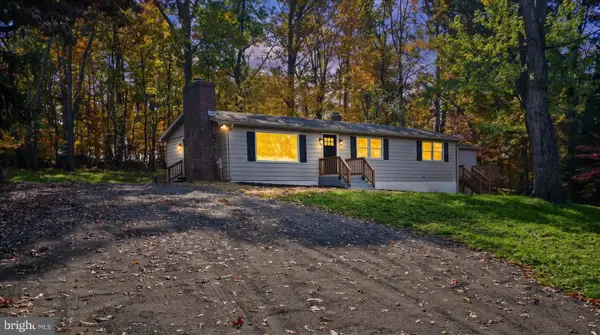
CUSTOM CRAFTSMANSHIP. WOODED PRIVACY. ROOM TO GROW. Discover a home rich in character, with beautifully finished interiors and possibilities that extend well beyond its four bedrooms. Built by third-generation builder Rylea Homes, this meticulously maintained property pairs thoughtful design with a tranquil setting.
A dramatic floor-to-ceiling stone wood-burning fireplace serves as the focal point of the living space, creating an inviting backdrop for cozy evenings and relaxed gatherings. Abundant natural light, 9-foot ceilings, custom wainscoting, and shiplap accents lend warmth and architectural distinction throughout.
Designed to accommodate both everyday meals and memorable celebrations, the kitchen features custom cabinetry, granite countertops, wall ovens, stainless steel appliances, and a farmhouse sink. The spacious adjoining dining area offers ample room for gathering around the table.
Upstairs, four generously sized bedrooms provide comfortable private retreats. The primary suite is especially appealing, offering TWO walk-in closets and a beautifully appointed bath with a double vanity and floor-to-ceiling tiled shower.
The walk-out lower level presents an opportunity to shape the space to your needs. Framing, egress windows, and a bathroom rough-in are already in place, providing a head start toward a recreation room, home gym, or additional living area.
Beyond the home, a greenhouse, matching chicken coop, and storage shed invite you to pursue outdoor interests, while the peaceful backyard, surrounded by nature, offers a serene place to unwind. A finished two-car garage with an epoxy floor and a water treatment system add practical convenience.
With distinctive interior details, a peaceful setting, and room to expand, this property offers much to appreciate. Schedule your private tour and experience it firsthand....
Contact an agent
Home facts
- Year built:2023
- Subdivision & Development:NONE AVAILABLE
- Listing ID #:MDCR2038556
- Added:5 day(s) ago
- Updated:November 01, 2026 at 02:14 AM
Rooms and interior
- Bedrooms:4
- Total bathrooms:3
- Full bathrooms:2
- Half bathrooms:1
- Rooms Total:17
- Flooring:Carpet, Ceramic Tile, Luxury Vinyl Plank
- Dining Description:Combination Kitchen/Dining, Dining Area, Formal/Separate Dining Room
- Bathrooms Description:Primary Bath(s)
- Kitchen Description:Breakfast Area, Built-In Microwave, Carpet, Combination Kitchen/Living, Dishwasher, Disposal, Kitchen - Eat-In, Kitchen - Gourmet, Kitchen - Island, Kitchen - Table Space, Microwave, Oven - Single, Oven/Range - Electric, Pantry, Range Hood, Recessed Lighting, Upgraded Countertops, Water Heater
- Bedroom Description:Carpet, Walk In Closet(s)
- Basement:Yes
- Living area:2,422 sq. ft.
Heating and cooling
- Cooling:Ceiling Fan(s), Central A/C
- Heating:Central, Electric
Structure and exterior
- Roof:Architectural Shingle
- Year built:2023
- Building area:2,422 sq. ft.
- Lot area:0.66 Acres
- Lot Features:Backs to Trees, Landscaping, Partly Wooded, Private, Rural, Secluded, SideYard(s), Trees/Wooded
- Architectural Style:Colonial
- Construction Materials:Batts Insulation, Blown-In Insulation, Brick, CPVC/PVC, Frame, Stick Built, Stone, Vinyl Siding
- Exterior Features:Flood Lights, Porch(es)
- Foundation Description:Passive Radon Mitigation
- Levels:3 Story
Schools
- High school:NORTH CARROLL
- Middle school:NORTH CARROLL
- Elementary school:MANCHESTER
Utilities
- Water:Well
- Sewer:Private Septic Tank, Private Sewer
Finances and disclosures
- Price:$695,000
- Price per sq. ft.:$286.95
- Tax amount:$6,917 (2025)
Features and amenities
- Laundry features:Has Laundry, Hookup, Washer/Dryer Hookups Only
- Amenities:Attic, Carpet, Ceiling Fan(s), Double Pane Windows, Recessed Lighting, Sprinkler System
Parking
- Parking description:Asphalt Driveway, Attached Garage, Garage - Front Entry, Garage Door Opener, Inside Access, Off Street
- Garage:Yes
- Garage spaces:2
New listings near 2025 Snydersburg Rd
- Coming Soon
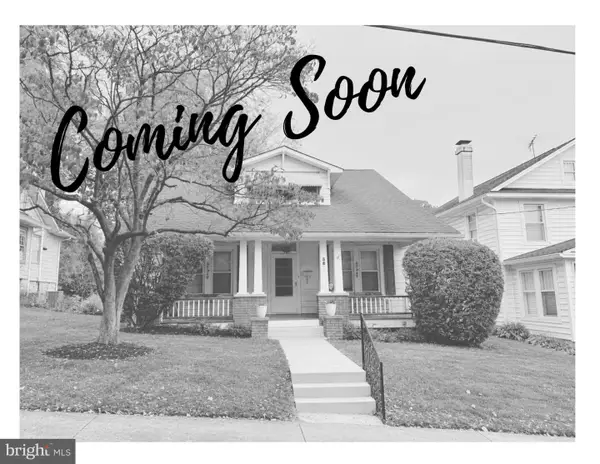 $450,000Coming Soon4 beds 2 baths1,550 sq. ft.
58 Westmoreland St, WESTMINSTER, MD 21157
MLS# MDCR2038618Listed by: THE KW COLLECTIVE - Coming Soon
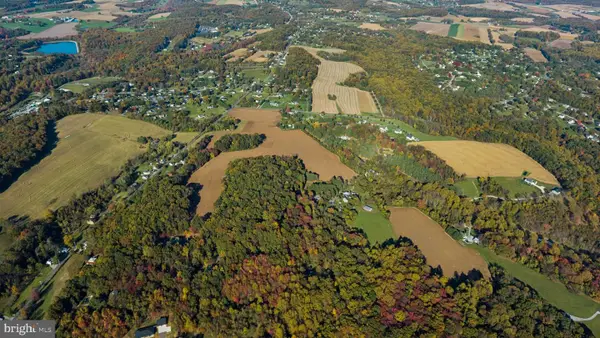 $850,000Coming Soon64808 Acres
Old Manchester Rd, WESTMINSTER, MD 21157
MLS# MDCR2038658Listed by: KRAUSS REAL PROPERTY BROKERAGE - Coming Soon
 $435,000Coming Soon3 beds 3 baths1,880 sq. ft.
819 Washington Rd, WESTMINSTER, MD 21157
MLS# MDCR2038636Listed by: KELLER WILLIAMS REALTY CENTRE - Coming Soon
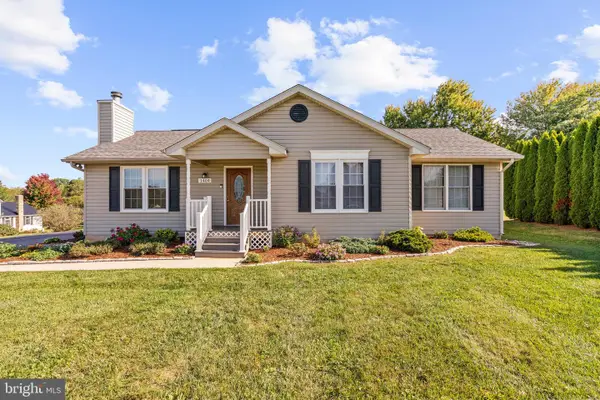 $429,900Coming Soon3 beds 2 baths1,775 sq. ft.
1404 Allen Way, WESTMINSTER, MD 21157
MLS# MDCR2038108Listed by: RE/MAX ASPIRE - Coming Soon
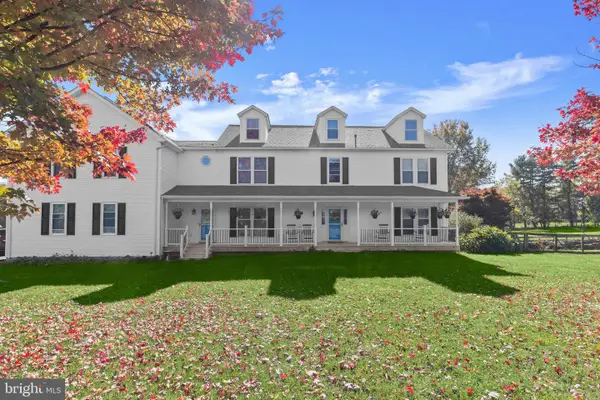 $1,600,000Coming Soon5 beds 4 baths4,178 sq. ft.
617 Oak Tree Rd, WESTMINSTER, MD 21157
MLS# MDCR2038488Listed by: NORTHROP REALTY - Coming Soon
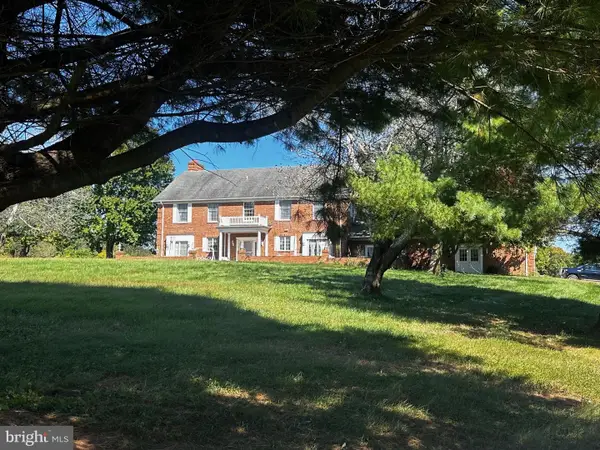 $799,999Coming Soon5 beds 5 baths4,162 sq. ft.
3802 Wine Rd, WESTMINSTER, MD 21158
MLS# MDCR2038394Listed by: CHARIS REALTY GROUP - Coming Soon
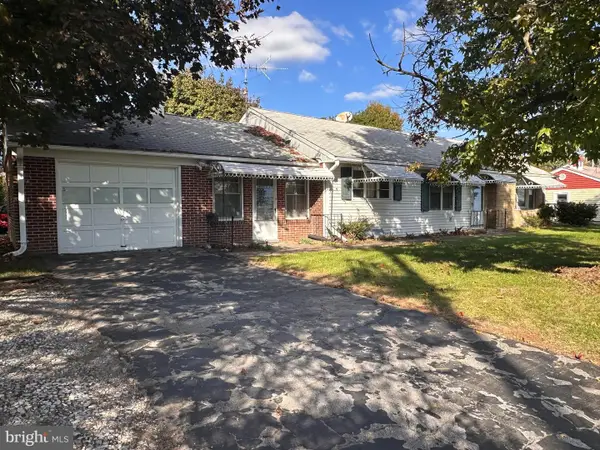 $240,000Coming Soon3 beds 2 baths1,920 sq. ft.
126 College View Blvd, WESTMINSTER, MD 21158
MLS# MDCR2038526Listed by: CUMMINGS & CO. REALTORS - Coming Soon
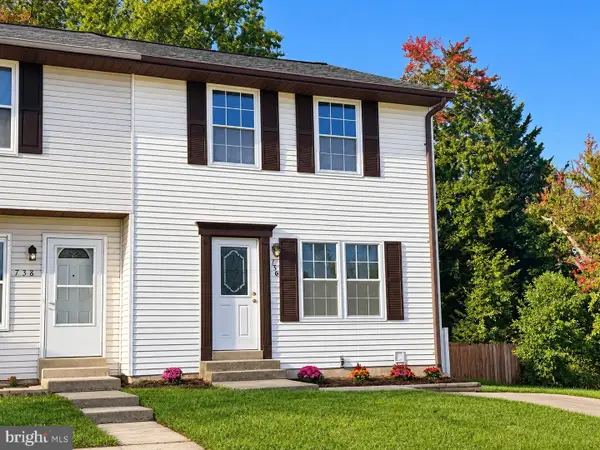 $339,000Coming Soon3 beds 3 baths1,826 sq. ft.
736 Johahn Dr, WESTMINSTER, MD 21158
MLS# MDCR2038402Listed by: CUMMINGS & CO. REALTORS - Coming Soon
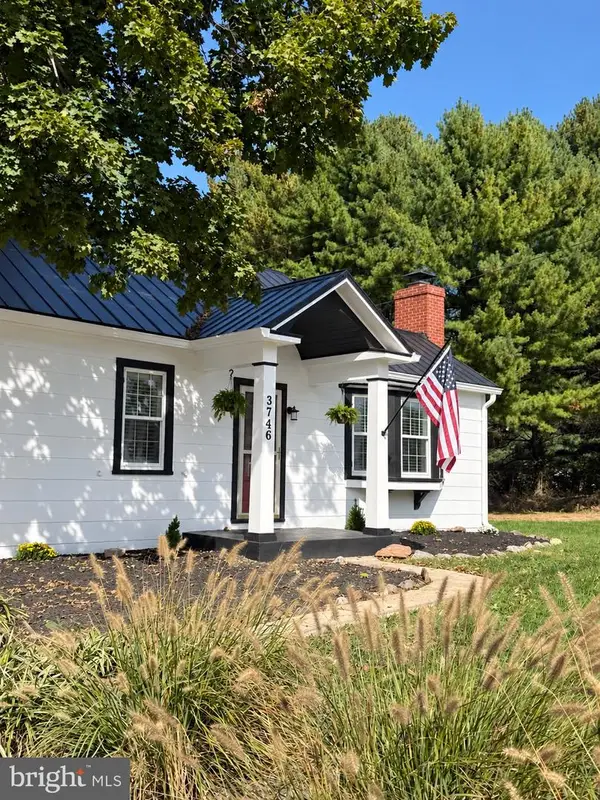 $469,900Coming Soon2 beds 1 baths1,332 sq. ft.
3746 Ridge Rd, WESTMINSTER, MD 21157
MLS# MDCR2038038Listed by: KELLER WILLIAMS KEYSTONE REALTY - New
 $399,999Active3 beds 2 baths1,992 sq. ft.
4833 Geeting Rd, WESTMINSTER, MD 21158
MLS# MDCR2038656Listed by: REAL ESTATE PROFESSIONALS, INC.


Protect your home and budget from life's surprises with an Assurant Home Warranty, backed by a partner that supports you through every step of homeownership. Explore Plans.
© 2023 - 2026 ERA Franchise Systems LLC. All rights reserved. ERA Franchise Systems LLC fully supports the principles of the Fair Housing Act and the Equal Opportunity Act. ERA, ERA Real Estate powered, and their respective logos are registered service marks of ERA Franchise Systems LLC. Each office is independently owned and operated.