
2185 Sams Creek Rd, Westminster, MD 21157
Local realty services provided by:Mountain Realty ERA Powered
2185 Sams Creek Rd,Westminster, MD 21157
$749,995
- 3 Beds
- 4 Baths
- 2,883 sq. ft.
- Single family
- Pending
Listed by: deborah l rivero
Office: re/max advantage realty
MLS#:MDCR2034686
Source:BRIGHTMLS
Price summary
- Price:$749,995
- Price per sq. ft.:$260.14
About this home
<b>WELCOME HOME, WHERE EVERY DAY FEELS LIKE A RETREAT!</b> Tucked away on 2 beautifully landscaped and private acres, this striking contemporary home combines privacy, flexible living space, and resort-style outdoor living.<br><br>
The remodeled kitchen features granite countertops and backsplash, stainless steel appliances, an island cooktop, breakfast bar, and a spacious eat-in area. The dramatic family room is highlighted by gorgeous Hickory wood flooring, soaring ceilings, a floor-to-ceiling brick accent wall, and a freestanding wood stove. A loft overlooking the family room adds architectural interest and additional flexible living space.<br><br>
The private primary suite offers Hickory wood flooring, a recently added mini-split heating and cooling system, a large walk-in closet, and an updated luxury bath with heated floors. Upstairs, two generously sized bedrooms are connected by a beautifully remodeled Jack-and-Jill bath.<br><br>
The lower level provides even more space with a large recreation room featuring rustic wood ceilings and a second wood stove, plus a separate hobby or office room, full bath, workshop, abundant storage, and room for future expansion.<br><br>
Step outside to your own private oasis featuring a <b>heated in-ground Gunite pool</b>, expansive deck with built-in seating, sprawling patio, fenced yard, and mature trees providing exceptional privacy. The deck can be accessed from the kitchen, dining room, and family room, creating effortless indoor and outdoor entertaining space.<br><br>
Major updates include the heat pump, approximately 4 years old; water heater, under 2 years old; and roof, approximately 8 years old. <b>No HOA!</b> The seller is also providing a premium home and pool warranty for added peace of mind.<br><br>
A private 2-acre retreat, heated pool, beautifully updated interior, and an assumable loan below 3% combine to create an opportunity that is truly difficult to duplicate. Don’t miss it!...
Contact an agent
Home facts
- Year built:1984
- Subdivision & Development:SUN VALLEY
- Listing ID #:MDCR2034686
- Added:136 day(s) ago
- Updated:September 16, 2026 at 08:03 AM
Rooms and interior
- Bedrooms:3
- Total bathrooms:4
- Full bathrooms:3
- Half bathrooms:1
- Rooms Total:17
- Dining Description:Dining Room, Formal/Separate Dining Room
- Bathrooms Description:Bathroom 2, Bathroom 3, Half Bath, Primary Bath(s), Primary Bathroom
- Kitchen Description:Cooktop - Down Draft, Dishwasher, Icemaker, Kitchen - Eat-In, Kitchen - Gourmet, Kitchen - Island, Kitchen - Table Space, Oven/Range - Gas, Pantry, Recessed Lighting, Refrigerator, Upgraded Countertops, Water Heater
- Bedroom Description:Entry Level Bedroom, Primary Bedroom, Walk In Closet(s)
- Basement:Yes
- Basement Description:Improved, Partially Finished, Side Entrance, Workshop
- Living area:2,883 sq. ft.
Heating and cooling
- Cooling:Ceiling Fan(s), Central A/C
- Heating:Electric, Heat Pump(s), Propane - Leased, Wood
Structure and exterior
- Roof:Asphalt
- Year built:1984
- Building area:2,883 sq. ft.
- Lot area:2.06 Acres
- Lot Features:Front Yard, Landscaping, Level, Partly Wooded, Rear Yard, Road Frontage, Rural, SideYard(s)
- Architectural Style:Contemporary, Raised Ranch/Rambler, Transitional
- Construction Materials:Stone, Wood Siding
- Exterior Features:Deck(s), Flood Lights, Gutter System
- Foundation Description:Active Radon Mitigation, Block
- Levels:3 Story
Schools
- High school:SOUTH CARROLL
Utilities
- Water:Well
- Sewer:Private Septic Tank
Finances and disclosures
- Price:$749,995
- Price per sq. ft.:$260.14
- Tax amount:$7,104 (2025)
Features and amenities
- Laundry features:Dryer - Electric, Dryer - Front Loading, Laundry, Washer - Front Loading
- Amenities:200+ Amp Service, Main Entrance Lock, Motion Detectors, Recessed Lighting, Security System, Skylight(s), Smoke Detector, Water Treat System
Parking
- Parking description:Additional Storage Area, Attached Garage, Garage - Side Entry, Garage Door Opener
- Garage:Yes
- Garage spaces:2
New listings near 2185 Sams Creek Rd
- Coming SoonOpen Sat, 11am to 1pm
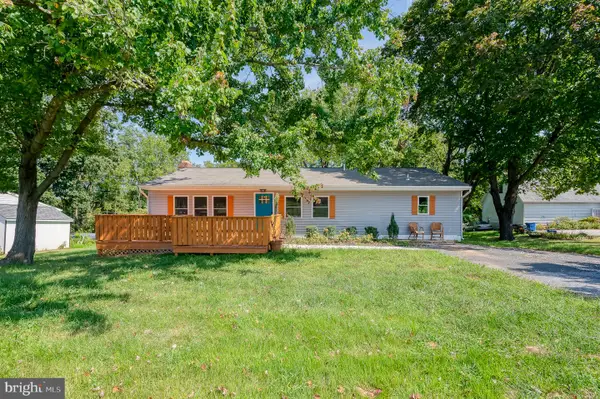 $475,000Coming Soon3 beds 3 baths2,156 sq. ft.
3615 Sykesville Rd, WESTMINSTER, MD 21157
MLS# MDCR2037838Listed by: EXP REALTY, LLC - Coming SoonOpen Fri, 4 to 6pm
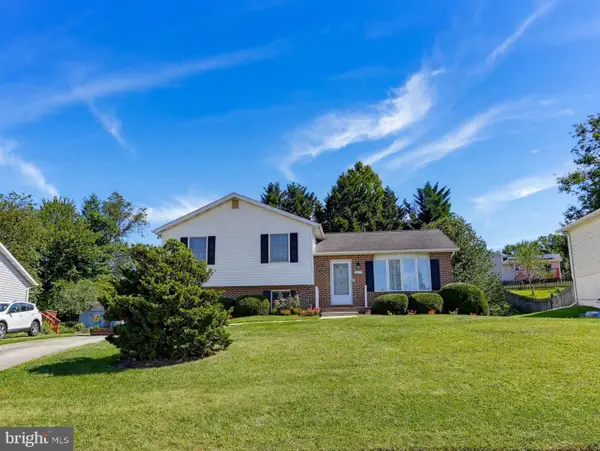 $435,000Coming Soon3 beds 3 baths1,816 sq. ft.
375 Sunshine Way, WESTMINSTER, MD 21157
MLS# MDCR2037702Listed by: KELLER WILLIAMS REALTY CENTRE - Coming SoonOpen Sun, 1 to 3pm
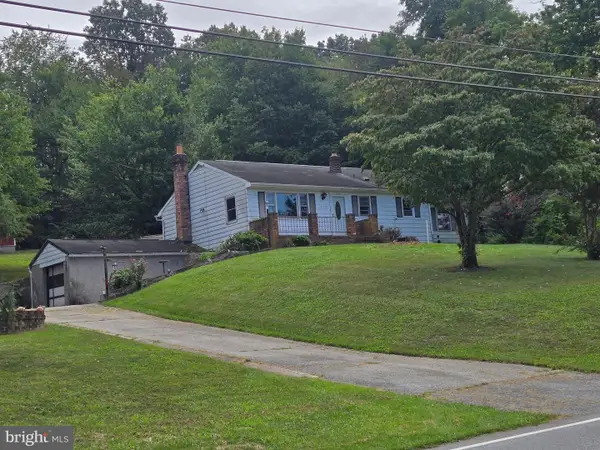 $250,000Coming Soon3 beds 2 baths1,261 sq. ft.
2119 Mayberry Rd, WESTMINSTER, MD 21158
MLS# MDCR2037808Listed by: NORTHROP REALTY - Coming SoonOpen Sat, 11am to 1pm
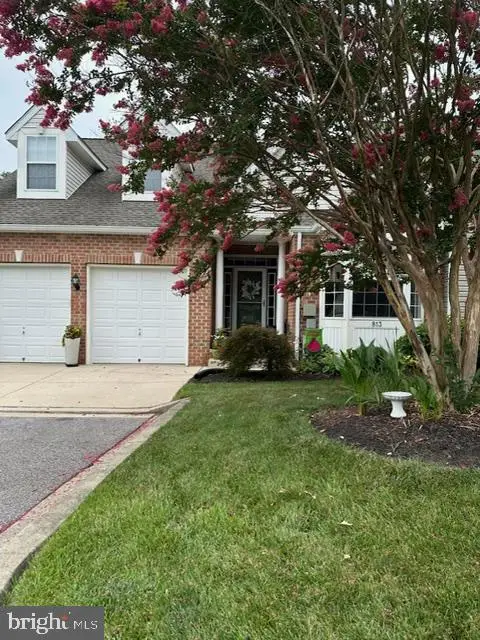 $429,000Coming Soon5 beds 4 baths3,907 sq. ft.
813 Hemingford Ct #30, WESTMINSTER, MD 21158
MLS# MDCR2037746Listed by: EXP REALTY, LLC - Coming Soon
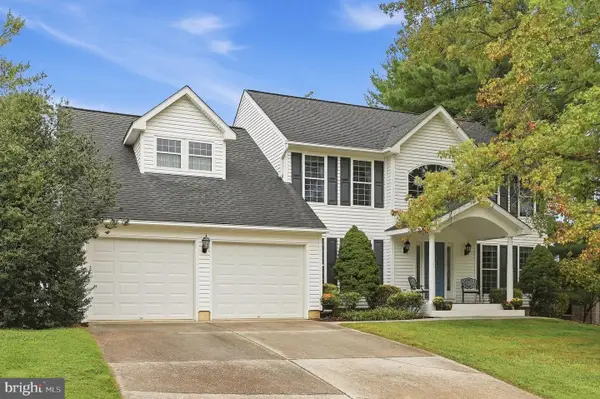 $628,000Coming Soon4 beds 4 baths3,042 sq. ft.
376 Winged Foot Dr, WESTMINSTER, MD 21158
MLS# MDCR2037724Listed by: EXP REALTY, LLC - Coming Soon
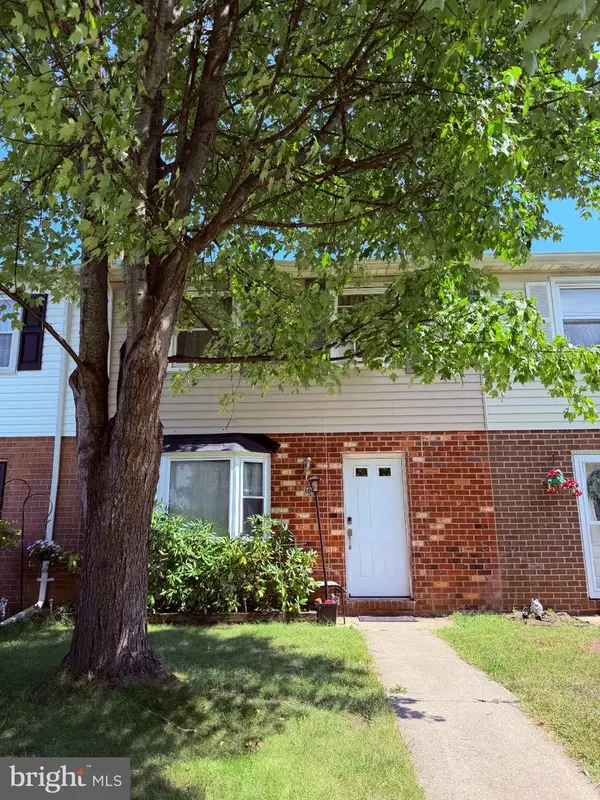 $260,000Coming Soon3 beds 2 baths1,280 sq. ft.
10 Hillside Ct, WESTMINSTER, MD 21157
MLS# MDCR2037650Listed by: NORTHROP REALTY - Coming SoonOpen Sun, 1 to 3pm
 $1,399,900Coming Soon5 beds 5 baths6,507 sq. ft.
4020 Baker Path Dr, WESTMINSTER, MD 21157
MLS# MDCR2037604Listed by: THE KW COLLECTIVE - Coming Soon
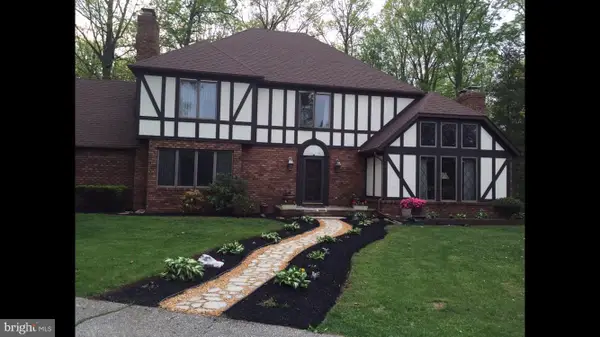 $749,900Coming Soon6 beds 5 baths4,896 sq. ft.
407 John Owings Rd, WESTMINSTER, MD 21158
MLS# MDCR2037580Listed by: BERKSHIRE HATHAWAY HOMESERVICES PENFED REALTY - Coming Soon
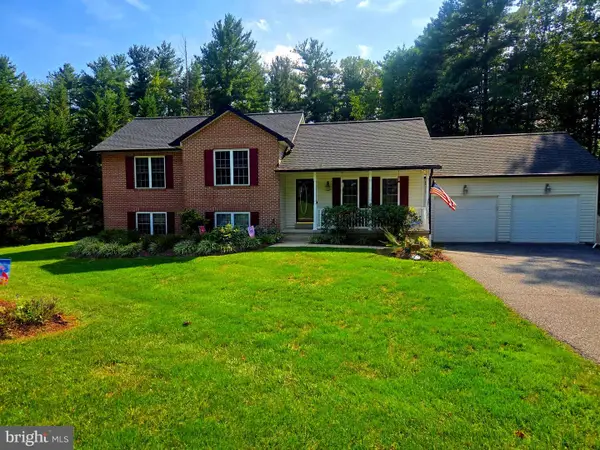 $499,900Coming Soon3 beds 2 baths2,060 sq. ft.
2530 Barrymore Dr, WESTMINSTER, MD 21158
MLS# MDCR2037498Listed by: RE/MAX SOLUTIONS - Coming Soon
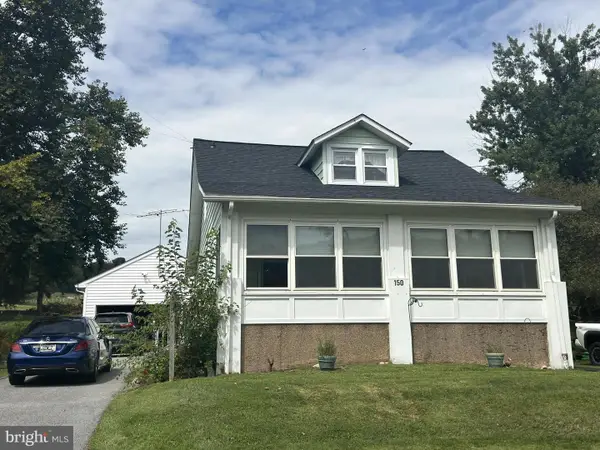 $375,000Coming Soon4 beds 1 baths1,443 sq. ft.
150 Bond St, WESTMINSTER, MD 21157
MLS# MDCR2037486Listed by: KELLER WILLIAMS LUCIDO AGENCY


Protect your home and budget from life's surprises with an Assurant Home Warranty, backed by a partner that supports you through every step of homeownership. Explore Plans.
© 2023 - 2026 ERA Franchise Systems LLC. All rights reserved. ERA Franchise Systems LLC fully supports the principles of the Fair Housing Act and the Equal Opportunity Act. ERA, ERA Real Estate powered, and their respective logos are registered service marks of ERA Franchise Systems LLC. Each office is independently owned and operated.