
2301 Sandel Ln, Westminster, MD 21157
Local realty services provided by:ERA Martin Associates
2301 Sandel Ln,Westminster, MD 21157
$475,000
- 3 Beds
- 2 Baths
- - sq. ft.
- Single family
- Sold
Listed by: karen m nelson
Office: northrop realty
MLS#:MDCR2034914
Source:BRIGHTMLS
Sorry, we are unable to map this address
Price summary
- Price:$475,000
About this home
Welcome to 2301 Sandel Lane, a beautifully maintained ranch-style home situated on a picturesque 1.51-acre corner lot, offering the perfect blend of comfort, space, and privacy. Thoughtfully updated throughout, this inviting residence features gleaming hardwood floors, abundant natural light, crown molding, and a functional floor plan designed for everyday living and entertaining. Step inside to discover a spacious living room highlighted by an expansive bay window that fills the home with natural light and creates a warm, welcoming atmosphere. The adjoining dining room offers seamless access to the deck, making indoor-outdoor entertainment effortless. The well-appointed kitchen is equipped with stainless steel appliances, ample cabinetry, and a decorative backsplash. The main level features a spacious primary suite complete with an attached full bath, creating a comfortable private retreat. Two additional bedrooms and a full hall bath complete the main level. The finished lower level expands the home's living space with a large family room featuring beautiful luxury vinyl plank flooring and a stunning brick-profile wood stove, perfect for cozy evenings. Potential fourth bedroom, a full bath, laundry area, abundant storage space, and direct walkout access to the expansive backyard conclude the lower level. Outside, enjoy the peaceful surroundings from the expansive deck or patio overlooking the tree-lined yard. Additional exterior features include secure storage, mature landscaping, and the privacy afforded by the generous corner lot. Conveniently located just minutes from shopping, dining, recreation, and commuter routes, this exceptional property offers the tranquility of country living while remaining close to everything Westminster has to offer. Combining thoughtful updates, spacious living areas, and a beautiful setting, 2301 Sandel Lane is a place you'll be proud to call home....
Contact an agent
Home facts
- Year built:1976
- Subdivision & Development:RIDGEVIEW ESTATES
- Listing ID #:MDCR2034914
- Added:73 day(s) ago
- Updated:August 10, 2026 at 06:03 AM
Rooms and interior
- Bedrooms:3
- Total bathrooms:2
- Full bathrooms:2
- Flooring:Carpet, Ceramic Tile, Hardwood, Luxury Vinyl Plank
- Dining Description:Dining Area, Dining Room, Formal/Separate Dining Room
- Bathrooms Description:Primary Bath(s)
- Kitchen Description:Built-Ins, Crown Moldings, Dishwasher, Exhaust Fan, Icemaker, Microwave, Oven - Self Cleaning, Oven/Range - Electric, Pantry, Range Hood, Recessed Lighting, Refrigerator, Stove, Water Heater
- Bedroom Description:Entry Level Bedroom, Primary Bedroom
- Basement:Yes
- Basement Description:Connecting Stairway, Daylight, Full, Fully Finished, Heated, Improved, Interior Access, Outside Entrance, Rear Entrance, Shelving, Walkout Level
Heating and cooling
- Cooling:Attic Fan, Ceiling Fan(s), Central A/C
- Heating:Forced Air, Oil
Structure and exterior
- Roof:Architectural Shingle, Shingle
- Year built:1976
- Lot Features:Backs to Trees, Corner, Front Yard, Landscaping, Premium, Private, Rear Yard, SideYard(s), Trees/Wooded
- Architectural Style:Ranch/Rambler
- Construction Materials:Vinyl Siding
- Exterior Features:Deck(s), Exterior Lighting, Patio(s), Porch(es), Secure Storage
- Foundation Description:Slab
- Levels:2 Stories
Schools
- High school:SOUTH CARROLL
- Middle school:MT. AIRY
- Elementary school:WINFIELD
Utilities
- Water:Well
- Sewer:On Site Septic
Finances and disclosures
- Price:$475,000
- Tax amount:$3,745 (2025)
Features and amenities
- Laundry features:Dryer, Has Laundry, Laundry, Washer
- Amenities:Attic, Bay/Bow Windows, Built-Ins, Ceiling Fan(s), Chair Railings, Crown Moldings, Double Pane Windows, Insulated Windows, Main Entrance Lock, Recessed Lighting, Smoke Detector, Water Treat System, Window Treatments
Parking
- Parking description:Asphalt Driveway, On Street, Paved Parking
New listings near 2301 Sandel Ln
- Coming Soon
 $389,000Coming Soon3 beds 1 baths
1810 Bloom Rd, WESTMINSTER, MD 21157
MLS# MDCR2036890Listed by: RE/MAX ASPIRE - New
 $1,750,000Active118.7 Acres
0 Old Hanover Rd, WESTMINSTER, MD 21158
MLS# MDCR2036946Listed by: BEILER-CAMPBELL REALTORS-QUARRYVILLE - Coming SoonOpen Sat, 3 to 5pm
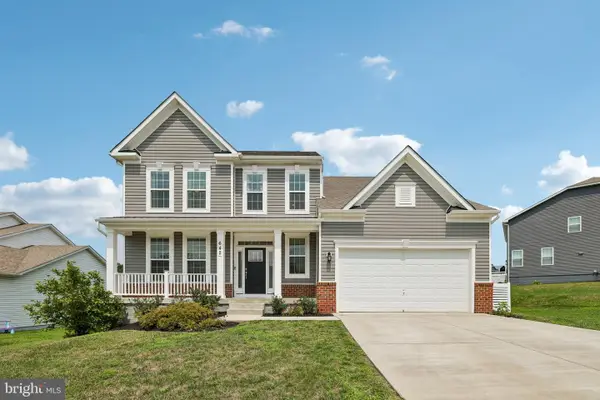 $649,000Coming Soon5 beds 3 baths
642 Friendship Rd, WESTMINSTER, MD 21157
MLS# MDCR2036948Listed by: REDFIN CORP - New
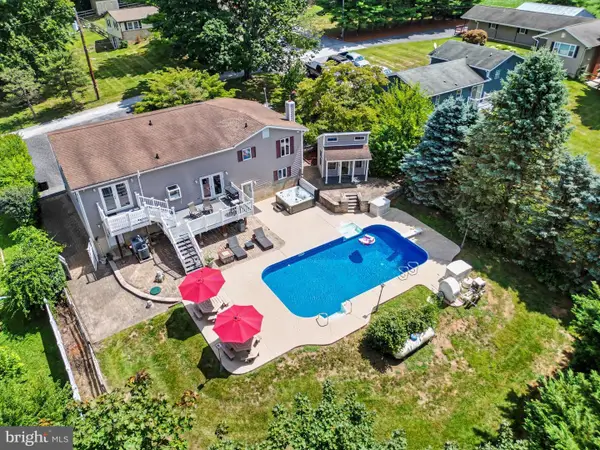 $574,000Active4 beds 3 baths2,796 sq. ft.
530 Mount Holly Dr, WESTMINSTER, MD 21157
MLS# MDCR2036936Listed by: BERKSHIRE HATHAWAY HOMESERVICES HOMESALE REALTY - Coming Soon
 $490,000Coming Soon3 beds 3 baths
383 Buck Cash Dr, WESTMINSTER, MD 21158
MLS# MDCR2036928Listed by: COMPASS - Coming Soon
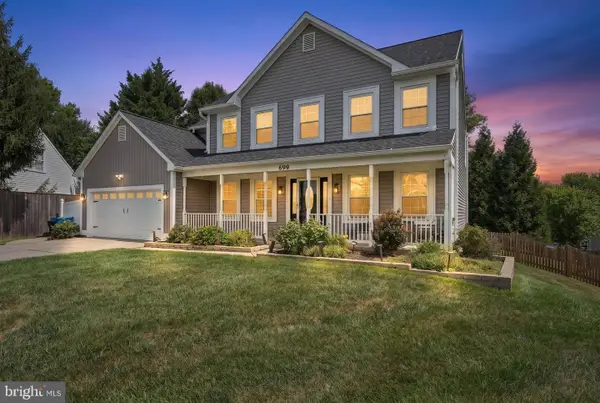 $625,000Coming Soon4 beds 4 baths
699 Garden Ct, WESTMINSTER, MD 21157
MLS# MDCR2036820Listed by: LPT REALTY, LLC - New
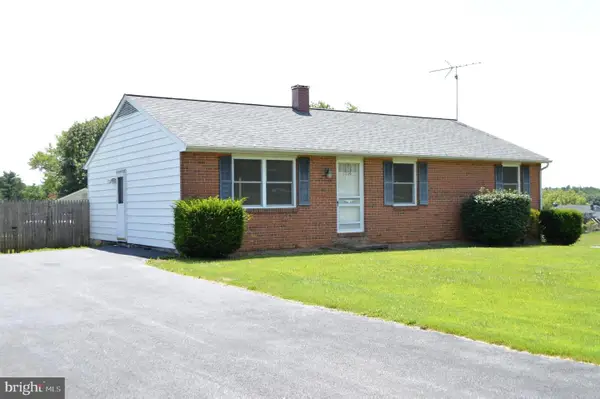 $339,900Active3 beds 2 baths1,188 sq. ft.
1719 Bollinger Rd, WESTMINSTER, MD 21157
MLS# MDCR2036922Listed by: SAMUEL C. HOFF AGENCY - Open Sat, 11am to 1pmNew
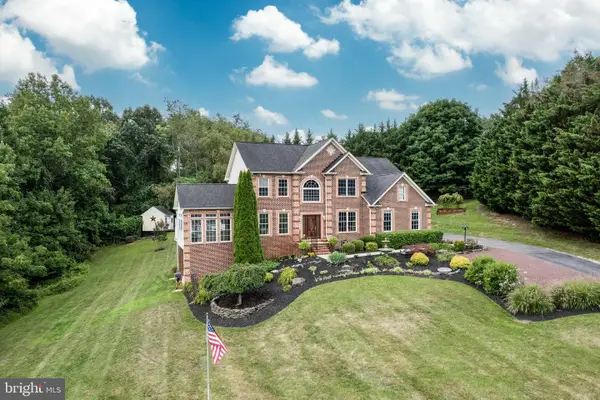 $749,500Active4 beds 4 baths4,079 sq. ft.
659 Downhill Dr, WESTMINSTER, MD 21157
MLS# MDCR2036580Listed by: RE/MAX ADVANTAGE REALTY - New
 $128,000Active4 beds 2 baths1,248 sq. ft.
1418 E Mayberry Rd, WESTMINSTER, MD 21158
MLS# MDCR2036884Listed by: EXP REALTY, LLC - New
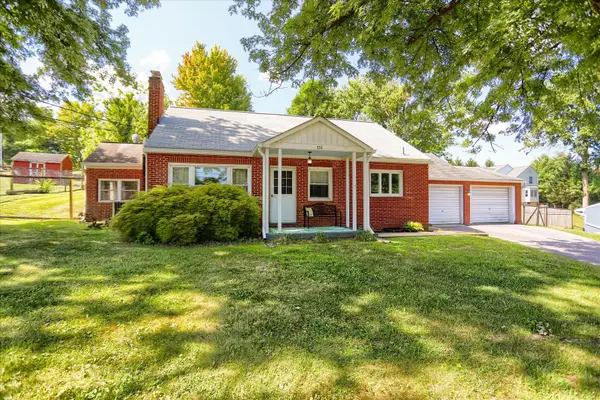 $450,000Active4 beds 3 baths2,350 sq. ft.
151 Smith Ave, WESTMINSTER, MD 21157
MLS# MDCR2036852Listed by: BERKSHIRE HATHAWAY HOMESERVICES HOMESALE REALTY


Protect your home and budget from life's surprises with an Assurant Home Warranty, backed by a partner that supports you through every step of homeownership. Explore Plans.
© 2023 - 2026 ERA Franchise Systems LLC. All rights reserved. ERA Franchise Systems LLC fully supports the principles of the Fair Housing Act and the Equal Opportunity Act. ERA, ERA Real Estate powered, and their respective logos are registered service marks of ERA Franchise Systems LLC. Each office is independently owned and operated.