
2319 Sandel Ln, Westminster, MD 21157
Local realty services provided by:ERA OakCrest Realty, Inc.
2319 Sandel Ln,Westminster, MD 21157
$560,000
- 4 Beds
- 3 Baths
- 1,764 sq. ft.
- Single family
- Active
Upcoming open houses
- Sat, Nov 2111:00 am - 01:00 pm
Listed by: julie jacqueline mayer
Office: corner house realty
MLS#:MDCR2038718
Source:BRIGHTMLS
Price summary
- Price:$560,000
- Price per sq. ft.:$317.46
About this home
Come Home for the Holidays in Ridgeview Estates!
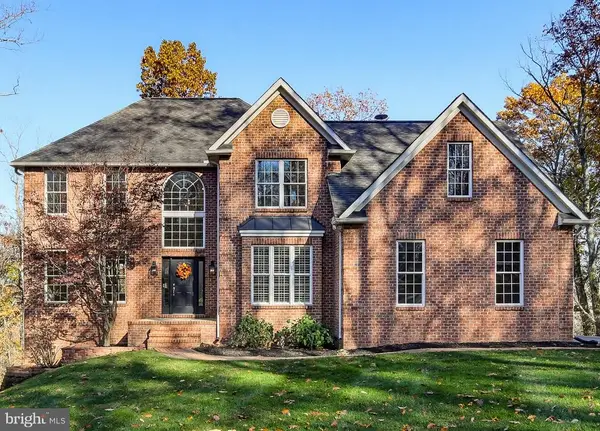
Welcome to this beautifully updated four-bedroom, three-bath Colonial nestled on a picturesque two-acre lot in the desirable Ridgeview Estates community. Combining timeless charm with thoughtful modern updates, this home offers the perfect blend of comfort, space, and country living. An oversized two-car garage provides plenty of room for vehicles, storage, and all your extras.
Step inside and discover a fully remodeled kitchen featuring beautiful granite countertops, Whirlpool appliances, and luxury plank flooring that continues through the dining room. The original hardwood floors throughout the remainder of the home have been beautifully revived, preserving the home's character while giving it a fresh, refreshed feel.
Looking for a cozy place to unwind? The inviting den offers a warm and comfortable atmosphere, complete with a fireplace that's perfect for those chilly evenings and holiday gatherings. The fireplace and chimney have been inspected, and a new chimney liner has been installed for added peace of mind.
The home has also undergone extensive improvements, including fully remodeled and upgraded bathrooms featuring quality Toto toilets, a brand-new electrical panel, and updated lighting throughout. The basement has a new water system tank, a new hot water heater and, has been newly insulated, offering a blank canvas for your future vision. whether that's additional living space, a recreation room, home gym, or workshop.
Peace of mind comes with a septic system that has been inspected and approved by Fogle Septic.
Perhaps one of the most special features of this property is its setting. Enjoy the privacy and open space of your two-acre lot while backing directly to a beautiful horse farm and rolling pastures. The bucolic scenery creates a peaceful country setting, with potential horse boarding possibilities for those who appreciate the equestrian lifestyle.
If you've been dreaming of a beautifully updated home with room to spread out, an oversized garage, picturesque views, and a peaceful country setting, this Ridgeview Estates Colonial is ready to welcome you home. Don't miss your opportunity to make this home yours just in time for the holidays!...
Contact an agent
Home facts
- Year built:1977
- Subdivision & Development:FRANKLIN ELECTION DISTRICT
- Listing ID #:MDCR2038718
- Added:4 day(s) ago
- Updated:November 18, 2026 at 07:57 PM
Rooms and interior
- Bedrooms:4
- Total bathrooms:3
- Full bathrooms:2
- Half bathrooms:1
- Flooring:Laminate Plank, Wood
- Dining Description:Dining Room
- Kitchen Description:Dishwasher, Microwave, Refrigerator, Stainless Steel Appliances, Stove
- Basement:Yes
- Basement Description:Improved, Outside Entrance, Poured Concrete, Sump Pump, Walkout Stairs, Windows
- Living area:1,764 sq. ft.
Heating and cooling
- Heating:Central, Oil
Structure and exterior
- Year built:1977
- Building area:1,764 sq. ft.
- Lot area:2.02 Acres
- Architectural Style:Colonial
- Construction Materials:Wood Siding
- Foundation Description:Slab
- Levels:2 Stories
Schools
- High school:SOUTH CARROLL
- Middle school:MT AIRY
- Elementary school:WINFIELD
Utilities
- Water:Well
- Sewer:Private Septic Tank
Finances and disclosures
- Price:$560,000
- Price per sq. ft.:$317.46
- Tax amount:$4,388 (2026)
Features and amenities
- Laundry features:Laundry
Parking
- Parking description:Attached Garage, Garage - Front Entry
- Garage:Yes
- Garage spaces:2
New listings near 2319 Sandel Ln
- Coming Soon
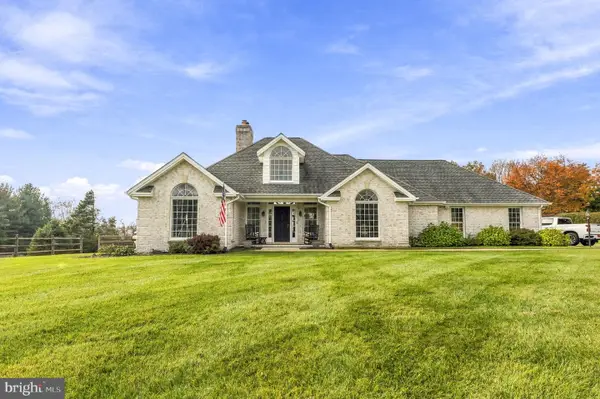 $775,000Coming Soon3 beds 3 baths3,789 sq. ft.
2400 Cross Section Rd, WESTMINSTER, MD 21158
MLS# MDCR2038720Listed by: THE KW COLLECTIVE - Coming Soon
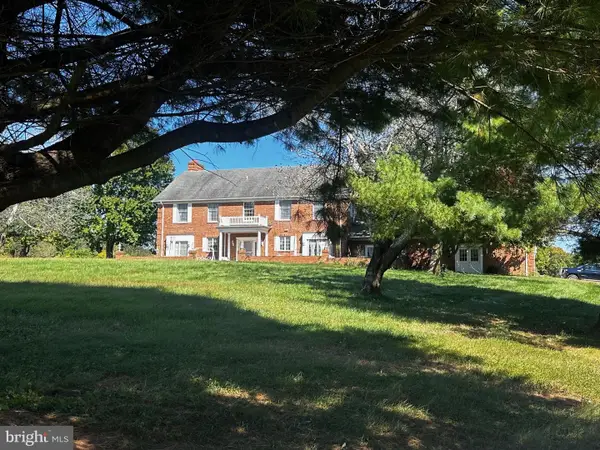 $799,999Coming Soon5 beds 5 baths4,162 sq. ft.
3802 Wine Rd, WESTMINSTER, MD 21158
MLS# MDCR2038394Listed by: CHARIS REALTY GROUP - New
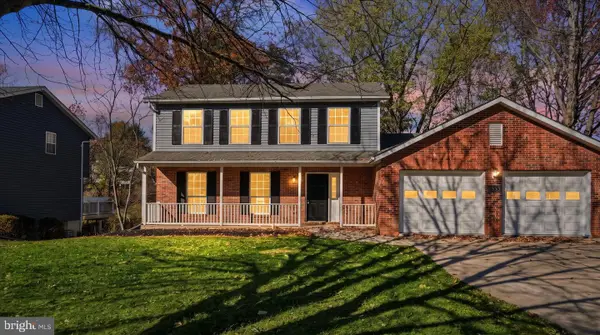 $529,900Active4 beds 3 baths2,539 sq. ft.
552 Crossbridge Dr, WESTMINSTER, MD 21158
MLS# MDCR2038872Listed by: REAL ESTATE PROFESSIONALS, INC. - New
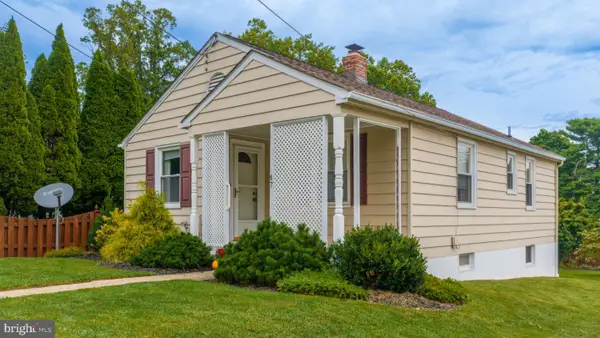 $315,000Active2 beds 2 baths768 sq. ft.
47 S Colonial Ave, WESTMINSTER, MD 21157
MLS# MDCR2038884Listed by: LONG & FOSTER REAL ESTATE, INC. - New
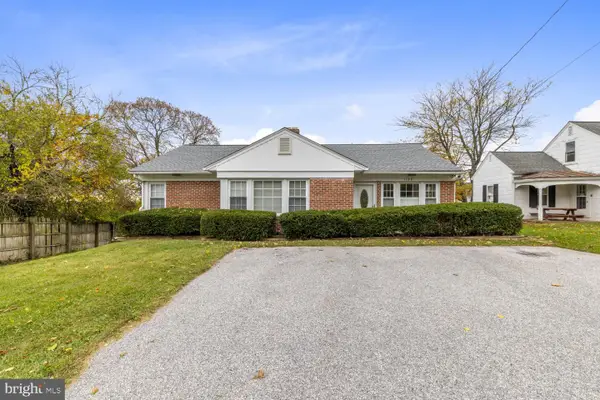 $625,000Active4 beds 3 baths8,353 sq. ft.
1148 Old Manchester Rd, WESTMINSTER, MD 21157
MLS# MDCR2037974Listed by: LPT REALTY, LLC - New
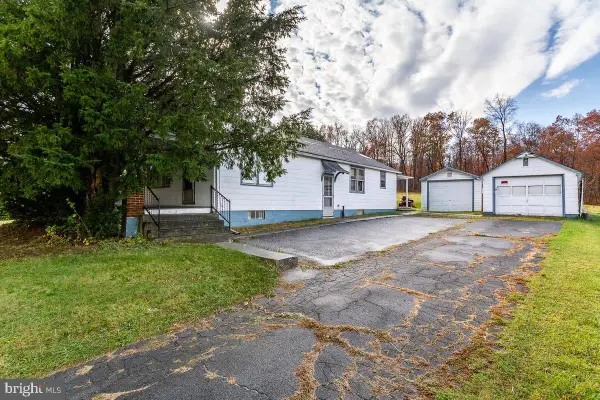 $199,900Active2 beds 1 baths1,224 sq. ft.
4840 Littlestown Pike, WESTMINSTER, MD 21158
MLS# MDCR2038822Listed by: CUMMINGS & CO. REALTORS - New
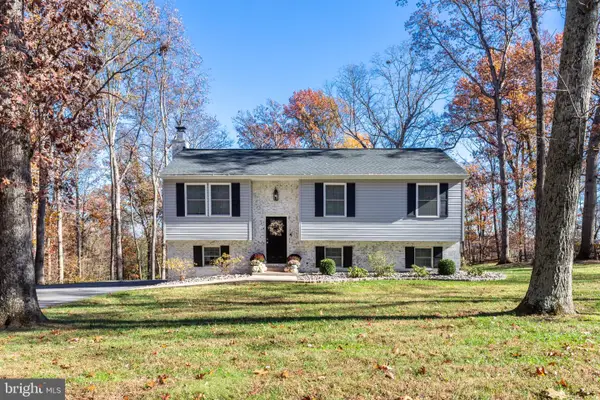 $485,000Active3 beds 2 baths1,912 sq. ft.
291 Winterberry Ln, WESTMINSTER, MD 21157
MLS# MDCR2038834Listed by: CUMMINGS & CO. REALTORS - New
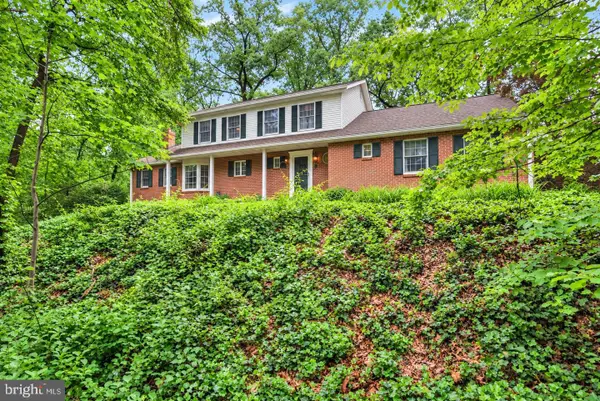 $624,900Active4 beds 4 baths3,464 sq. ft.
2055 Manchester Rd, WESTMINSTER, MD 21157
MLS# MDCR2038704Listed by: RE/MAX COMPONENTS - New
 $850,000Active4 beds 3 baths3,941 sq. ft.
291 Housen Dr, WESTMINSTER, MD 21157
MLS# MDCR2037830Listed by: CUMMINGS & CO. REALTORS


Protect your home and budget from life's surprises with an Assurant Home Warranty, backed by a partner that supports you through every step of homeownership. Explore Plans.
© 2023 - 2026 ERA Franchise Systems LLC. All rights reserved. ERA Franchise Systems LLC fully supports the principles of the Fair Housing Act and the Equal Opportunity Act. ERA, ERA Real Estate powered, and their respective logos are registered service marks of ERA Franchise Systems LLC. Each office is independently owned and operated.