
4840 Littlestown Pike, Westminster, MD 21158
Local realty services provided by:ERA Martin Associates
Listed by: shari l hodges
Office: cummings & co. realtors
MLS#:MDCR2038822
Source:BRIGHTMLS
Price summary
- Price:$199,900
- Price per sq. ft.:$163.32
About this home
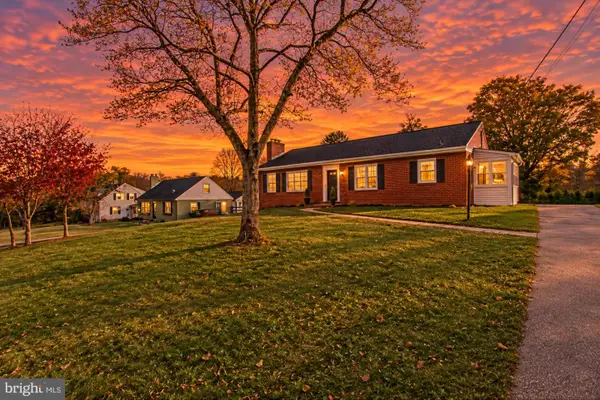
Great price at $199,900 for a full rehab opportunity with beautiful views of open farmland. Set on approximately 0.43 acres, this home offers 1,104 square feet above grade, a partially finished full basement and a spacious front porch overlooking the countryside. A long driveway leads to a detached one-car garage. Bring your plans, whether you’re looking to rehab and resell, rehab for a rental, or rehab to suit your style and call it home. Convenient location with easy access to downtown Westminster, northern Maryland, and southern Pennsylvania. Sold As-Is. Cash, hard money or rehab loans only. Shed excluded.
Contact an agent
Home facts
- Year built:1954
- Subdivision & Development:NONE AVAILABLE
- Listing ID #:MDCR2038822
- Added:2 day(s) ago
- Updated:November 18, 2026 at 04:32 PM
Rooms and interior
- Bedrooms:2
- Total bathrooms:1
- Full bathrooms:1
- Flooring:Carpet, Concrete, Vinyl, Wood
- Dining Description:Combination Kitchen/Dining, Dining Area, Dining Room
- Bathrooms Description:Full Bath
- Kitchen Description:Breakfast Area, Carpet, Kitchen - Eat-In, Oven/Range - Electric, Refrigerator
- Bedroom Description:Carpet, Entry Level Bedroom, Walk In Closet(s)
- Basement:Yes
- Basement Description:Full, Partially Finished
- Living area:1,224 sq. ft.
Heating and cooling
- Heating:Oil, Radiator
Structure and exterior
- Roof:Asphalt
- Year built:1954
- Building area:1,224 sq. ft.
- Lot area:0.43 Acres
- Lot Features:Rural
- Architectural Style:Ranch/Rambler
- Construction Materials:Block, Concrete, Shingle Siding
- Foundation Description:Block
- Levels:2 Stories
Schools
- High school:WINTERS MILL
- Middle school:EAST
- Elementary school:RUNNYMEDE
Utilities
- Water:Well
- Sewer:Public Septic
Finances and disclosures
- Price:$199,900
- Price per sq. ft.:$163.32
- Tax amount:$2,447 (2026)
Features and amenities
- Laundry features:Dryer, Laundry, Washer
- Amenities:100 Amp Service, Attic, Carpet, Double Hung Windows, Electric Available
Parking
- Parking description:Asphalt Driveway, Detached Garage, Garage - Front Entry
- Garage:Yes
- Garage spaces:1
New listings near 4840 Littlestown Pike
- Coming Soon
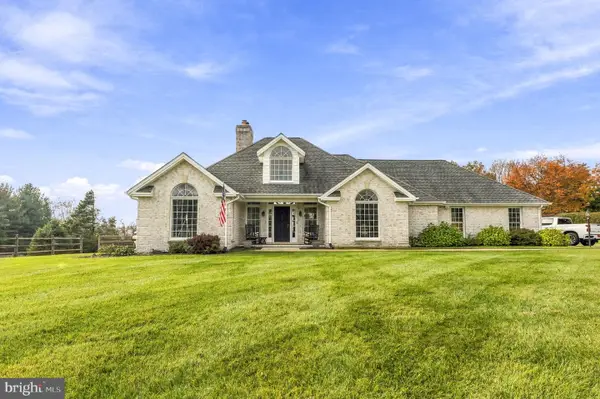 $775,000Coming Soon3 beds 3 baths3,789 sq. ft.
2400 Cross Section Rd, WESTMINSTER, MD 21158
MLS# MDCR2038720Listed by: THE KW COLLECTIVE - Coming Soon
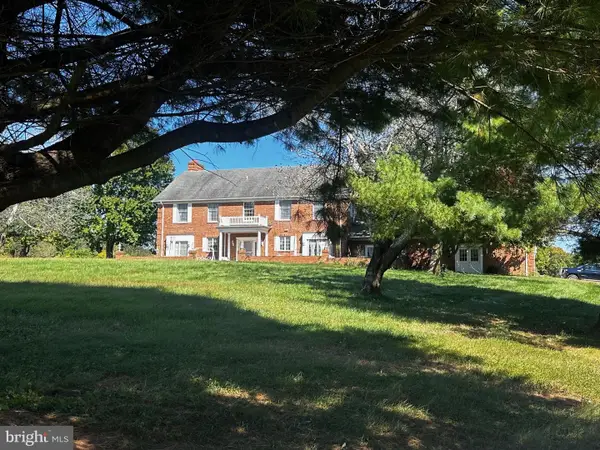 $799,999Coming Soon5 beds 5 baths4,162 sq. ft.
3802 Wine Rd, WESTMINSTER, MD 21158
MLS# MDCR2038394Listed by: CHARIS REALTY GROUP - New
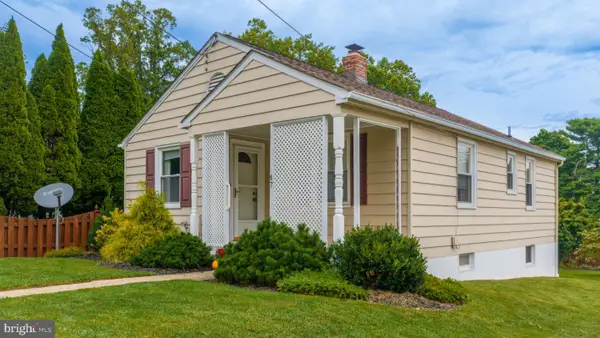 $315,000Active2 beds 2 baths768 sq. ft.
47 S Colonial Ave, WESTMINSTER, MD 21157
MLS# MDCR2038884Listed by: LONG & FOSTER REAL ESTATE, INC. - New
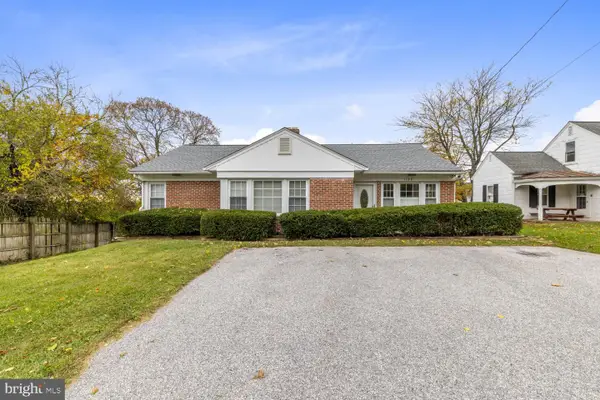 $625,000Active4 beds 3 baths8,353 sq. ft.
1148 Old Manchester Rd, WESTMINSTER, MD 21157
MLS# MDCR2037974Listed by: LPT REALTY, LLC - Open Sat, 11am to 1pmNew
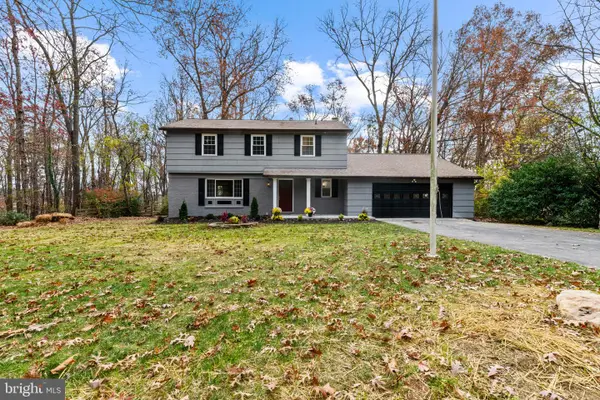 $560,000Active4 beds 3 baths1,764 sq. ft.
2319 Sandel Ln, WESTMINSTER, MD 21157
MLS# MDCR2038718Listed by: CORNER HOUSE REALTY - New
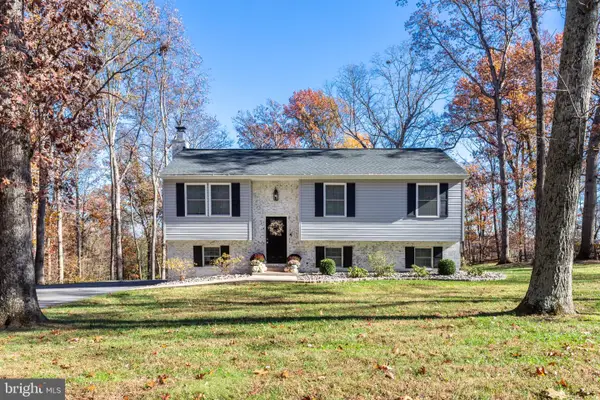 $485,000Active3 beds 2 baths1,912 sq. ft.
291 Winterberry Ln, WESTMINSTER, MD 21157
MLS# MDCR2038834Listed by: CUMMINGS & CO. REALTORS - New
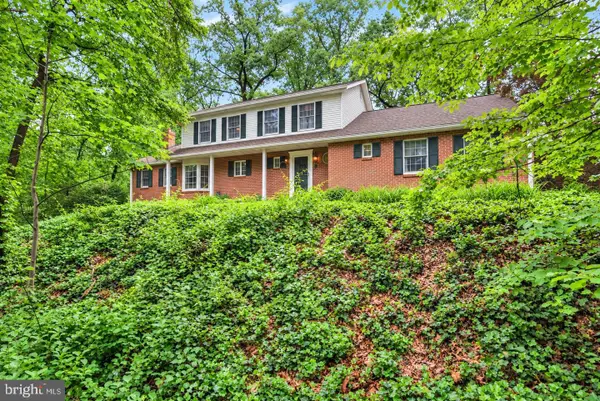 $624,900Active4 beds 4 baths3,464 sq. ft.
2055 Manchester Rd, WESTMINSTER, MD 21157
MLS# MDCR2038704Listed by: RE/MAX COMPONENTS - New
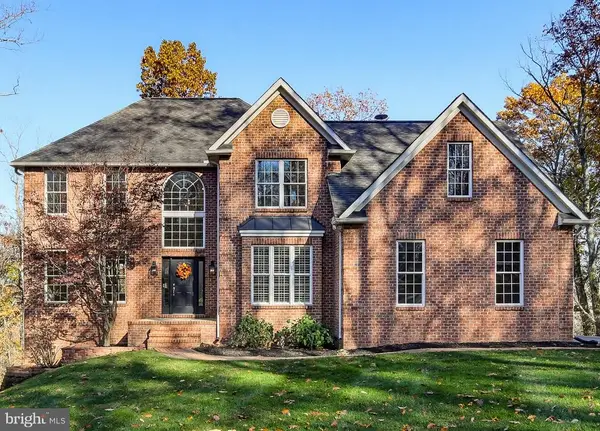 $850,000Active4 beds 3 baths3,941 sq. ft.
291 Housen Dr, WESTMINSTER, MD 21157
MLS# MDCR2037830Listed by: CUMMINGS & CO. REALTORS - New
 $410,000Active3 beds 2 baths2,100 sq. ft.
709 Longview Ave, WESTMINSTER, MD 21157
MLS# MDCR2038764Listed by: BILLINGSLEA INS/REAL ESTATE


Protect your home and budget from life's surprises with an Assurant Home Warranty, backed by a partner that supports you through every step of homeownership. Explore Plans.
© 2023 - 2026 ERA Franchise Systems LLC. All rights reserved. ERA Franchise Systems LLC fully supports the principles of the Fair Housing Act and the Equal Opportunity Act. ERA, ERA Real Estate powered, and their respective logos are registered service marks of ERA Franchise Systems LLC. Each office is independently owned and operated.